
1711 2nd Street W, Milan, IL 61264
Local realty services provided by:Better Homes and Gardens Real Estate Star Homes
1711 2nd Street W,Milan, IL 61264
$189,900
- 4 Beds
- 1 Baths
- 864 sq. ft.
- Single family
- Active
Listed by: richard bassford
Office: re/max concepts bettendorf
MLS#:12699554
Source:MLSNI
Price summary
- Price:$189,900
- Price per sq. ft.:$219.79
About this home
Welcome to this beautifully updated 4-bedroom ranch home in Milan. The entire interior has been fully remodeled (2026) from top to bottom, featuring fresh paint, new carpet, updated flooring, modern light fixtures, and new ceiling fans throughout. The main floor offers a functional layout with a large primary bedroom, two additional bedrooms, and a completely remodeled full bathroom. The updated kitchen shines with new finishes. Downstairs, the full, finished basement adds tons of valuable living space, holding a large rec room, a utility room, a versatile bonus room, and a fourth bedroom complete with an egress window. Outside, the property features a fully fenced-in backyard along with an oversized 2-car garage (built in 1995). A new HVAC system was installed in 2020 and the home has replacement siding, roof, and high efficiency vinyl windows. Seller is a REALTOR Licensed in IA & IL
Contact an agent
Home facts
- Year built:1969
- Listing ID #:12699554
- Updated:August 24, 2026 at 11:05 AM
Rooms and interior
- Bedrooms:4
- Total bathrooms:1
- Full bathrooms:1
- Rooms Total:7
- Kitchen Description:Electric Oven, Microwave, Range
- Basement Description:Egress Window, Finished, Full
- Living area:864 sq. ft.
Heating and cooling
- Cooling:Central Air
- Heating:Forced Air, Natural Gas
- Central air:Yes
Structure and exterior
- Roof:Asphalt
- Year built:1969
- Building area:864 sq. ft.
- Lot area:0.18 Acres
- Foundation Description:Concrete Perimeter
- Levels:1 Story
Utilities
- Water:Public
- Sewer:Public Sewer
Finances and disclosures
- Price:$189,900
- Price per sq. ft.:$219.79
- Tax amount:$1,957 (2025)
Features and amenities
- Amenities:Ceiling Fan(s), Sump Pump, Water-Softener Owned
Parking
- Total parking spaces:2
- Parking description:Concrete, Detached Garage, Garage
- Garage:Yes
- Garage spaces:2
 Copyright 2026 Midwest Real Estate Data LLC. All rights reserved. The data relating to real estate for sale on this web site comes in part from the Broker Reciprocity Program of the Midwest Real Estate Data LLC. Listing information is deemed reliable but not guaranteed.
New listings near 1711 2nd Street W
- New
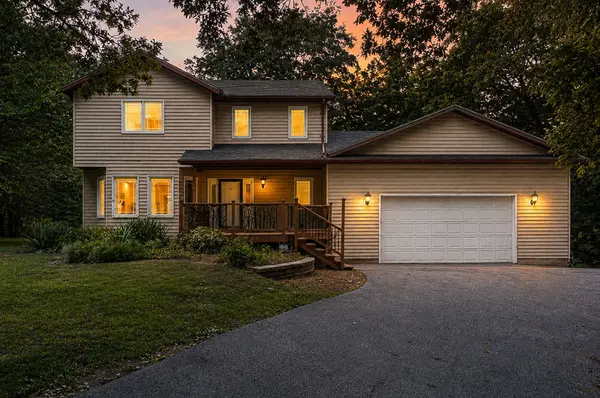 $340,000Active3 beds 4 baths2,184 sq. ft.
8100 47th Street, Milan, IL 61264
MLS# 12735103Listed by: HAVEN. REAL ESTATE - New
 $97,000Active2 beds 1 baths928 sq. ft.
520 9th Avenue W, Milan, IL 61264
MLS# 12736823Listed by: EXP REALTY  $199,900Active2 beds 1 baths1,120 sq. ft.
2524 Big Island Parkway, Milan, IL 61264
MLS# 12731545Listed by: RE/MAX CONCEPTS BETTENDORF $265,000Active3 beds 3 baths1,344 sq. ft.
12720 13th Street, Milan, IL 61264
MLS# 12724780Listed by: KW 1ADVANTAGE $250,000Active4 beds 3 baths2,108 sq. ft.
532 14th Avenue, Milan, IL 61264
MLS# 12728849Listed by: RUHL&RUHL REALTORS MOLINE $139,900Pending3 beds 1 baths925 sq. ft.
819 E 3rd Avenue, Milan, IL 61264
MLS# 12728554Listed by: RE/MAX CONCEPTS BETTENDORF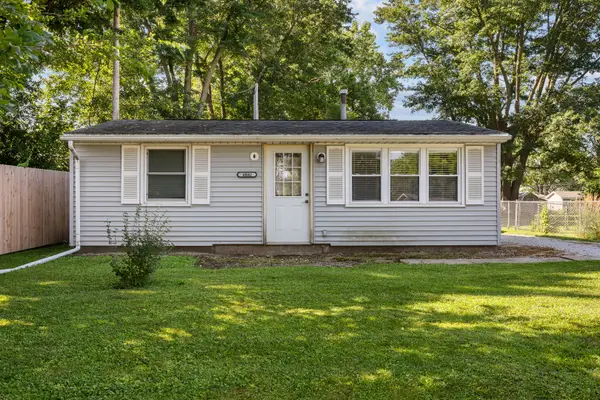 $119,900Pending2 beds 1 baths768 sq. ft.
1722 114th Avenue, Milan, IL 61264
MLS# 12726560Listed by: HOMESMART RESIDENTIAL AND COMMERCIAL REALTY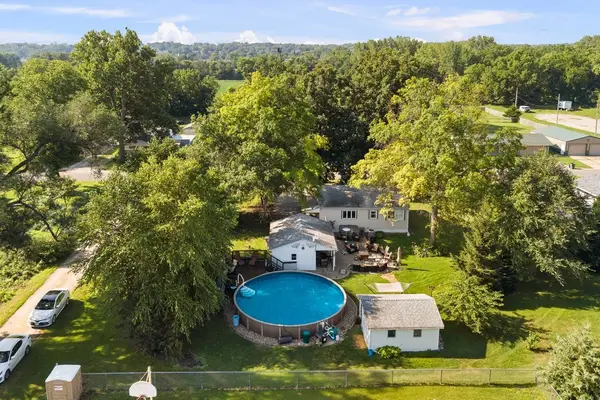 $154,900Active2 beds 1 baths906 sq. ft.
623 3rd Avenue W, Milan, IL 61264
MLS# 12724903Listed by: WAINWRIGHT REALTY $125,000Pending3 beds 2 baths1,380 sq. ft.
828 4th Avenue, Milan, IL 61264
MLS# 12695079Listed by: RUHL&RUHL REALTORS MOLINE $294,900Pending3 beds 2 baths1,392 sq. ft.
1510 155th Avenue W, Milan, IL 61264
MLS# 12714901Listed by: RUHL&RUHL REALTORS BETTENDORF


Protect your home and budget from life's surprises with an Assurant Home Warranty, backed by a partner that supports you through every step of homeownership. Explore Plans.
© 2026 Better Homes and Gardens Real Estate LLC. An Anywhere Real Estate company. All rights reserved. Better Homes and Gardens® Real Estate is a registered trademark owned by Meredith Operations Corporation, licensed to Better Homes and Gardens Real Estate LLC and used with permission. Better Homes and Gardens Real Estate LLC fully supports the principles of the Fair Housing Act and the Equal Opportunity Act. Listing information is deemed reliable but is not guaranteed accurate.
Each office is independently owned and operated.
Any services or products provided by third parties are not provided by, affiliated with or related to Better Homes and Gardens Real Estate LLC, or its affiliated companies.