
8400 78th Avenue W, Milan, IL 61264
Local realty services provided by:Better Homes and Gardens Real Estate Connections
8400 78th Avenue W,Milan, IL 61264
$265,000
- 3 Beds
- 2 Baths
- 1,662 sq. ft.
- Single family
- Active
Upcoming open houses
- Sun, Oct 2512:00 pm - 01:00 pm
Listed by: michelle vanopdorp
Office: mel foster co. davenport
MLS#:12773244
Source:MLSNI
Price summary
- Price:$265,000
- Price per sq. ft.:$159.45
About this home
Beautifully Updated 3 bedroom ranch situated on 1.78 Acres! Enjoy the perfect blend of comfort, space, and country living. The property features an attached 2-car garage, as well as an additional 25x25 outbuilding, and a partially fenced yard. Step inside to a spacious living room that flows seamlessly into the remodeled kitchen, complete with ample cabinet space, stainless steel appliances, and a convenient coffee bar. The family room/dining room offers a cozy wood-burning fireplace and a wall-mounted air conditioning unit, with access to the patio and fenced-in yard-perfect for relaxing or entertaining. The finished basement is an entertainer's dream, featuring a recreation room with a bar, five TVs, a refrigerator, and a 3/4 bath. You'll also appreciate the abundant storage space in both the utility room and separate storage room. With plenty of room to spread out both inside and out, this property offers space for hobbies, entertaining, and enjoying the outdoors. A new A/C unit was installed in June 2026, adding even more value and peace of mind. Don't miss the opportunity to make this wonderful property your own!...
Contact an agent
Home facts
- Year built:1948
- Listing ID #:12773244
- Updated:October 23, 2026 at 12:26 PM
Rooms and interior
- Bedrooms:3
- Total bathrooms:2
- Full bathrooms:2
- Rooms Total:7
- Kitchen Description:Dishwasher, Range, Range Hood, Refrigerator, Stainless Steel Appliance(s)
- Basement Description:Full, Partially Finished
- Living area:1,662 sq. ft.
Heating and cooling
- Cooling:Central Air
- Heating:Gas
- Central air:Yes
Structure and exterior
- Roof:Asphalt
- Year built:1948
- Building area:1,662 sq. ft.
- Lot area:1.78 Acres
- Architectural Style:Ranch
- Foundation Description:Block
- Levels:1 Story
Finances and disclosures
- Price:$265,000
- Price per sq. ft.:$159.45
- Tax amount:$446 (2025)
Parking
- Total parking spaces:2
- Parking description:Attached Garage, Garage
- Garage:Yes
- Garage spaces:2
 Copyright 2026 Midwest Real Estate Data LLC. All rights reserved. The data relating to real estate for sale on this web site comes in part from the Broker Reciprocity Program of the Midwest Real Estate Data LLC. Listing information is deemed reliable but not guaranteed.
New listings near 8400 78th Avenue W
- New
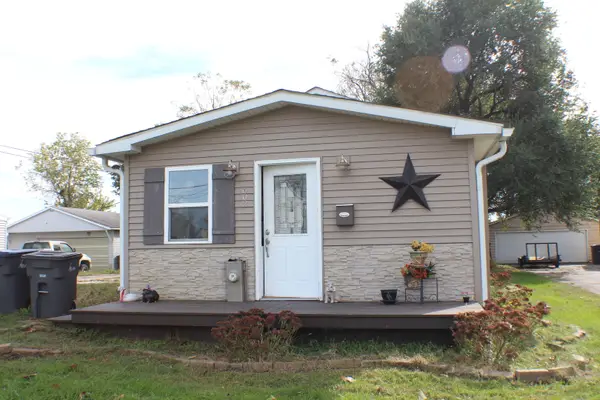 $95,900Active2 beds 1 baths900 sq. ft.
602 3rd Avenue W, Milan, IL 61264
MLS# 12789272Listed by: KW 1ADVANTAGE - New
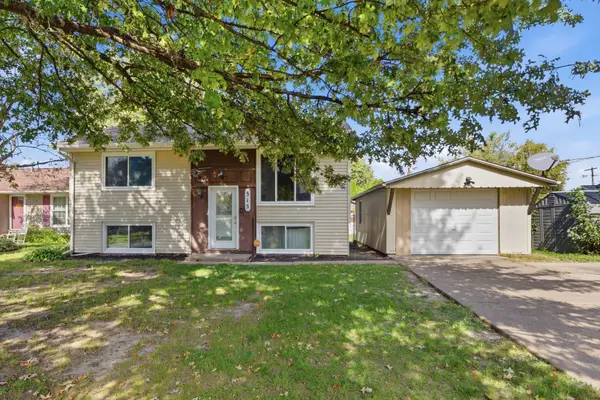 $165,000Active4 beds 2 baths1,550 sq. ft.
315 29th Avenue, Milan, IL 61264
MLS# 12784111Listed by: 3% LISTING COMPANY, LLC  $125,000Pending3 beds 1 baths893 sq. ft.
1706 116th Avenue, Milan, IL 61264
MLS# 12777584Listed by: EXP REALTY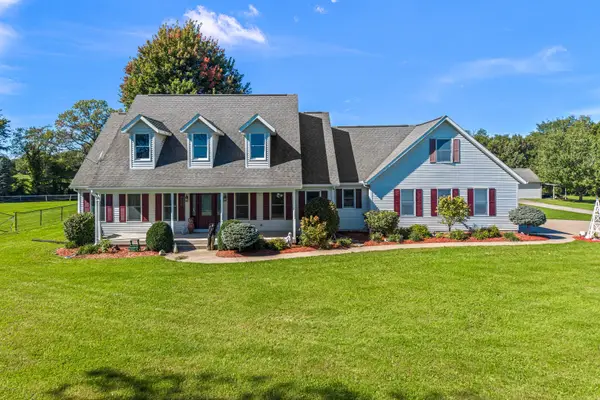 $635,000Active4 beds 3 baths2,968 sq. ft.
15912 13th Street, Milan, IL 61264
MLS# 12778018Listed by: RUHL&RUHL REALTORS MOLINE $110,000Active3 beds 2 baths911 sq. ft.
7425 25th Street, Milan, IL 61264
MLS# 12779334Listed by: EPIQUE REALTY $207,000Active4 beds 2 baths1,488 sq. ft.
1141 6th Street, Milan, IL 61264
MLS# 12770106Listed by: CORNERSTONE PARTNERS QC - REAL BROKER, LLC $125,000Active2 beds 1 baths832 sq. ft.
416 4th Street E, Milan, IL 61264
MLS# 12769809Listed by: HOMESMART RESIDENTIAL AND COMMERCIAL REALTY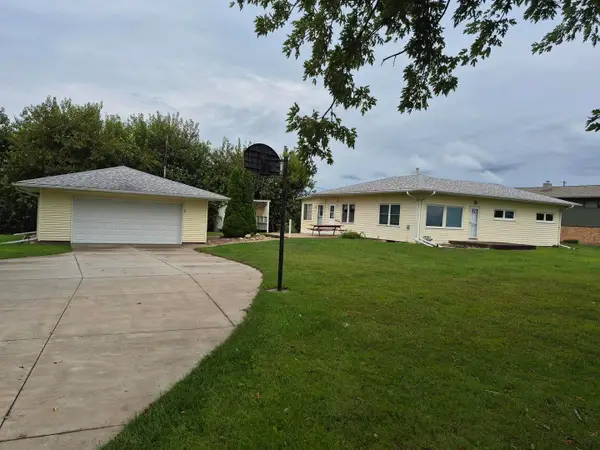 $139,900Active2 beds 1 baths1,208 sq. ft.
1796 Us Route 67 Highway, Milan, IL 61264
MLS# 12768296Listed by: RE/MAX COUNTRY CROSSROADS $155,000Pending2 beds 2 baths1,976 sq. ft.
10411 Ridgewood Road, Milan, IL 61264
MLS# 12762621Listed by: RE/MAX CONCEPTS BETTENDORF


Protect your home and budget from life's surprises with an Assurant Home Warranty, backed by a partner that supports you through every step of homeownership. Explore Plans.
© 2026 Better Homes and Gardens Real Estate LLC. An Anywhere Real Estate company. All rights reserved. Better Homes and Gardens® Real Estate is a registered trademark owned by Meredith Operations Corporation, licensed to Better Homes and Gardens Real Estate LLC and used with permission. Better Homes and Gardens Real Estate LLC fully supports the principles of the Fair Housing Act and the Equal Opportunity Act. Listing information is deemed reliable but is not guaranteed accurate.
Each office is independently owned and operated.
Any services or products provided by third parties are not provided by, affiliated with or related to Better Homes and Gardens Real Estate LLC, or its affiliated companies.