
945 Sunset Drive, Milledgeville, IL 61051
Local realty services provided by:Better Homes and Gardens Real Estate Connections
945 Sunset Drive,Milledgeville, IL 61051
$225,000
- 2 Beds
- 2 Baths
- 2,676 sq. ft.
- Single family
- Active
Listed by: amy barnes
Office: barnes realty inc.
MLS#:12658848
Source:MLSNI
Price summary
- Price:$225,000
- Price per sq. ft.:$84.08
About this home
Beautifully maintained and thoughtfully updated ranch-style home on a desirable corner lot! This attractive property offers exceptional curb appeal with durable vinyl siding, a classic half-brick front, and a new roof installed in 2024. The attached two-stall garage was enhanced in 2021 with an epoxy floor and mini-split heating and cooling system, creating the perfect year-round workspace or hobby area. The well-appointed kitchen features abundant cabinet and counter space, a convenient breakfast bar, and top-of-the-line appliances that were all new in 2021. Natural light fills the dining area through a charming bow window, while the spacious living room offers a cozy gas fireplace with brick surround. Main-floor laundry includes a utility sink for added convenience. The primary bedroom features a generous closet and direct access to the main-floor full bath. A second spacious bedroom also offers excellent closet space. The fully finished basement expands the living area with a large family room, rec room, office, and second full bathroom. This move-in-ready ranch combines comfort, style, and functionality. Don't miss your opportunity to make it yours!...
Contact an agent
Home facts
- Year built:1985
- Listing ID #:12658848
- Updated:May 27, 2026 at 01:38 PM
Rooms and interior
- Bedrooms:2
- Total bathrooms:2
- Full bathrooms:2
- Rooms Total:8
- Kitchen Description:Dishwasher, Disposal, Microwave, Range, Refrigerator
- Basement Description:Finished, Full
- Living area:2,676 sq. ft.
Heating and cooling
- Cooling:Central Air
- Heating:Forced Air, Natural Gas
- Central air:Yes
Structure and exterior
- Roof:Asphalt
- Year built:1985
- Building area:2,676 sq. ft.
- Lot area:0.31 Acres
- Lot Features:Corner Lot
- Architectural Style:Ranch
- Foundation Description:Concrete Perimeter
- Levels:1 Story
Utilities
- Water:Public
- Sewer:Public Sewer
Finances and disclosures
- Price:$225,000
- Price per sq. ft.:$84.08
- Tax amount:$6,884 (2025)
Features and amenities
- Amenities:Water-Softener Owned
Parking
- Total parking spaces:2
- Parking description:Attached Garage, Concrete, Garage
- Garage:Yes
- Garage spaces:2
 Copyright 2026 Midwest Real Estate Data LLC. All rights reserved. The data relating to real estate for sale on this web site comes in part from the Broker Reciprocity Program of the Midwest Real Estate Data LLC. Listing information is deemed reliable but not guaranteed.
New listings near 945 Sunset Drive
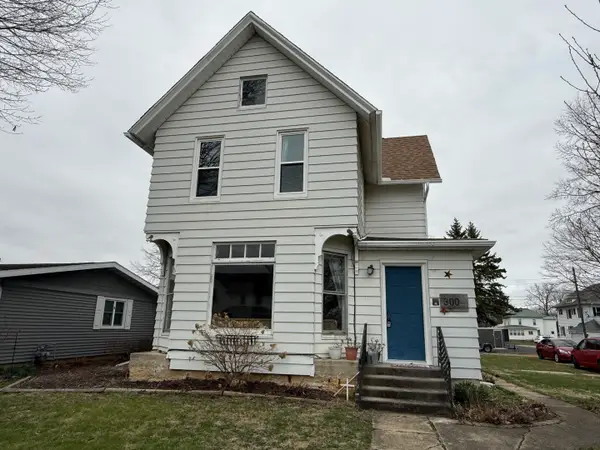 $126,500Active3 beds 2 baths1,708 sq. ft.
300 Holcomb Avenue, Milledgeville, IL 61051
MLS# 12610375Listed by: KELLER WILLIAMS REALTY SIGNATURE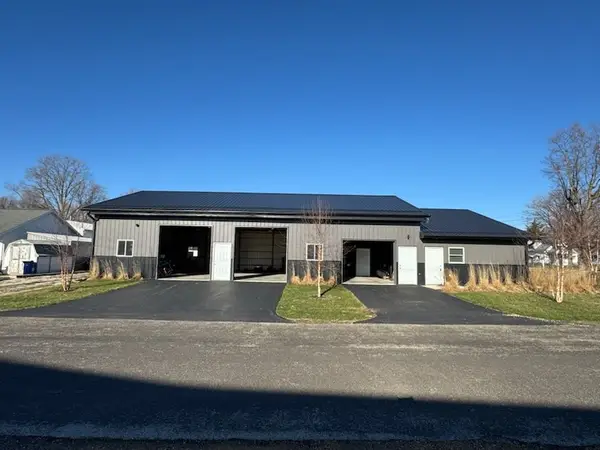 $299,000Active1 beds 1 baths960 sq. ft.
15 E 1st Street, Milledgeville, IL 61051
MLS# 12603703Listed by: RE/MAX SAUK VALLEY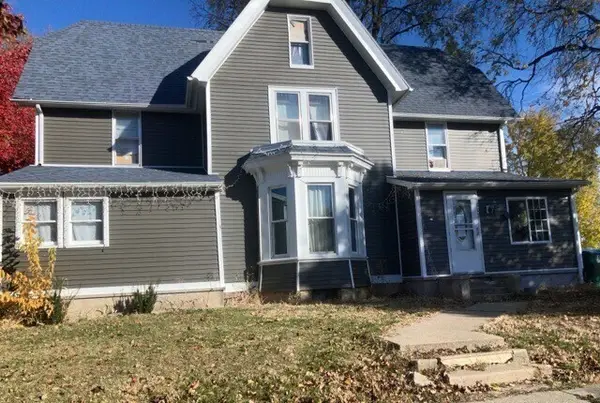 $0Active5 beds 2 baths2,527 sq. ft.
102 E 6th Street, Milledgeville, IL 61051
MLS# 12534174Listed by: FOUR SEASONS REALTY, INC.


Protect your home and budget from life's surprises with an Assurant Home Warranty, backed by a partner that supports you through every step of homeownership. Explore Plans.
© 2026 Better Homes and Gardens Real Estate LLC. An Anywhere Real Estate company. All rights reserved. Better Homes and Gardens® Real Estate is a registered trademark owned by Meredith Operations Corporation, licensed to Better Homes and Gardens Real Estate LLC and used with permission. Better Homes and Gardens Real Estate LLC fully supports the principles of the Fair Housing Act and the Equal Opportunity Act. Listing information is deemed reliable but is not guaranteed accurate.
Each office is independently owned and operated.
Any services or products provided by third parties are not provided by, affiliated with or related to Better Homes and Gardens Real Estate LLC, or its affiliated companies.