
412 N Main Avenue, Minier, IL 61759
Local realty services provided by:Better Homes and Gardens Real Estate Connections
412 N Main Avenue,Minier, IL 61759
$205,000
- 3 Beds
- 3 Baths
- 3,001 sq. ft.
- Single family
- Pending
Listed by: monica washington
Office: coldwell banker real estate group
MLS#:12725792
Source:MLSNI
Price summary
- Price:$205,000
- Price per sq. ft.:$68.31
About this home
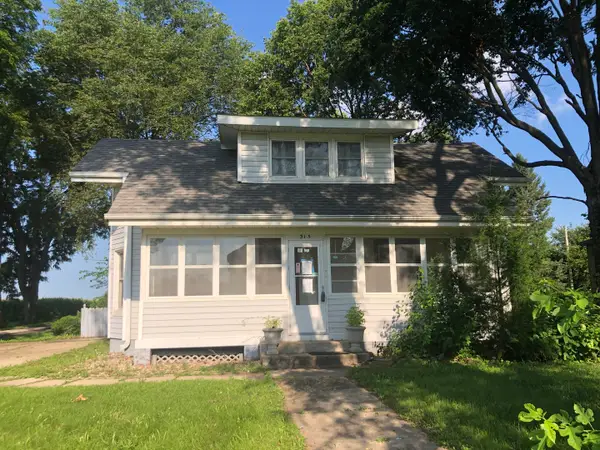
From the moment you step through the front door, this amazing home impresses with authentic architectural character and some timeless finishes-including a leaded glass vestibule door, rich original woodwork, solid hardwood pocket doors, classic built-ins, and stunning plaster moldings throughout. Main Level: Welcoming Entry: Grand foyer featuring a beautifully preserved original banister and staircase. Colossal Living Room: Centered around an original gas fireplace surround, opening seamlessly through solid hardwood pocket doors. Majestic Dining Room: Perfect for entertaining or quiet evenings, complete with hardwood floors, original built-ins, and detailed plaster moldings. Kitchen & Sunroom: The kitchen opens directly into an atrium added to the house in 2001, making it a great place to garden indoors or enjoy some quality time. Main Floor Flex Space: Features a convenient powder room and a versatile flex room-ideal for a main-floor bedroom, dedicated office, or cozy sitting room. Upper Level & Attic: Primary Suite: Spacious bedroom with an attached private dressing room. Guest Bedrooms: Two generous bedrooms with large closets centered around a spacious landing. Walk-Up Attic: Full-sized walk-up attic offering incredible potential or abundant storage. Basement & Exterior: Lower Level: Finished basement featuring two versatile areas, extra storage rooms, and a dedicated laundry room. Outdoor Living: Enjoy sunny days on the spacious backyard deck, greenhouse, or upstairs balcony from the primary bedroom. Garage & Parking: Detached 1-car garage plus ample off-street parking for guests. Whether you love to entertain or prefer to kick back and enjoy your space, this home offers unforgettable character at an exceptional value! Water heater (2025), refrigerator (2025), microwave (2024), Outdoor greenhouse (2024). Enjoy the fruit of your labor from the pear and peach tree planted in 2023 along the driveway. Also, grapes, blueberries, and raspberries are growing along the side of the garage. Roof (with no known leaks), gutters, and functional boiler are being sold as-is. Seller is offering a home warranty....
Contact an agent
Home facts
- Year built:1921
- Subdivision & Development:Not Applicable
- Listing ID #:12725792
- Updated:September 21, 2026 at 08:38 AM
Rooms and interior
- Bedrooms:3
- Total bathrooms:3
- Full bathrooms:1
- Half bathrooms:2
- Rooms Total:11
- Dining Description:Separate Dining Room
- Bathrooms Description:Separate Shower
- Kitchen Description:Dishwasher, Microwave, Range, Refrigerator
- Basement Description:Full, Partially Finished
- Living area:3,001 sq. ft.
Heating and cooling
- Cooling:Window Unit(s)
- Heating:Natural Gas, Steam
Structure and exterior
- Roof:Tile
- Year built:1921
- Building area:3,001 sq. ft.
- Lot area:0.37 Acres
- Architectural Style:Victorian
- Exterior Features:Balcony
- Levels:2 Story
Schools
- High school:Olympia High School
- Middle school:Olympia Jr High School
- Elementary school:Olympia Elementary
Utilities
- Water:Public
- Sewer:Public Sewer
Finances and disclosures
- Price:$205,000
- Price per sq. ft.:$68.31
- Tax amount:$4,912 (2025)
Features and amenities
- Laundry features:Dryer, Washer
Parking
- Total parking spaces:6
- Parking description:Detached Garage, Driveway, Garage, Off Street
- Garage:Yes
- Garage spaces:1
 Copyright 2026 Midwest Real Estate Data LLC. All rights reserved. The data relating to real estate for sale on this web site comes in part from the Broker Reciprocity Program of the Midwest Real Estate Data LLC. Listing information is deemed reliable but not guaranteed.
New listings near 412 N Main Avenue


Protect your home and budget from life's surprises with an Assurant Home Warranty, backed by a partner that supports you through every step of homeownership. Explore Plans.
© 2026 Better Homes and Gardens Real Estate LLC. An Anywhere Real Estate company. All rights reserved. Better Homes and Gardens® Real Estate is a registered trademark owned by Meredith Operations Corporation, licensed to Better Homes and Gardens Real Estate LLC and used with permission. Better Homes and Gardens Real Estate LLC fully supports the principles of the Fair Housing Act and the Equal Opportunity Act. Listing information is deemed reliable but is not guaranteed accurate.
Each office is independently owned and operated.
Any services or products provided by third parties are not provided by, affiliated with or related to Better Homes and Gardens Real Estate LLC, or its affiliated companies.