
1305 Glenridge Court N, Minooka, IL 60447
Local realty services provided by:Better Homes and Gardens Real Estate Connections
1305 Glenridge Court N,Minooka, IL 60447
$389,000
- 4 Beds
- 3 Baths
- 2,475 sq. ft.
- Single family
- Active
Listed by: melissa dorchak
Office: innovated realty solutions
MLS#:12722978
Source:MLSNI
Price summary
- Price:$389,000
- Price per sq. ft.:$157.17
- Monthly HOA dues:$46.33
About this home
Move right into this spacious and well-maintained 4-bedroom home in the desirable Lakewood Trails clubhouse community! A welcoming floor plan offers formal living and dining rooms, perfect for entertaining or hosting special occasions. The large eat-in kitchen features stainless steel appliances and opens seamlessly to the cozy family room with a beautiful brick fireplace, creating the ideal gathering space. A versatile bonus room on the main level provides endless possibilities as a home office, den, playroom, or guest space. Convenient main-floor laundry is located just off the garage and includes a utility sink and ample storage closets. Upstairs, the spacious primary suite offers a private retreat complete with a walk-in closet and en suite bathroom featuring double vanities, a jetted soaking tub, and a separate shower. Three additional generously sized bedrooms all include large closets for plenty of storage. The full unfinished basement offers endless potential to create additional living space tailored to your needs. Plus it's already rough plumbed! Step outside to enjoy the expansive, fully fenced backyard featuring a large stamped concrete patio and gazebo, perfect for outdoor entertaining, relaxing, or enjoying warm summer evenings. Ideally located near schools, parks, bike paths, shopping, and major highways, residents also enjoy access to Lakewood Trails' clubhouse amenities, including a pool and tennis courts. This move-in ready home combines space, comfort, and an exceptional location-don't miss your opportunity to make it yours!...
Contact an agent
Home facts
- Year built:2004
- Subdivision & Development:Lakewood Trails
- Listing ID #:12722978
- Updated:September 21, 2026 at 11:04 AM
Rooms and interior
- Bedrooms:4
- Total bathrooms:3
- Full bathrooms:2
- Half bathrooms:1
- Rooms Total:10
- Dining Description:Eating Area, Separate Dining Room
- Kitchen Description:Dishwasher, Disposal, Microwave, Range, Refrigerator, Stainless Steel Appliance(s)
- Basement Description:Egress Window, Full, Unfinished
- Living area:2,475 sq. ft.
Heating and cooling
- Cooling:Central Air
- Heating:Forced Air, Natural Gas
- Central air:Yes
Structure and exterior
- Roof:Asphalt
- Year built:2004
- Building area:2,475 sq. ft.
- Lot area:0.29 Acres
- Lot Features:Cul-De-Sac
- Exterior Features:Fire Pit
- Foundation Description:Concrete Perimeter
- Levels:2 Story
Schools
- High school:Minooka Community High School
- Middle school:Minooka Intermediate School
- Elementary school:Aux Sable Elementary School
Utilities
- Water:Public
- Sewer:Public Sewer
Finances and disclosures
- Price:$389,000
- Price per sq. ft.:$157.17
- Tax amount:$7,388 (2025)
Features and amenities
- Laundry features:Dryer, Washer
- Amenities:CO Detectors, Ceiling Fan(s), Sump Pump
Parking
- Total parking spaces:2
- Parking description:Asphalt, Attached Garage, Garage
- Garage:Yes
- Garage spaces:2
 Copyright 2026 Midwest Real Estate Data LLC. All rights reserved. The data relating to real estate for sale on this web site comes in part from the Broker Reciprocity Program of the Midwest Real Estate Data LLC. Listing information is deemed reliable but not guaranteed.
New listings near 1305 Glenridge Court N
- New
 $934,500Active5 beds 5 baths3,853 sq. ft.
212 Slalom Court, Minooka, IL 60447
MLS# 12763997Listed by: CIRCLE ONE REALTY - New
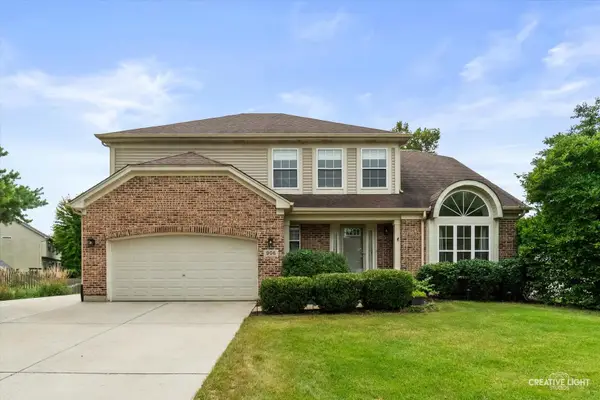 $469,900Active3 beds 3 baths2,124 sq. ft.
906 Rivers Edge Drive, Minooka, IL 60447
MLS# 12762643Listed by: EXP REALTY - New
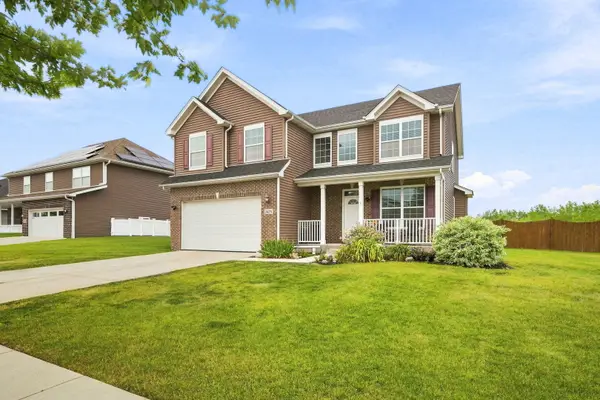 $425,000Active4 beds 3 baths2,931 sq. ft.
1425 S Saddlebrook Lane, Minooka, IL 60447
MLS# 12761275Listed by: KELLER WILLIAMS INFINITY 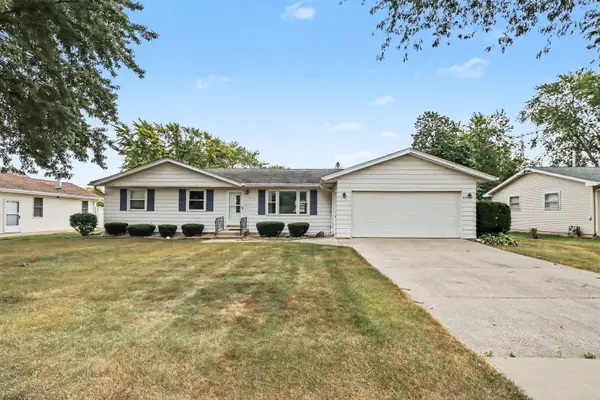 $240,000Pending3 beds 1 baths1,332 sq. ft.
314 N Wabena Avenue, Minooka, IL 60447
MLS# 12757985Listed by: COLDWELL BANKER REAL ESTATE GROUP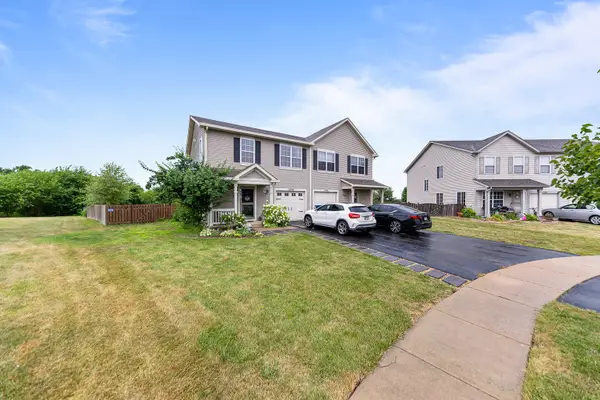 $265,000Pending2 beds 2 baths1,300 sq. ft.
1300 Burns Lane, Minooka, IL 60447
MLS# 12759334Listed by: LINCOLN-WAY REALTY, INC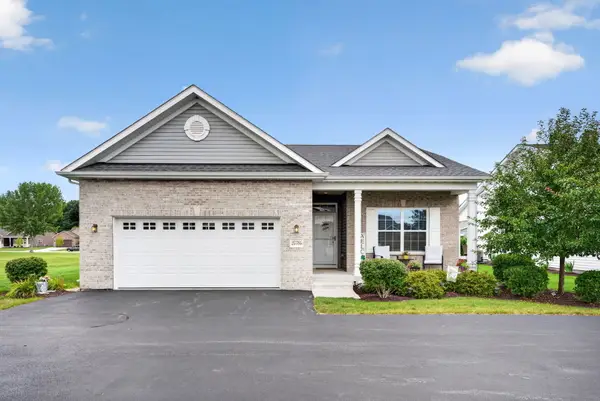 $440,000Pending3 beds 3 baths1,728 sq. ft.
25704 S Foley Court, Channahon, IL 60410
MLS# 12755577Listed by: RE/MAX ULTIMATE PROFESSIONALS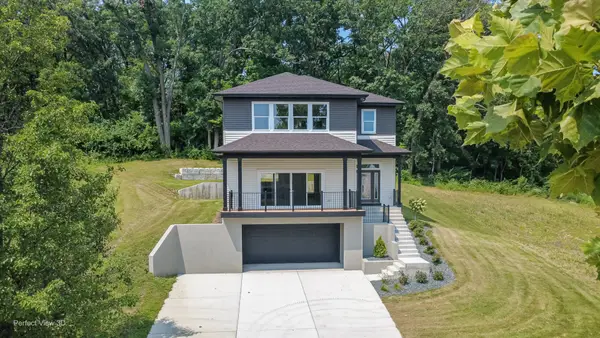 $549,900Pending3 beds 4 baths3,450 sq. ft.
103 Northfield Drive, Minooka, IL 60447
MLS# 12756252Listed by: CORE GROUP REALTY- New
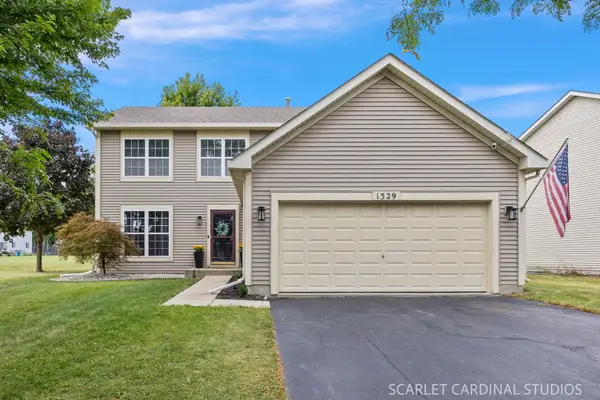 $399,900Active4 beds 3 baths1,998 sq. ft.
1329 Wabena Avenue, Minooka, IL 60447
MLS# 12755942Listed by: JOHN GREENE REALTOR - New
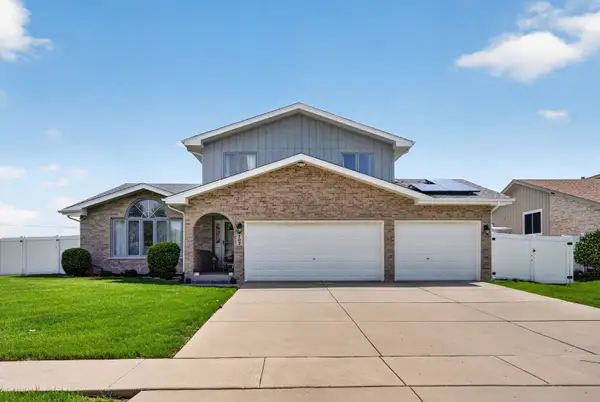 $399,900Active4 beds 3 baths2,255 sq. ft.
702 Longwood Court, Minooka, IL 60447
MLS# 12755785Listed by: GOGGIN REAL ESTATE LLC  $327,500Active3 beds 3 baths1,700 sq. ft.
617 Briarcliff Drive, Minooka, IL 60447
MLS# 12746068Listed by: COLDWELL BANKER REAL ESTATE GROUP


Protect your home and budget from life's surprises with an Assurant Home Warranty, backed by a partner that supports you through every step of homeownership. Explore Plans.
© 2026 Better Homes and Gardens Real Estate LLC. An Anywhere Real Estate company. All rights reserved. Better Homes and Gardens® Real Estate is a registered trademark owned by Meredith Operations Corporation, licensed to Better Homes and Gardens Real Estate LLC and used with permission. Better Homes and Gardens Real Estate LLC fully supports the principles of the Fair Housing Act and the Equal Opportunity Act. Listing information is deemed reliable but is not guaranteed accurate.
Each office is independently owned and operated.
Any services or products provided by third parties are not provided by, affiliated with or related to Better Homes and Gardens Real Estate LLC, or its affiliated companies.