
1409 Sherborn Court S, Minooka, IL 60447
Local realty services provided by:Better Homes and Gardens Real Estate Star Homes
1409 Sherborn Court S,Minooka, IL 60447
$237,500
- 2 Beds
- 2 Baths
- 914 sq. ft.
- Townhouse
- Active
Listed by: susan ellis
Office: realty executives success
MLS#:12764199
Source:MLSNI
Price summary
- Price:$237,500
- Price per sq. ft.:$259.85
- Monthly HOA dues:$139
About this home
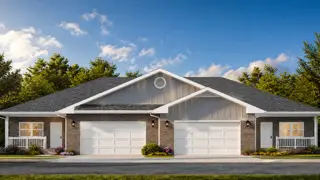
Welcome home! This charming RANCH DUPLEX offers over 900 square feet of thoughtfully designed living space and features 2 bedrooms and 1.1 bathrooms in an OPEN-CONCEPT LAYOUT that feels both spacious and inviting. VAULTED CEILINGS, large windows, UPDATED LIGHTING, and HARDWOOD FLOORS flow throughout the main living area and kitchen, creating a bright and welcoming atmosphere. A sliding glass door leads to your private FULLY FENCED BACKYARD and an EXPANSIVE WOOD DECK, perfect for relaxing or entertaining. The spacious light-filled primary bedroom enjoys a large closet and an ENSUITE BATH which shares an enclosed shower/tub room with the hall half bath, giving the homeowner and guests privacy as needed. The attached 1-car garage was partially converted in 2023 into a BONUS ROOM that can be used for an office, craft room or at-home gym and includes a portable air conditioner with heater for year-round use. Recent updates include BRAND NEW CARPET in both bedrooms (Sept '26); NEW ROOF ('26); NEWER WASHER, DRYER AND MICROWAVE ('23); NEWER FURNACE and A/C ('20). Located on an interior CUL-DE-SAC tree-lined street in the sought after and vibrant Lakewood Trails community, which includes outstanding amenities such as a pool, tennis and pickleball courts, sand volleyball court, fishing pond, biking/walking trails, year-round social events, and a clubhouse available for residents to use for larger private parties. This is a perfect home for renters looking to purchase at an affordable price, for those looking to downsize, or as an investment/rental opportunity. Schedule a showing today and see all this delightful home has to offer you!...
Contact an agent
Home facts
- Year built:2004
- Listing ID #:12764199
- Updated:October 06, 2026 at 11:19 AM
Rooms and interior
- Bedrooms:2
- Total bathrooms:2
- Full bathrooms:1
- Half bathrooms:1
- Rooms Total:6
- Dining Description:Combined With Living Room
- Kitchen Description:Dishwasher, Microwave, Range
- Living area:914 sq. ft.
Heating and cooling
- Cooling:Central Air
- Heating:Forced Air, Natural Gas
- Central air:Yes
Structure and exterior
- Year built:2004
- Building area:914 sq. ft.
- Lot Features:Cul-De-Sac, Mature Trees
Schools
- Elementary school:Aux Sable Elementary School
Utilities
- Water:Public
- Sewer:Public Sewer
Finances and disclosures
- Price:$237,500
- Price per sq. ft.:$259.85
- Tax amount:$3,678 (2025)
Features and amenities
- Laundry features:Dryer, Washer
- Amenities:Ceiling Fan(s)
- Pool features:Pool
Parking
- Total parking spaces:1
- Parking description:Asphalt, Attached Garage, Garage
- Garage:Yes
- Garage spaces:1
 Copyright 2026 Midwest Real Estate Data LLC. All rights reserved. The data relating to real estate for sale on this web site comes in part from the Broker Reciprocity Program of the Midwest Real Estate Data LLC. Listing information is deemed reliable but not guaranteed.
New listings near 1409 Sherborn Court S
- New
 $419,900Active4 beds 3 baths1,865 sq. ft.
614 Flanagan Drive, Minooka, IL 60447
MLS# 12775179Listed by: NEW NEIGHBORS REAL ESTATE - New
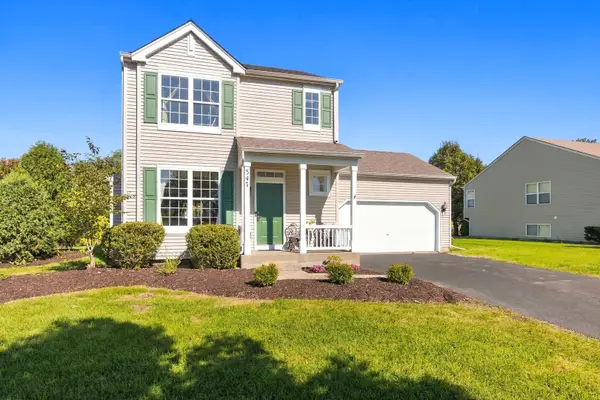 $329,900Active3 beds 3 baths1,518 sq. ft.
347 Coneflower Drive, Minooka, IL 60447
MLS# 12770193Listed by: RE/MAX ULTIMATE PROFESSIONALS - New
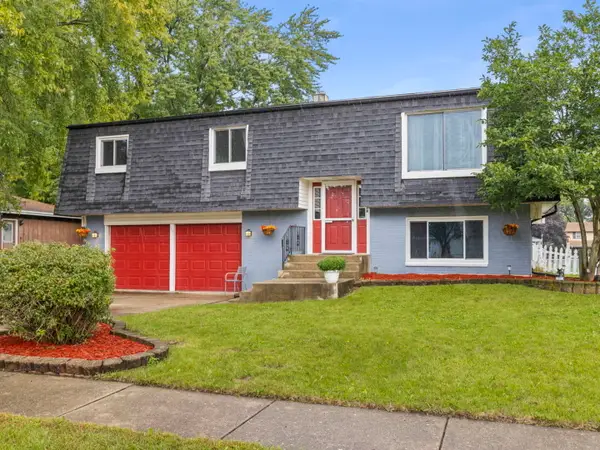 $365,000Active3 beds 2 baths1,800 sq. ft.
109 Prairie Drive, Minooka, IL 60447
MLS# 12747695Listed by: JOHN GREENE, REALTOR - New
 $391,490Active3 beds 2 baths1,455 sq. ft.
824 Turnbury Drive, Minooka, IL 60447
MLS# 12775488Listed by: HOMESMART CONNECT LLC - New
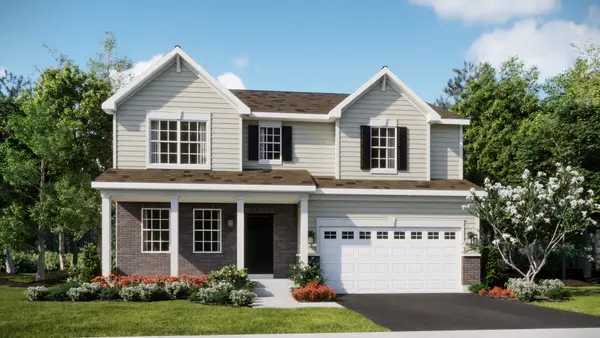 $449,160Active4 beds 3 baths2,387 sq. ft.
1212 Clifton Drive, Minooka, IL 60447
MLS# 12775521Listed by: HOMESMART CONNECT LLC - New
 $262,900Active3 beds 2 baths1,446 sq. ft.
1434 Levato Lane, Minooka, IL 60447
MLS# 12774595Listed by: RE/MAX ULTIMATE PROFESSIONALS - New
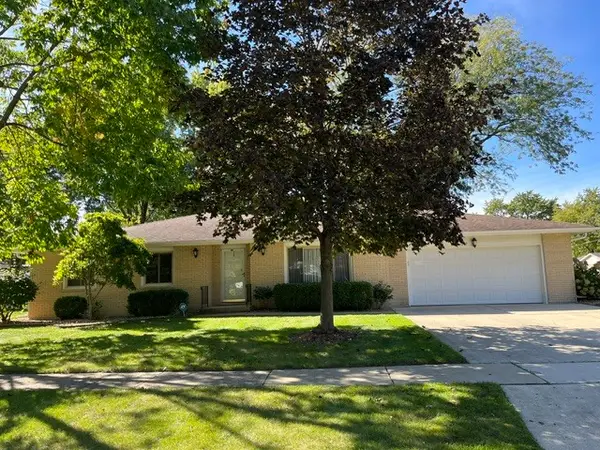 $398,000Active3 beds 2 baths2,142 sq. ft.
207 Illini Drive, Minooka, IL 60447
MLS# 12772955Listed by: CLENNON REALTY - New
 $440,000Active4 beds 3 baths2,000 sq. ft.
723 O Toole Drive, Minooka, IL 60447
MLS# 12774008Listed by: GOGGIN REAL ESTATE LLC - New
 $405,000Active2 beds 2 baths1,410 sq. ft.
2053 Isabella Lane, Minooka, IL 60447
MLS# 12773453Listed by: LATITUDE REALTY


Protect your home and budget from life's surprises with an Assurant Home Warranty, backed by a partner that supports you through every step of homeownership. Explore Plans.
© 2026 Better Homes and Gardens Real Estate LLC. An Anywhere Real Estate company. All rights reserved. Better Homes and Gardens® Real Estate is a registered trademark owned by Meredith Operations Corporation, licensed to Better Homes and Gardens Real Estate LLC and used with permission. Better Homes and Gardens Real Estate LLC fully supports the principles of the Fair Housing Act and the Equal Opportunity Act. Listing information is deemed reliable but is not guaranteed accurate.
Each office is independently owned and operated.
Any services or products provided by third parties are not provided by, affiliated with or related to Better Homes and Gardens Real Estate LLC, or its affiliated companies.