
603 Davidson Drive #A, Minooka, IL 60447
Local realty services provided by:Better Homes and Gardens Real Estate Star Homes
603 Davidson Drive #A,Minooka, IL 60447
$249,900
- 2 Beds
- 2 Baths
- - sq. ft.
- Single family
- Sold
Listed by: jacob tazelaar
Office: re/max ultimate professionals
MLS#:12695176
Source:MLSNI
Sorry, we are unable to map this address
Price summary
- Price:$249,900
About this home
Welcome home to this beautifully maintained and thoughtfully updated 1/2 duplex in the heart of Minooka! Offering the perfect blend of comfort, functionality, and low-maintenance living, this move-in ready home features a spacious layout with numerous updates completed over the past several years. The bright and inviting living spaces flow into a well-appointed kitchen complete with Whirlpool stainless steel appliances, ample cabinetry, and an adjacent laundry room offering additional storage, a full closet, and convenient access to both the attached garage and the full basement. One of the standout features of this home is the spacious primary suite with its own private full bathroom-a rare find in this style of duplex. The full basement provides endless possibilities for future living space, whether you're envisioning a family room, recreation area, home office, fitness room, or additional bedroom (subject to local requirements). It offers an incredible opportunity to expand your living space while adding future value. The attached garage has been transformed into an exceptional workspace with extensive upgrades completed in 2024, including a garage heater, additional electrical outlets, water line for a refrigerator, and a new garage door opener-making it ideal for hobbyists, woodworkers, car enthusiasts, or anyone needing a highly functional workspace. Additional updates include beautifully refreshed bathrooms, a new privacy fence (2024), Aqua Crest water filtration system, new attic access stairs, new garbage disposal (2023), relocated dryer vent through the roof, and numerous mechanical and exterior improvements already completed for peace of mind. Previous major updates include the roof, windows, garage door, furnace, flooring, lighting, and interior finishes. Located in a desirable Minooka neighborhood with convenient access to I-80 and I-55, this home is just minutes from shopping, restaurants, parks, walking trails, and highly rated Minooka schools. Whether you're a first-time buyer, downsizing, or simply looking for a move-in ready home with room to grow, this one checks all the boxes. Schedule your private showing today!...
Contact an agent
Home facts
- Year built:2002
- Listing ID #:12695176
- Updated:August 24, 2026 at 10:28 AM
Rooms and interior
- Bedrooms:2
- Total bathrooms:2
- Full bathrooms:2
- Rooms Total:5
- Basement Description:Full, Unfinished
Heating and cooling
- Cooling:Central Air
- Heating:Forced Air, Natural Gas
- Central air:Yes
Structure and exterior
- Year built:2002
Schools
- High school:Minooka Community High School
Utilities
- Water:Public
- Sewer:Public Sewer
Finances and disclosures
- Price:$249,900
- Tax amount:$5,207 (2025)
Parking
- Total parking spaces:6
- Parking description:Attached Garage, Garage
- Garage:Yes
- Garage spaces:2
 Copyright 2026 Midwest Real Estate Data LLC. All rights reserved. The data relating to real estate for sale on this web site comes in part from the Broker Reciprocity Program of the Midwest Real Estate Data LLC. Listing information is deemed reliable but not guaranteed.
New listings near 603 Davidson Drive #A
- New
 $275,000Active3 beds 3 baths1,623 sq. ft.
1313 Burns Lane, Minooka, IL 60447
MLS# 12650003Listed by: GOGGIN REAL ESTATE LLC - New
 $319,900Active3 beds 3 baths1,680 sq. ft.
304 Grande Drive #B, Minooka, IL 60447
MLS# 12739753Listed by: RE/MAX 10 - New
 $410,000Active4 beds 4 baths2,600 sq. ft.
1129 S Wabena Avenue, Minooka, IL 60447
MLS# 12734168Listed by: COLDWELL BANKER REALTY - New
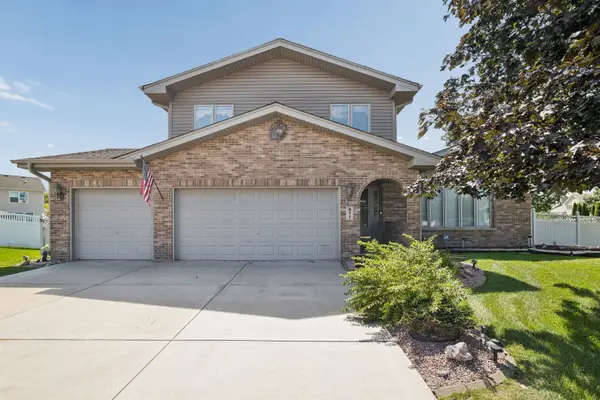 $425,000Active4 beds 3 baths2,300 sq. ft.
611 Flanagan Drive, Minooka, IL 60447
MLS# 12737436Listed by: @PROPERTIES CHRISTIE'S INTERNATIONAL REAL ESTATE - New
 $399,800Active3 beds 3 baths2,886 sq. ft.
1308 Burns Court, Minooka, IL 60447
MLS# 12736206Listed by: RE/MAX ULTIMATE PROFESSIONALS - New
 $430,000Active4 beds 3 baths2,931 sq. ft.
1425 S Saddlebrook Lane, Minooka, IL 60447
MLS# 12718506Listed by: KELLER WILLIAMS INFINITY - New
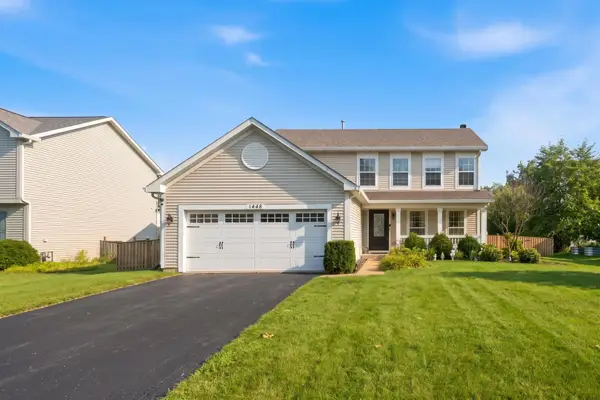 $425,000Active4 beds 3 baths2,016 sq. ft.
1448 Sedge Pass, Minooka, IL 60447
MLS# 12726632Listed by: RE/MAX IN THE VILLAGE  $225,000Pending2 beds 3 baths1,220 sq. ft.
1424 Red Top Lane, Minooka, IL 60447
MLS# 12735381Listed by: ALLISON TOWNE REALTY, INC.- New
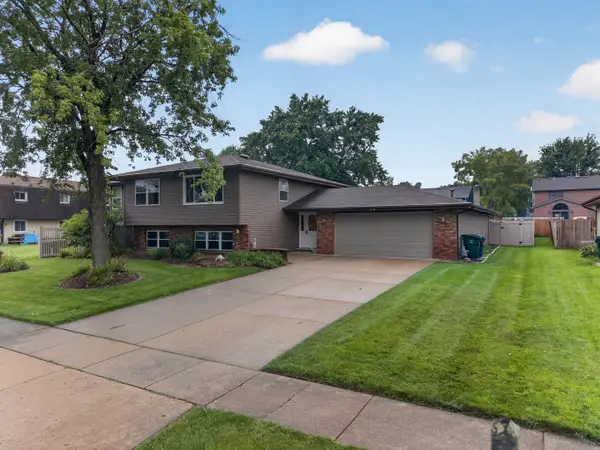 $375,000Active3 beds 2 baths1,980 sq. ft.
103 Deerpath Drive, Minooka, IL 60447
MLS# 12730975Listed by: COLDWELL BANKER REAL ESTATE GROUP  $549,900Active3 beds 4 baths3,450 sq. ft.
105 Northfield Drive, Minooka, IL 60447
MLS# 12727327Listed by: CORE GROUP REALTY


Protect your home and budget from life's surprises with an Assurant Home Warranty, backed by a partner that supports you through every step of homeownership. Explore Plans.
© 2026 Better Homes and Gardens Real Estate LLC. An Anywhere Real Estate company. All rights reserved. Better Homes and Gardens® Real Estate is a registered trademark owned by Meredith Operations Corporation, licensed to Better Homes and Gardens Real Estate LLC and used with permission. Better Homes and Gardens Real Estate LLC fully supports the principles of the Fair Housing Act and the Equal Opportunity Act. Listing information is deemed reliable but is not guaranteed accurate.
Each office is independently owned and operated.
Any services or products provided by third parties are not provided by, affiliated with or related to Better Homes and Gardens Real Estate LLC, or its affiliated companies.