
906 Rivers Edge Drive, Minooka, IL 60447
Local realty services provided by:Better Homes and Gardens Real Estate Connections
906 Rivers Edge Drive,Minooka, IL 60447
$469,900
- 3 Beds
- 3 Baths
- 2,124 sq. ft.
- Single family
- Active
Listed by: john hoekstra
Office: exp realty
MLS#:12762643
Source:MLSNI
Price summary
- Price:$469,900
- Price per sq. ft.:$221.23
About this home
Welcome to this beautifully updated 3-bedroom, 2.5-bath home on a HUGE corner lot-with fully paid-off solar panels and NO HOA! The main level offers formal living and dining rooms, a remodeled kitchen, first-floor laundry and an inviting family room anchored by a wood-burning fireplace with a convenient gas starter. Upstairs, the impressive primary suite features a vaulted ceiling, walk-in closet, whirlpool tub, separate shower and its own private bonus room-ideal for a home office, nursery, dressing room or relaxing retreat. Each bedroom includes a ceiling fan, and newer blackout shades throughout the home stay. The basement adds even more usable space with a versatile bonus room that could function as an office, recreation room or additional bedroom. Major improvements include a NEW furnace and water heater in January 2026, NEW garage epoxy flooring in 2026, A/C in 2023, newer flooring, roof and gutters in 2015, and recently installed front and rear storm doors. Ask your agent for the COMPLETE list of updates! The backyard is built for entertaining! Step outside to a stamped-concrete patio with built-in lighting and a gas hookup ready for your grill, all surrounded by a full white-vinyl privacy fence. Need extra storage or workspace? The 20' x 16' outbuilding with an 8-foot garage door delivers! An expanded concrete driveway provides additional parking, while the attached garage is fully insulated. Thoughtfully updated, energy-conscious and loaded with hard-to-find extras-this one stands out. Schedule your private showing today!...
Contact an agent
Home facts
- Year built:2004
- Subdivision & Development:Rivers Edge
- Listing ID #:12762643
- Updated:September 18, 2026 at 11:32 AM
Rooms and interior
- Bedrooms:3
- Total bathrooms:3
- Full bathrooms:2
- Half bathrooms:1
- Rooms Total:9
- Dining Description:Eating Area, Separate Dining Room
- Bathrooms Description:Double Sinks, Separate Shower, Whirlpool
- Kitchen Description:Dishwasher, Disposal, Microwave, Range, Refrigerator, Stainless Steel Appliance(s)
- Basement Description:Full
- Living area:2,124 sq. ft.
Heating and cooling
- Cooling:Central Air
- Heating:Forced Air, Natural Gas
- Central air:Yes
Structure and exterior
- Year built:2004
- Building area:2,124 sq. ft.
- Lot Features:Corner Lot, Irregular Lot
- Levels:2 Story
Schools
- High school:Minooka Community High School
Utilities
- Water:Public
- Sewer:Public Sewer
Finances and disclosures
- Price:$469,900
- Price per sq. ft.:$221.23
- Tax amount:$7,926 (2024)
Features and amenities
- Laundry features:Dryer, Washer
- Amenities:Ceiling Fan(s)
Parking
- Total parking spaces:2
- Parking description:Attached Garage, Garage
- Garage:Yes
- Garage spaces:2
 Copyright 2026 Midwest Real Estate Data LLC. All rights reserved. The data relating to real estate for sale on this web site comes in part from the Broker Reciprocity Program of the Midwest Real Estate Data LLC. Listing information is deemed reliable but not guaranteed.
New listings near 906 Rivers Edge Drive
- New
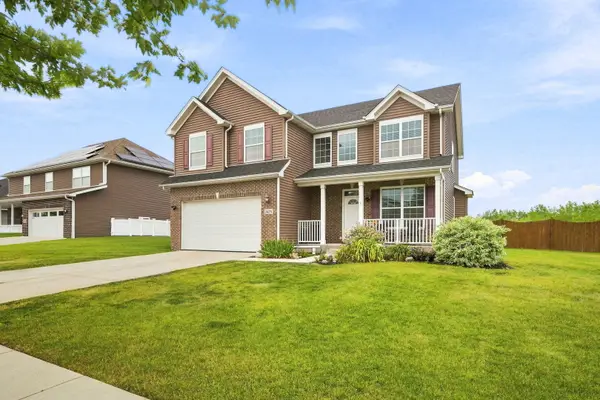 $425,000Active4 beds 3 baths2,931 sq. ft.
1425 S Saddlebrook Lane, Minooka, IL 60447
MLS# 12761275Listed by: KELLER WILLIAMS INFINITY - New
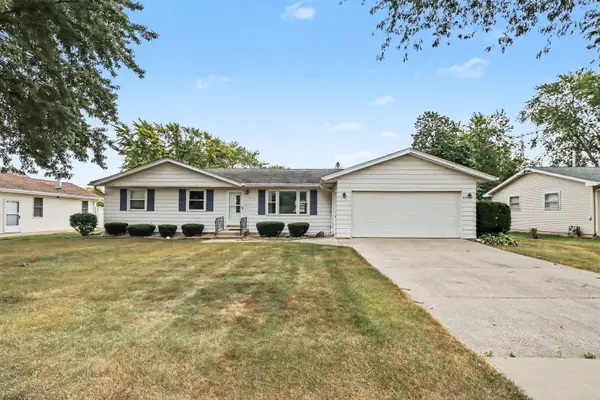 $240,000Active3 beds 1 baths1,332 sq. ft.
314 N Wabena Avenue, Minooka, IL 60447
MLS# 12757985Listed by: COLDWELL BANKER REAL ESTATE GROUP 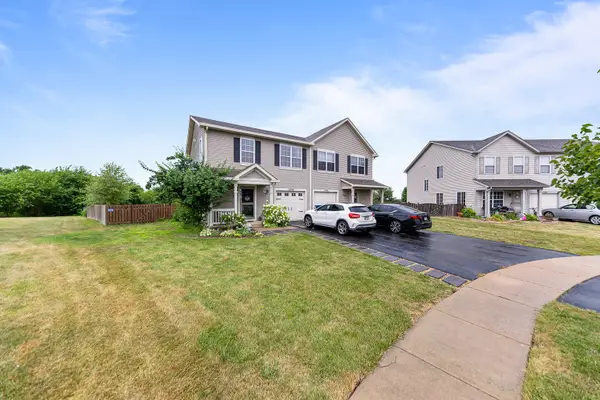 $265,000Pending2 beds 2 baths1,300 sq. ft.
1300 Burns Lane, Minooka, IL 60447
MLS# 12759334Listed by: LINCOLN-WAY REALTY, INC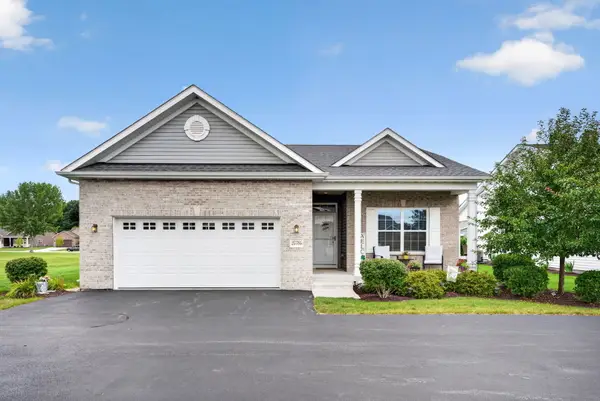 $440,000Pending3 beds 3 baths1,728 sq. ft.
25704 S Foley Court, Channahon, IL 60410
MLS# 12755577Listed by: RE/MAX ULTIMATE PROFESSIONALS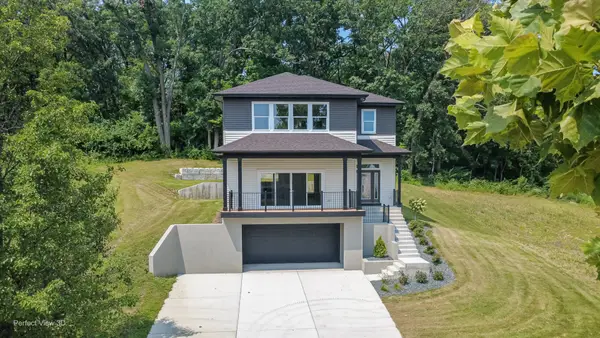 $549,900Pending3 beds 4 baths3,450 sq. ft.
103 Northfield Drive, Minooka, IL 60447
MLS# 12756252Listed by: CORE GROUP REALTY- Open Sat, 11am to 1pmNew
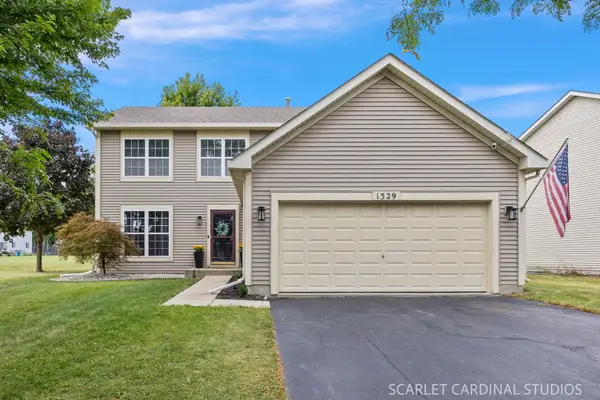 $399,900Active4 beds 3 baths1,998 sq. ft.
1329 Wabena Avenue, Minooka, IL 60447
MLS# 12755942Listed by: JOHN GREENE REALTOR - New
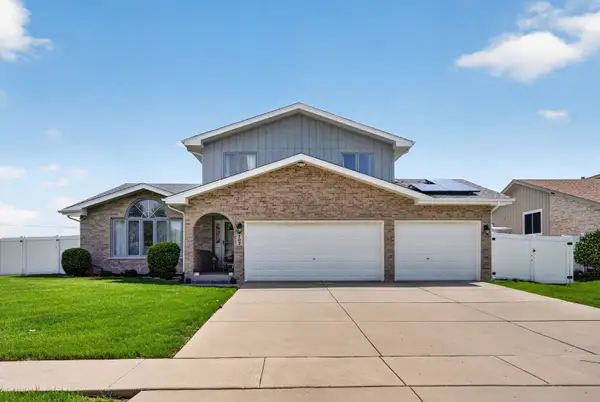 $399,900Active4 beds 3 baths2,255 sq. ft.
702 Longwood Court, Minooka, IL 60447
MLS# 12755785Listed by: GOGGIN REAL ESTATE LLC - Open Sat, 11am to 2pmNew
 $327,500Active3 beds 3 baths1,700 sq. ft.
617 Briarcliff Drive, Minooka, IL 60447
MLS# 12746068Listed by: COLDWELL BANKER REAL ESTATE GROUP - New
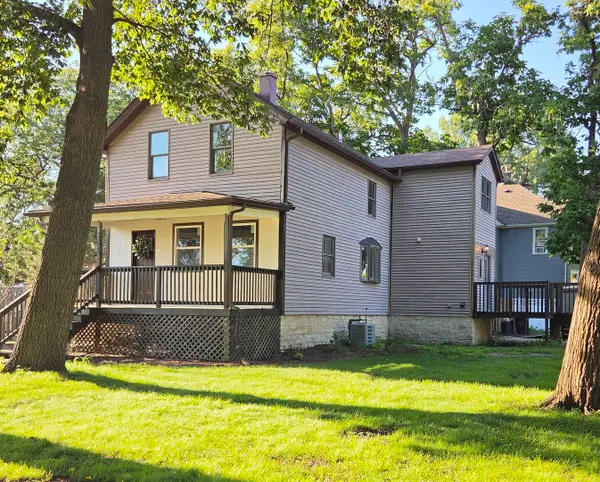 $349,950Active4 beds 2 baths1,672 sq. ft.
201 W Church Street, Minooka, IL 60447
MLS# 12754457Listed by: ON THE MARK REALTY, LLC


Protect your home and budget from life's surprises with an Assurant Home Warranty, backed by a partner that supports you through every step of homeownership. Explore Plans.
© 2026 Better Homes and Gardens Real Estate LLC. An Anywhere Real Estate company. All rights reserved. Better Homes and Gardens® Real Estate is a registered trademark owned by Meredith Operations Corporation, licensed to Better Homes and Gardens Real Estate LLC and used with permission. Better Homes and Gardens Real Estate LLC fully supports the principles of the Fair Housing Act and the Equal Opportunity Act. Listing information is deemed reliable but is not guaranteed accurate.
Each office is independently owned and operated.
Any services or products provided by third parties are not provided by, affiliated with or related to Better Homes and Gardens Real Estate LLC, or its affiliated companies.