
10326 Bristol Court, Mokena, IL 60448
Local realty services provided by:Better Homes and Gardens Real Estate Star Homes
10326 Bristol Court,Mokena, IL 60448
$600,000
- 5 Beds
- 4 Baths
- 4,314 sq. ft.
- Single family
- Active
Listed by: kim galvan
Office: baird & warner
MLS#:12769346
Source:MLSNI
Price summary
- Price:$600,000
- Price per sq. ft.:$139.08
About this home
Set on a desirable corner lot in the Grasmere subdivision of Mokena, this stately two-story brick residence has been lovingly maintained and is offered by its original owner. Approx 4,000 sq ft of above-grade living space unfold across two thoughtfully designed levels, with a full, unfinished basement w/exterior access, offering a blank canvas for whatever comes next. Step through the arched brick entry and beveled-glass front door into a dramatic two-story space crowned by a skylight, open staircase and soaring foyer that opens directly onto the vaulted great room, anchored by a gorgeous floor-to-ceiling stacked-stone fireplace. From here, the main level flows into a formal dining room dressed with a tray ceiling and bay windows. A second fireplace warms the family room, and a third awaits in the basement - three hearths for cozy evenings and holiday gatherings. The heart of the home is a generous kitchen featuring a large walk-in pantry, a five-burner range, triple sink, Bosch dishwasher, and opening to an oversized casual dining area with French doors that lead out to the new deck. A main-floor bedroom tucked off the family room offers flexibility for guests, a home office, or playroom; and a main-level laundry room w/laundry chute adds everyday convenience. Upstairs, the expansive primary suite is a true retreat, complete with a huge walk-in closet and private bath featuring a soaking tub, separate shower, and bidet. Each upstairs bedroom has it's own walk-in closet, and two of the bedrooms share a convenient Jack & Jill bath - 5 bedrooms and 3.5 baths in all, with plenty of room for everyone to spread out, yet still come together. Recent updates include beautiful new hardwood flooring and freshly painted throughout, new tuckpointing, and a large new deck off the kitchen - perfect for outdoor entertaining. Practical comforts include two furnaces, A/C units, water heaters, a three-car garage, and a corner lot that gives the home added privacy and presence. For years this home has been the setting for countless celebrations - from holiday gatherings to a family wedding. Now it's ready for its next chapter. Come see what makes it special....
Contact an agent
Home facts
- Year built:1995
- Listing ID #:12769346
- Updated:October 05, 2026 at 09:42 PM
Rooms and interior
- Bedrooms:5
- Total bathrooms:4
- Full bathrooms:3
- Half bathrooms:1
- Rooms Total:11
- Dining Description:Eating Area, Separate Dining Room
- Bathrooms Description:Bidet, Double Shower, Double Sinks, Garden Tub, Separate Shower
- Kitchen Description:Dishwasher, Disposal, Microwave, Range, Refrigerator
- Basement Description:Full, Unfinished
- Living area:4,314 sq. ft.
Heating and cooling
- Cooling:Central Air
- Heating:Natural Gas
- Central air:Yes
Structure and exterior
- Roof:Asphalt
- Year built:1995
- Building area:4,314 sq. ft.
- Lot area:0.34 Acres
- Lot Features:Corner Lot, Cul-De-Sac, Irregular Lot
- Architectural Style:Traditional
- Levels:2 Story
Utilities
- Water:Lake Michigan
- Sewer:Public Sewer
Finances and disclosures
- Price:$600,000
- Price per sq. ft.:$139.08
- Tax amount:$15,529 (2024)
Features and amenities
- Laundry features:Dryer, Washer
- Amenities:Air Exchanger, Air Purifier, Ceiling Fan(s), Central Vacuum, Intercom, Multiple Water Heaters, Sump Pump
Parking
- Total parking spaces:3
- Parking description:Attached Garage, Concrete, Garage
- Garage:Yes
- Garage spaces:3
 Copyright 2026 Midwest Real Estate Data LLC. All rights reserved. The data relating to real estate for sale on this web site comes in part from the Broker Reciprocity Program of the Midwest Real Estate Data LLC. Listing information is deemed reliable but not guaranteed.
New listings near 10326 Bristol Court
- New
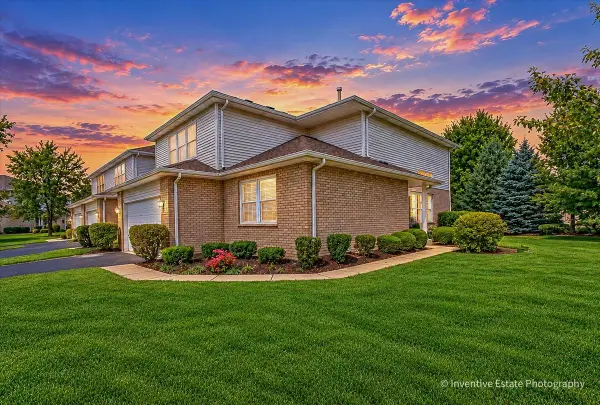 $409,999Active3 beds 3 baths1,984 sq. ft.
19529 Clifton Way, Mokena, IL 60448
MLS# 12777234Listed by: REAL PEOPLE REALTY - New
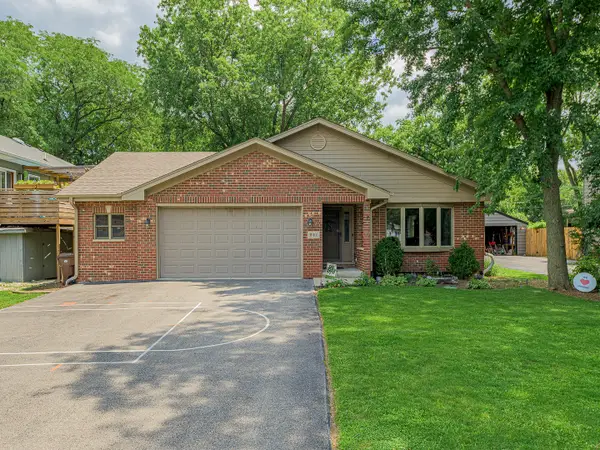 $474,900Active4 beds 3 baths2,409 sq. ft.
19905 Center Street, Mokena, IL 60448
MLS# 12777251Listed by: LINCOLN-WAY REALTY, INC - New
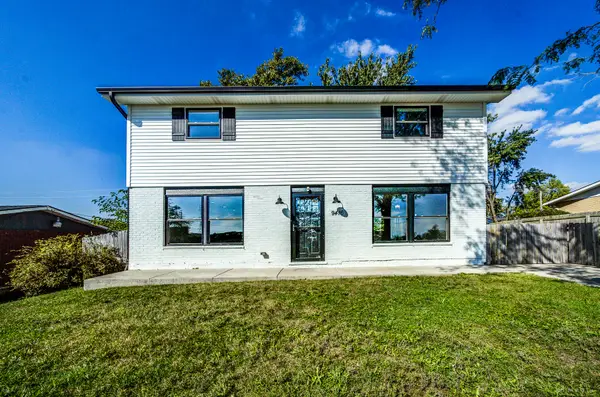 $399,000Active4 beds 3 baths1,632 sq. ft.
9416 Magnolia Avenue, Mokena, IL 60448
MLS# 12774187Listed by: VILLAGE REALTY, INC. - New
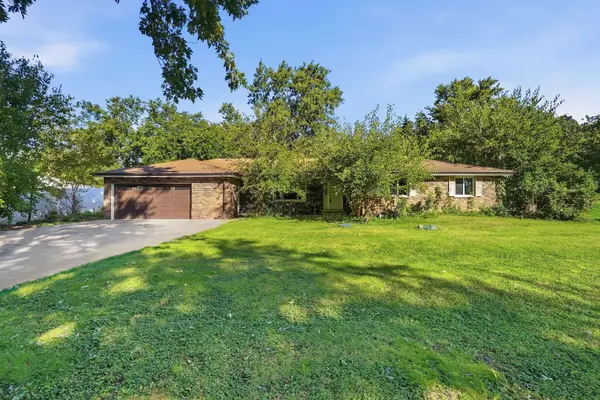 $275,000Active3 beds 2 baths2,052 sq. ft.
12640 W Regan Trail, Mokena, IL 60448
MLS# 12748236Listed by: RE/MAX ULTIMATE PROFESSIONALS - New
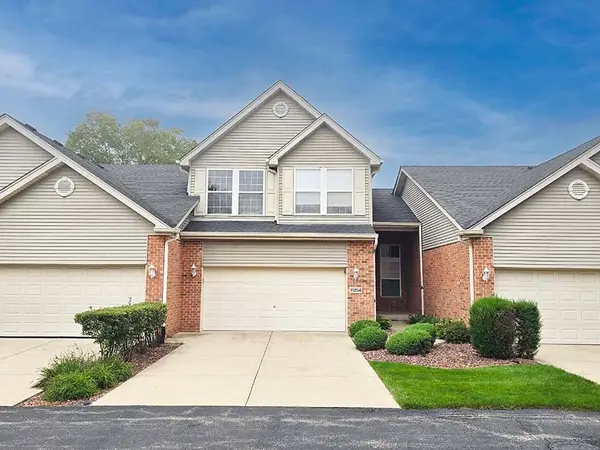 $369,900Active3 beds 3 baths2,235 sq. ft.
11254 Pin Oak Circle, Mokena, IL 60448
MLS# 12770155Listed by: HOMESMART REALTY GROUP - New
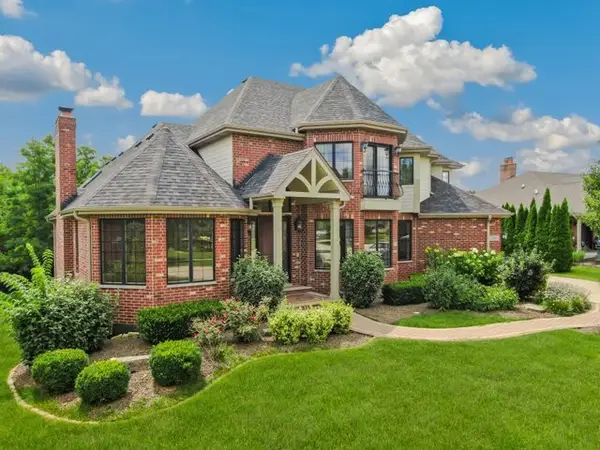 $799,000Active5 beds 6 baths5,414 sq. ft.
12635 Chiszar Drive, Mokena, IL 60448
MLS# 12772990Listed by: REDFIN CORPORATION - New
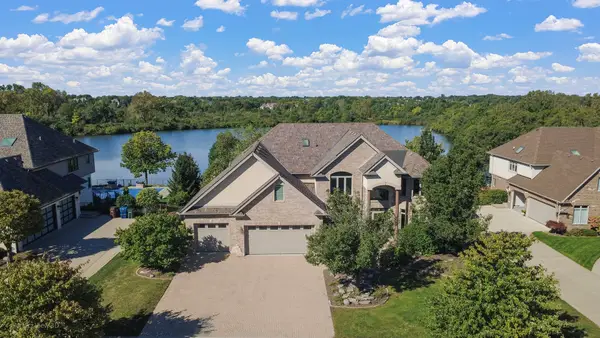 $1,150,000Active5 beds 5 baths7,004 sq. ft.
21170 Sage Brush Lane, Mokena, IL 60448
MLS# 12764369Listed by: RE/MAX 10 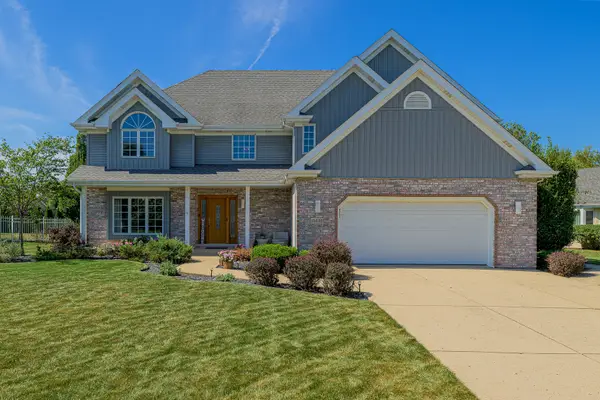 $574,900Pending4 beds 3 baths3,046 sq. ft.
19400 Stonehenge Drive, Mokena, IL 60448
MLS# 12739372Listed by: LINCOLN-WAY REALTY, INC- New
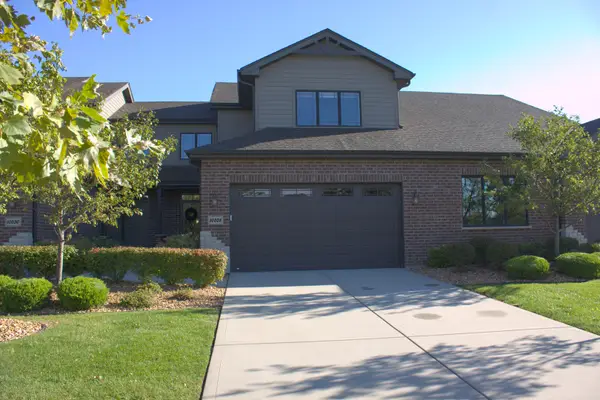 $459,000Active2 beds 3 baths2,000 sq. ft.
10628 Revere Circle, Mokena, IL 60448
MLS# 12770065Listed by: OAK LEAF REALTY


Protect your home and budget from life's surprises with an Assurant Home Warranty, backed by a partner that supports you through every step of homeownership. Explore Plans.
© 2026 Better Homes and Gardens Real Estate LLC. An Anywhere Real Estate company. All rights reserved. Better Homes and Gardens® Real Estate is a registered trademark owned by Meredith Operations Corporation, licensed to Better Homes and Gardens Real Estate LLC and used with permission. Better Homes and Gardens Real Estate LLC fully supports the principles of the Fair Housing Act and the Equal Opportunity Act. Listing information is deemed reliable but is not guaranteed accurate.
Each office is independently owned and operated.
Any services or products provided by third parties are not provided by, affiliated with or related to Better Homes and Gardens Real Estate LLC, or its affiliated companies.