
10906 Third Street, Mokena, IL 60448
Local realty services provided by:Better Homes and Gardens Real Estate Connections
Listed by: robert kroll, teresa kroll
Office: 808 realty
MLS#:12798953
Source:MLSNI
Price summary
- Price:$424,808
- Price per sq. ft.:$230.25
About this home
Welcome home to this beautifully updated quad-level home in the heart of Mokena! Offering plenty of space and versatility, this home features 4 bedrooms and 2 full bathrooms, along with numerous recent improvements, including new carpeting thru out, brand-new blown-in insulation, fresh paint throughout, a new electrical panel, updated landscaping, a new washer and dryer, and a brand new hot water heater. The upper level offers 3 bedrooms, including a spacious master bedroom with a shared attached full bathroom featuring beautiful new tile and double sinks. The main level boasts a large living room, formal dining room, and an inviting kitchen equipped with a new refrigerator, dishwasher, and oven. Head down to the lower level to enjoy a spacious family room with a charming brick fireplace, a second full bathroom, and a dedicated office space. The finished sub-basement provides even more living space with a recreation room, fourth bedroom, laundry room, and plenty of additional storage. An attached 2-car garage adds convenience, while the backyard offers a great space to relax or entertain with its concrete patio. Ideally located within the highly regarded Lincoln-Way High School District and just minutes from the Metra, downtown Mokena, parks, local shops, and more, this home offers the perfect combination of space, updates, and convenience. Don't miss your opportunity to make this wonderful home yours!...
Contact an agent
Home facts
- Year built:1979
- Listing ID #:12798953
- Updated:November 07, 2026 at 12:20 PM
Rooms and interior
- Bedrooms:4
- Total bathrooms:2
- Full bathrooms:2
- Rooms Total:11
- Dining Description:Combined With Living Room, L-Shaped
- Bathrooms Description:Double Sinks, Soaking Tub
- Kitchen Description:Dishwasher, Microwave, Range, Refrigerator
- Basement Description:Partial, Partially Finished
- Living area:1,845 sq. ft.
Heating and cooling
- Cooling:Central Air
- Heating:Forced Air, Gas
- Central air:Yes
Structure and exterior
- Roof:Asphalt
- Year built:1979
- Building area:1,845 sq. ft.
- Lot area:0.22 Acres
- Foundation Description:Concrete Perimeter
- Levels:Split Level with Sub
Schools
- High school:Lincoln-Way Central High School
- Middle school:Mokena Junior High School
- Elementary school:Mokena Elementary School
Utilities
- Water:Lake Michigan
- Sewer:Public Sewer
Finances and disclosures
- Price:$424,808
- Price per sq. ft.:$230.25
- Tax amount:$9,080 (2025)
Features and amenities
- Laundry features:Dryer, Washer
- Amenities:CO Detectors, Ceiling Fan(s), Sump Pump
Parking
- Total parking spaces:2
- Parking description:Attached Garage, Concrete, Garage
- Garage:Yes
- Garage spaces:2
 Copyright 2026 Midwest Real Estate Data LLC. All rights reserved. The data relating to real estate for sale on this web site comes in part from the Broker Reciprocity Program of the Midwest Real Estate Data LLC. Listing information is deemed reliable but not guaranteed.
New listings near 10906 Third Street
- New
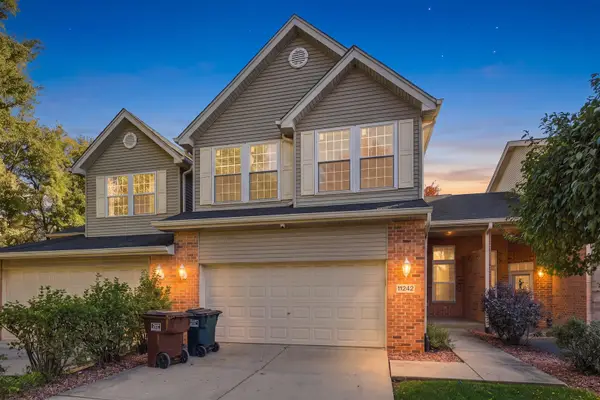 $365,000Active3 beds 4 baths2,616 sq. ft.
11242 Pin Oak Circle, Mokena, IL 60448
MLS# 12796000Listed by: EXP REALTY - Open Sat, 11am to 2pmNew
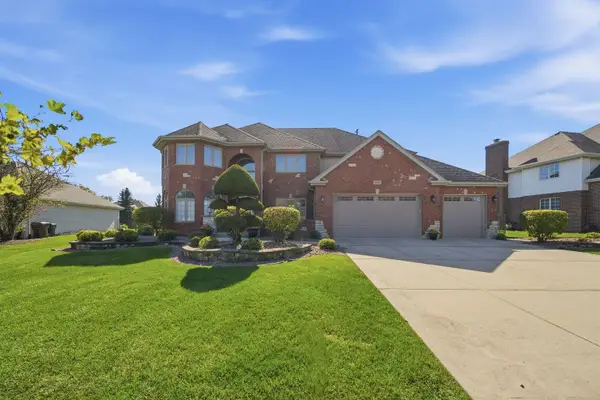 $799,900Active5 beds 4 baths3,525 sq. ft.
11243 Abbey Road, Mokena, IL 60448
MLS# 12800687Listed by: VILLAGE REALTY, INC. - New
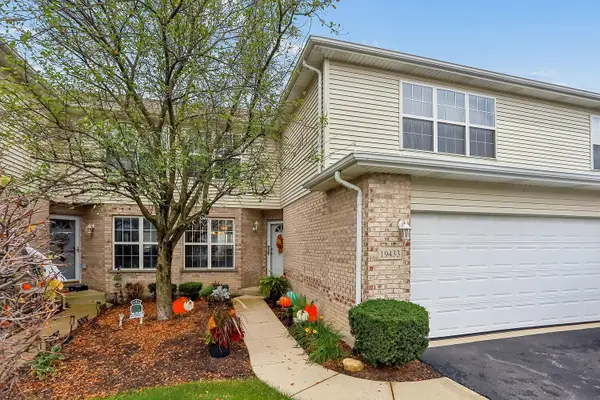 $394,900Active3 beds 4 baths2,318 sq. ft.
19433 Tramore Lane, Mokena, IL 60448
MLS# 12800085Listed by: RE/MAX 1ST SERVICE - New
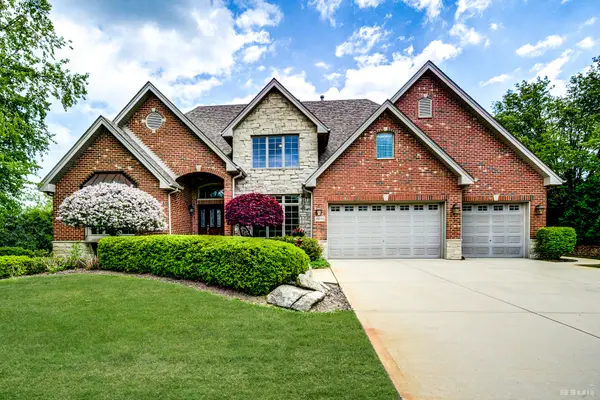 $1,169,900Active4 beds 5 baths4,100 sq. ft.
21359 Saddle Lane, Mokena, IL 60448
MLS# 12799728Listed by: CENTURY 21 HARTHSIDE REALTORS - New
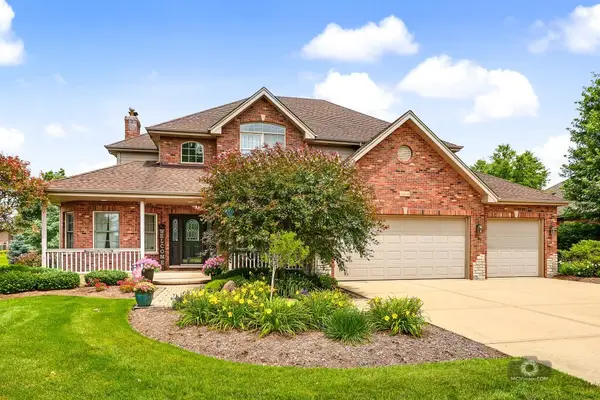 $750,000Active4 beds 3 baths3,369 sq. ft.
11818 Grove Court, Mokena, IL 60448
MLS# 12798803Listed by: COLDWELL BANKER REAL ESTATE GROUP 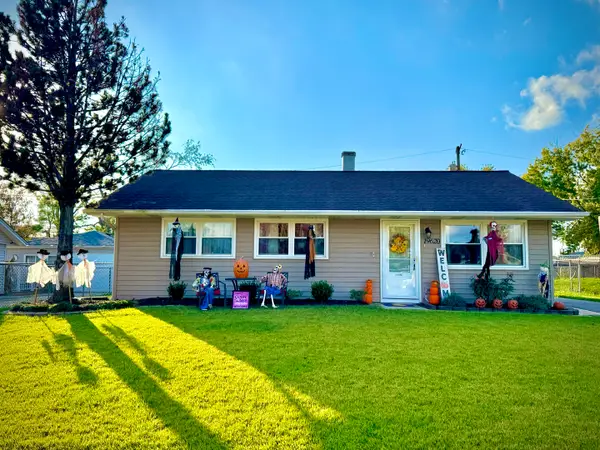 $299,999Pending3 beds 1 baths936 sq. ft.
19620 Walnut Street, Mokena, IL 60448
MLS# 12797565Listed by: DELTA REALTY, CORP.- New
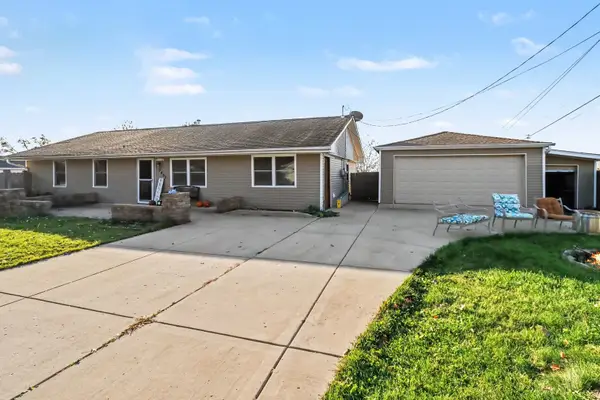 $319,900Active3 beds 2 baths1,352 sq. ft.
9401 Magnolia Avenue, Mokena, IL 60448
MLS# 12794454Listed by: VILLAGE REALTY, INC. - New
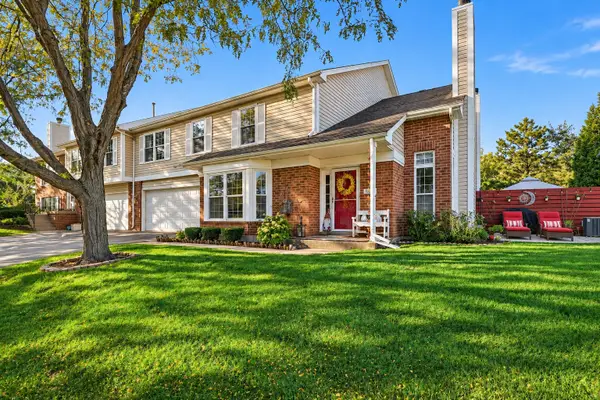 $319,900Active3 beds 2 baths1,752 sq. ft.
19879 Lakeview Way, Mokena, IL 60448
MLS# 12795934Listed by: MORANDI PROPERTIES, INC - New
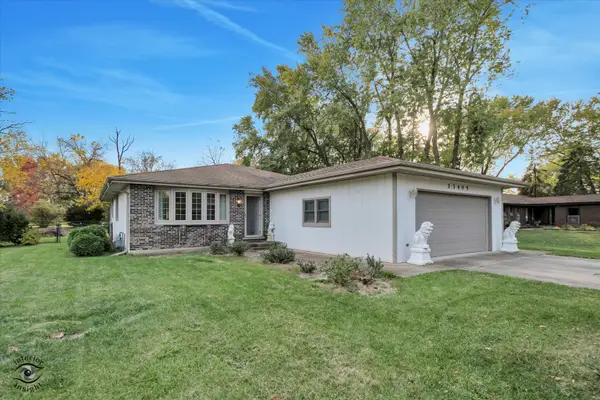 $379,900Active3 beds 2 baths1,800 sq. ft.
13405 Florence Road, Mokena, IL 60448
MLS# 12788927Listed by: FOUR LEAF REALTY INC


Protect your home and budget from life's surprises with an Assurant Home Warranty, backed by a partner that supports you through every step of homeownership. Explore Plans.
© 2026 Better Homes and Gardens Real Estate LLC. An Anywhere Real Estate company. All rights reserved. Better Homes and Gardens® Real Estate is a registered trademark owned by Meredith Operations Corporation, licensed to Better Homes and Gardens Real Estate LLC and used with permission. Better Homes and Gardens Real Estate LLC fully supports the principles of the Fair Housing Act and the Equal Opportunity Act. Listing information is deemed reliable but is not guaranteed accurate.
Each office is independently owned and operated.
Any services or products provided by third parties are not provided by, affiliated with or related to Better Homes and Gardens Real Estate LLC, or its affiliated companies.