
12640 W Regan Trail, Mokena, IL 60448
Local realty services provided by:Better Homes and Gardens Real Estate Connections
12640 W Regan Trail,Mokena, IL 60448
$275,000
- 3 Beds
- 2 Baths
- 2,052 sq. ft.
- Single family
- Active
Listed by: kayleigh condon, daniel condon
Office: re/max ultimate professionals
MLS#:12748236
Source:MLSNI
Price summary
- Price:$275,000
- Price per sq. ft.:$134.02
About this home
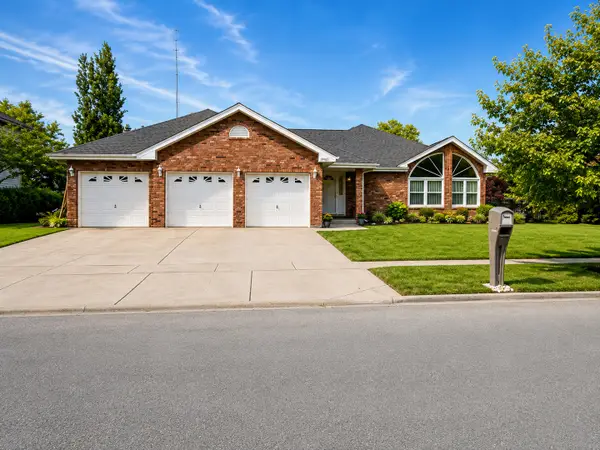
Opportunity awaits with this ranch-style home situated on just over half an acre in Mokena! Offering an amazing floor plan with generously sized living and dining rooms, 2 fireplaces this home provides plenty of space and potential for its next owner. The primary bedroom features an updated private full bathroom as well as a walk in closet, while the full basement offers even more possibilities with framing already in place for future finishing. Outside, enjoy the expansive, partially fenced yard, long driveway, and plenty of room to make the property your own. The home is ready for some TLC and cosmetic updates, making it a great opportunity for a buyer looking to build sweat equity and add value over time. With a little vision and updating, this property has tons of potential! Property is being sold AS IS.
Contact an agent
Home facts
- Year built:1969
- Listing ID #:12748236
- Updated:October 05, 2026 at 11:29 AM
Rooms and interior
- Bedrooms:3
- Total bathrooms:2
- Full bathrooms:2
- Rooms Total:7
- Kitchen Description:Dishwasher, Range, Refrigerator
- Basement Description:Full, Partially Finished
- Living area:2,052 sq. ft.
Heating and cooling
- Cooling:Central Air
- Heating:Baseboard
- Central air:Yes
Structure and exterior
- Roof:Asphalt
- Year built:1969
- Building area:2,052 sq. ft.
- Lot area:0.54 Acres
- Lot Features:Mature Trees
- Architectural Style:Ranch
- Foundation Description:Concrete Perimeter
- Levels:1 Story
Finances and disclosures
- Price:$275,000
- Price per sq. ft.:$134.02
- Tax amount:$10,332 (2025)
Parking
- Total parking spaces:2
- Parking description:Asphalt, Attached Garage, Garage
- Garage:Yes
- Garage spaces:2
 Copyright 2026 Midwest Real Estate Data LLC. All rights reserved. The data relating to real estate for sale on this web site comes in part from the Broker Reciprocity Program of the Midwest Real Estate Data LLC. Listing information is deemed reliable but not guaranteed.
New listings near 12640 W Regan Trail
- New
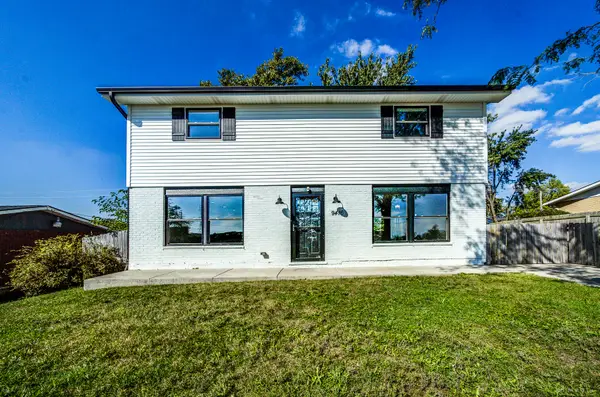 $399,000Active4 beds 3 baths1,632 sq. ft.
9416 Magnolia Avenue, Mokena, IL 60448
MLS# 12774187Listed by: VILLAGE REALTY, INC. - New
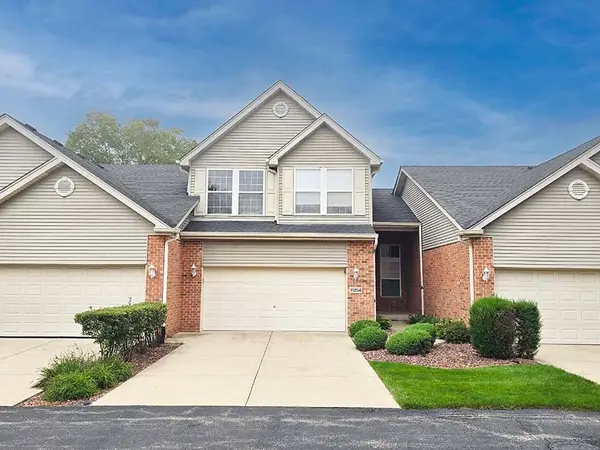 $369,900Active3 beds 3 baths2,235 sq. ft.
11254 Pin Oak Circle, Mokena, IL 60448
MLS# 12770155Listed by: HOMESMART REALTY GROUP - New
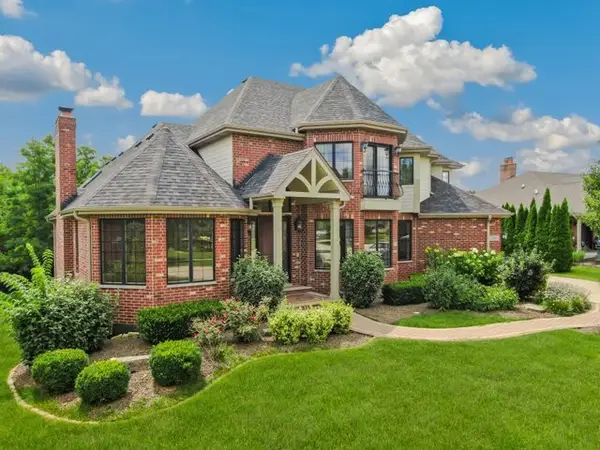 $799,000Active5 beds 6 baths5,414 sq. ft.
12635 Chiszar Drive, Mokena, IL 60448
MLS# 12772990Listed by: REDFIN CORPORATION - New
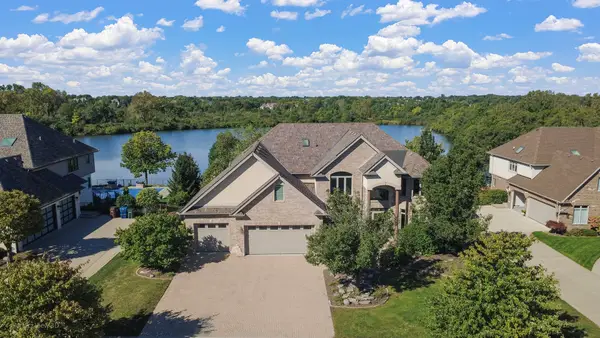 $1,150,000Active5 beds 5 baths7,004 sq. ft.
21170 Sage Brush Lane, Mokena, IL 60448
MLS# 12764369Listed by: RE/MAX 10 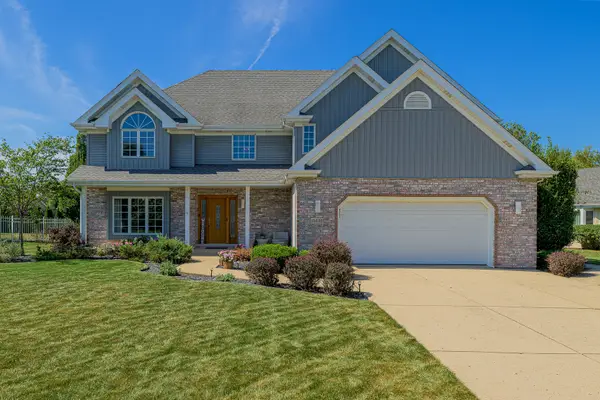 $574,900Pending4 beds 3 baths3,046 sq. ft.
19400 Stonehenge Drive, Mokena, IL 60448
MLS# 12739372Listed by: LINCOLN-WAY REALTY, INC- New
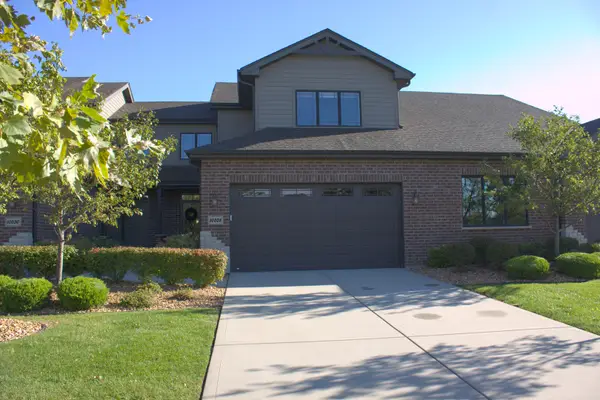 $459,000Active2 beds 3 baths2,000 sq. ft.
10628 Revere Circle, Mokena, IL 60448
MLS# 12770065Listed by: OAK LEAF REALTY - New
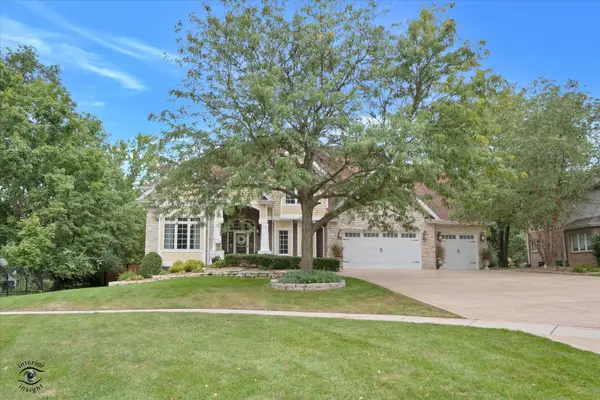 $2,485,000Active6 beds 7 baths11,613 sq. ft.
11646 Kluth Court, Mokena, IL 60448
MLS# 12753990Listed by: HOMESMART REALTY GROUP - New
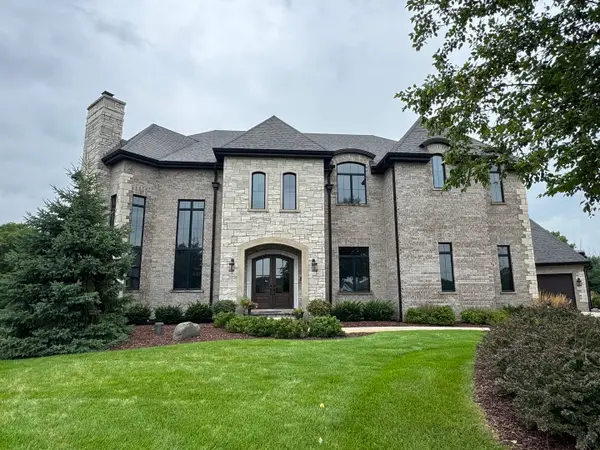 $3,200,000Active5 beds 6 baths9,819 sq. ft.
18640 S Cornflower Court, Mokena, IL 60448
MLS# 12764314Listed by: DESIGN DRIVEN REAL ESTATE - New
 $590,000Active3 beds 3 baths2,930 sq. ft.
19451 Stonehenge Drive, Mokena, IL 60448
MLS# 12743986Listed by: @PROPERTIES CHRISTIE'S INTERNATIONAL REAL ESTATE


Protect your home and budget from life's surprises with an Assurant Home Warranty, backed by a partner that supports you through every step of homeownership. Explore Plans.
© 2026 Better Homes and Gardens Real Estate LLC. An Anywhere Real Estate company. All rights reserved. Better Homes and Gardens® Real Estate is a registered trademark owned by Meredith Operations Corporation, licensed to Better Homes and Gardens Real Estate LLC and used with permission. Better Homes and Gardens Real Estate LLC fully supports the principles of the Fair Housing Act and the Equal Opportunity Act. Listing information is deemed reliable but is not guaranteed accurate.
Each office is independently owned and operated.
Any services or products provided by third parties are not provided by, affiliated with or related to Better Homes and Gardens Real Estate LLC, or its affiliated companies.