
21170 Sage Brush Lane, Mokena, IL 60448
Local realty services provided by:Better Homes and Gardens Real Estate Connections
21170 Sage Brush Lane,Mokena, IL 60448
$1,150,000
- 5 Beds
- 5 Baths
- 7,004 sq. ft.
- Single family
- Active
Listed by: kevin burke
Office: re/max 10
MLS#:12764369
Source:MLSNI
Price summary
- Price:$1,150,000
- Price per sq. ft.:$164.19
- Monthly HOA dues:$4.17
About this home
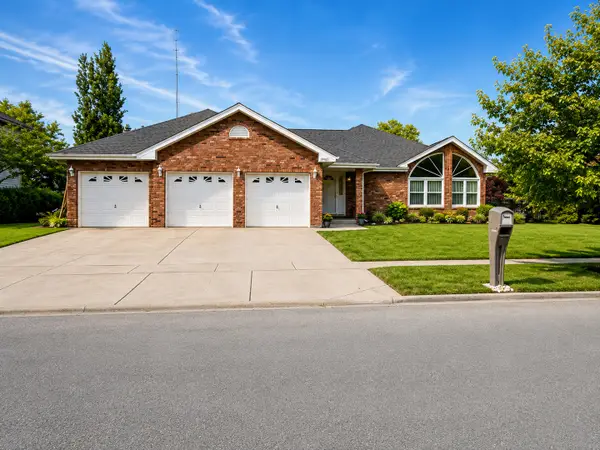
LUXURIOUS 2-STORY ON A SPRING-FED LAKE LOT. A GRAND FIND ON A SOUTH SUBURBAN HALF-ACRE LOT. THE PAVER BRICK DRIVE LEADS TO A 3-CAR ATTACHED GARAGE WITH A WALKWAY TO A 2-STORY FOYER. ONCE INSIDE, AT FIRST GLANCE, YOU'LL NOTICE THE WATER VIEWS AND REALIZE THIS IS THE PLACE TO FEEL LIKE YOU'RE ON VACATION EVERY DAY. ENJOY THE WEST VIEW SUNSETS. THIS 5 BEDROOM, 5 BATH ESTATE OFFERS AN IN-GROUND POOL, WALKOUT BASEMENT, HOT TUB, AND PIER ON THE LAKE. IT'S A TRADITIONAL STYLE HOME ON A GRAND SCALE WITH FORMAL DINING AND LIVING ROOMS. THERE'S A BEDROOM ON THE MAIN LEVEL ACCOMMODATED WITH A NEARBY FULL BATH. REFINISHED HARDWOOD FLOORS FLOW THROUGHOUT THE FIRST FLOOR. THE FAMILY ROOM IS ACCENTED WITH A GORGEOUS STONE FIREPLACE, WOOD BEAMS, A SPECIALLY MADE CHANDELIER FROM UKRAINE AND A SOARING CEILING OPENING UP TO THE EAT-IN KITCHEN. BOTH WITH LAKE VIEWS, THE UPDATED KITCHEN FEATURES A BREAKFAST BAR, DOUBLE OVEN, WINE FRIDGE, SS HIGH-END THERMADOR FRIDGE, BUTLER PANTRY, WALK-IN PANTRY, AND SLIDING DOORS TO THE DECK. THE 3-CAR HEATED GARAGE HAS TELSA CHARGING, HEIGHT FOR CAR LIFTS TO ADD MORE PARKING, AND A CONVENIENTLY LOCATED LAUNDRY/MUD ROOM JUST UPON ENTERING THE HALLWAY. BRAND NEW RAILING AND BANISTERS LEAD TO THE 2ND LEVEL WHERE THERE ARE 4 BEDROOMS, A JACK-AND-JILL ROOM AND ADDITIONAL HALLWAY FULL BATH AND A MASSIVE PRIMARY SUITE. WHERE DOUBLE DOORS OPEN UP TO THE SUITE WITH A TRAY CEILING, GAS LOG FIREPLACE, PRINCESS BALCONY, AND ENTER TO THE FULL BATH WITH DEEP SHOWER WITH BENCH SEATING, WHIRLPOOL TUB, LAUNDRY SHOOT AND DOUBLE SINKS. CONTINUE ON AND FIND A HUGE WALK-IN CLOSET WITH CABINETS AND DRAWERS. THE 2ND BEDROOM HAS A CATHEDRAL CEILING AND ALL BEDROOMS HAVE WALK-IN CLOSETS. HARDWOOD FLOORS STRETCH THROUGH THE HALLWAY WITH ADDITIONAL GREAT VIEWS OVER THE RAILING. BEDROOMS 3 AND 4 HAVE CEILING FANS AND A FULL BATHROOM BETWEEN. ALL OF THE DESIGNER CARPET WAS INSTALLED 3 YEARS AGO. THE WALKOUT BASEMENT HAS RADIANT HEAT IN ADDITION TO THE 2 SEPARATE FORCED AIR SYSTEMS. NEW TOP-QUALITY LUXURY FLOORING FLOWS THROUGHOUT THIS LOWER LEVEL CREATING ENOUGH SPACE FOR A FAMILY ROOM, RECREATION ROOM. PLAY AREA AND BAR. THERE'S A 5TH FULL BATHROOM ALONG WITH A MEDIA ROOM AND PUTTING GREEN STATION. THE FIREPLACE IS A NICE TOUCH IN THE FAMILY ROOM ADJACENT TO THE BAR AREA, PLUMBED FOR A WET BAR AND SET UP FOR MULTIPLE TV'S AND BAR STOOLS. SLIDING DOORS BRING YOU OUT TO THE DECK COVER, OUTDOOR KITCHEN SPACE, FIREPIT, AND IN-GROUND POOL FEATURING A WATER SLIDE AND EASY COVER SYSTEM. JUST A FEW STEPS UP BRINGS YOU TO THE HOT TUB FOR GREAT RELAXATION. THERE'S A WHOLE-HOUSE AUDIO SYSTEM COMPRISED OF 40-50 SPEAKERS, WITH MULTIPLE ZONES IN AND OUT. THE ROBUST SECURITY SYSTEM RECORDS LOCALLY ON THE MEDIA RACK. NETWORKED UNIFY AS WELL PRE-WIRED (COMMERCIAL SET UP). THE IRRIGATION SYSTEM PULLS FRESH LAKE WATER FOR LAWN SPRINKLING. ROOF IS APPROX 10 YRS OLD, WATER HEATER IS 2 YEARS OLD, HOME HAS BEEN FRESHLY PAINTED THROUGHOUT. SCHEDULE A SHOWING TODAY!...
Contact an agent
Home facts
- Year built:2004
- Subdivision & Development:Country Pond Estates
- Listing ID #:12764369
- Updated:October 05, 2026 at 11:29 AM
Rooms and interior
- Bedrooms:5
- Total bathrooms:5
- Full bathrooms:5
- Rooms Total:12
- Dining Description:Separate Dining Room
- Bathrooms Description:Double Sinks, Full Body Spray Shower, Separate Shower, Whirlpool
- Kitchen Description:Bar Fridge, Cooktop, Dishwasher, Double Oven, High End Refrigerator, Microwave, Range, Refrigerator, Stainless Steel Appliance(s), Wine Refrigerator
- Basement Description:Finished, Full
- Living area:7,004 sq. ft.
Heating and cooling
- Cooling:Central Air, Zoned
- Heating:Baseboard, Forced Air, Natural Gas, Radiant, Sep Heating Systems - 2+, Zoned
- Central air:Yes
Structure and exterior
- Roof:Asphalt
- Year built:2004
- Building area:7,004 sq. ft.
- Lot area:0.52 Acres
- Lot Features:Cul-De-Sac, Landscaped, Natural Preserve Adjacent
- Architectural Style:Traditional
- Exterior Features:Balcony, Fire Pit
- Foundation Description:Concrete Perimeter
- Levels:2 Story
Schools
- High school:Lincoln-Way Central High School
- Middle school:Mokena Elementary School
- Elementary school:Mokena Elementary School
Utilities
- Water:Lake Michigan, Public
- Sewer:Public Sewer
Finances and disclosures
- Price:$1,150,000
- Price per sq. ft.:$164.19
- Tax amount:$22,922 (2025)
Features and amenities
- Laundry features:Dryer, Washer
- Amenities:Air Purifier, CO Detectors, Ceiling Fan(s), Central Vacuum, Generator, Security System, Sprinkler-Lawn, Sump Pump
Parking
- Total parking spaces:3
- Parking description:Attached Garage, Brick Driveway, Garage
- Garage:Yes
- Garage spaces:3
 Copyright 2026 Midwest Real Estate Data LLC. All rights reserved. The data relating to real estate for sale on this web site comes in part from the Broker Reciprocity Program of the Midwest Real Estate Data LLC. Listing information is deemed reliable but not guaranteed.
New listings near 21170 Sage Brush Lane
- New
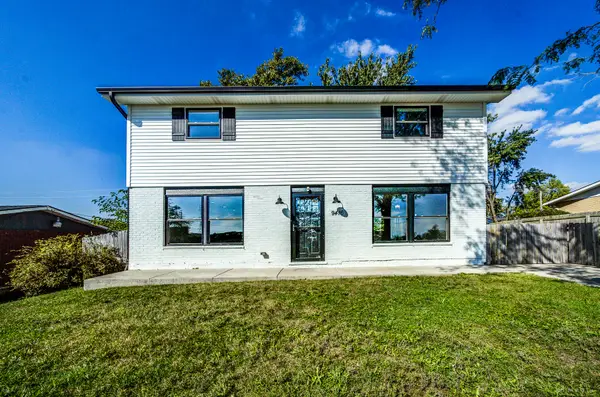 $399,000Active4 beds 3 baths1,632 sq. ft.
9416 Magnolia Avenue, Mokena, IL 60448
MLS# 12774187Listed by: VILLAGE REALTY, INC. - New
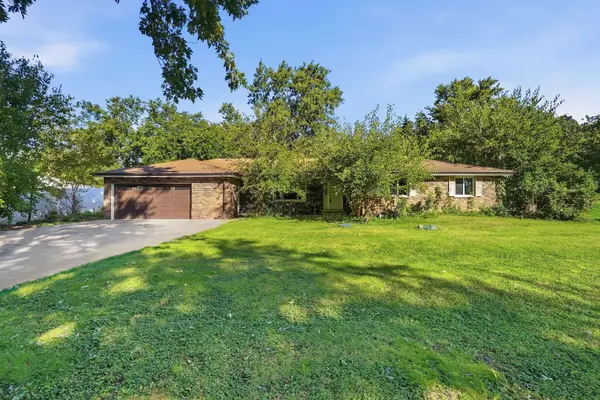 $275,000Active3 beds 2 baths2,052 sq. ft.
12640 W Regan Trail, Mokena, IL 60448
MLS# 12748236Listed by: RE/MAX ULTIMATE PROFESSIONALS - New
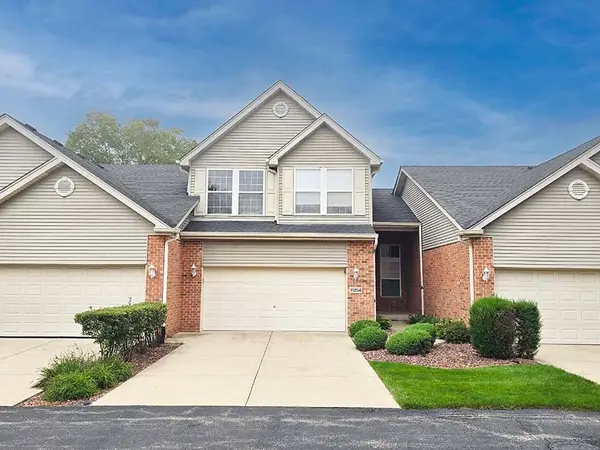 $369,900Active3 beds 3 baths2,235 sq. ft.
11254 Pin Oak Circle, Mokena, IL 60448
MLS# 12770155Listed by: HOMESMART REALTY GROUP - New
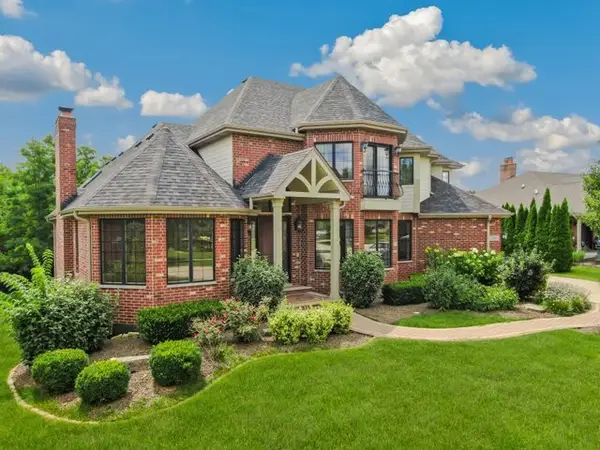 $799,000Active5 beds 6 baths5,414 sq. ft.
12635 Chiszar Drive, Mokena, IL 60448
MLS# 12772990Listed by: REDFIN CORPORATION 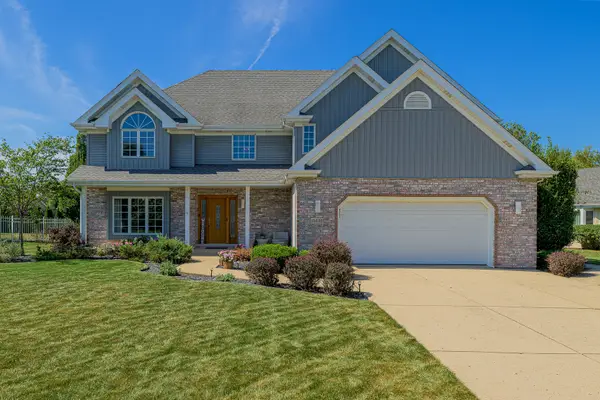 $574,900Pending4 beds 3 baths3,046 sq. ft.
19400 Stonehenge Drive, Mokena, IL 60448
MLS# 12739372Listed by: LINCOLN-WAY REALTY, INC- New
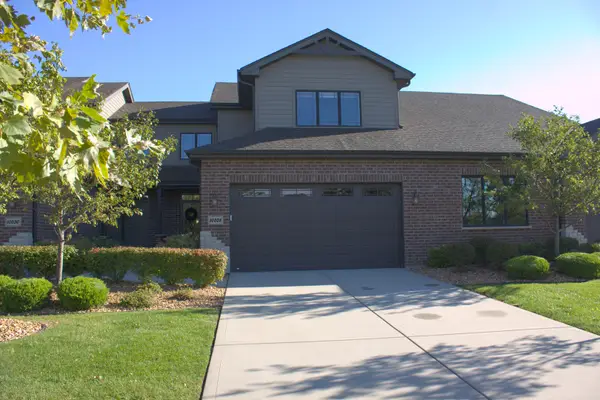 $459,000Active2 beds 3 baths2,000 sq. ft.
10628 Revere Circle, Mokena, IL 60448
MLS# 12770065Listed by: OAK LEAF REALTY - New
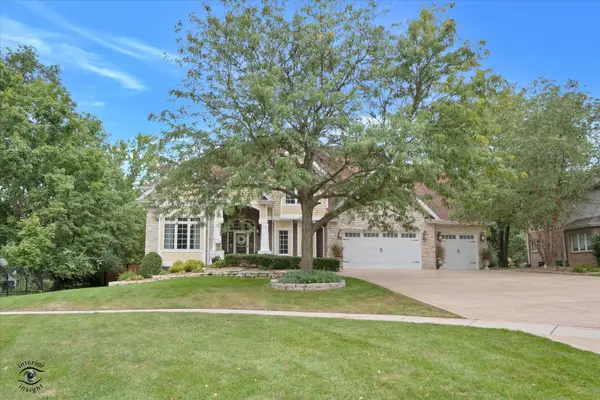 $2,485,000Active6 beds 7 baths11,613 sq. ft.
11646 Kluth Court, Mokena, IL 60448
MLS# 12753990Listed by: HOMESMART REALTY GROUP - New
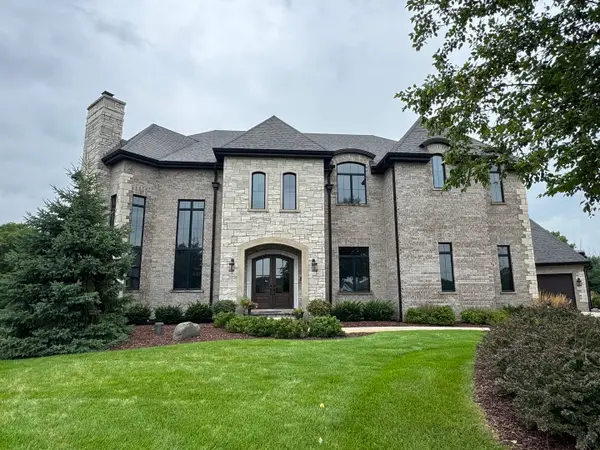 $3,200,000Active5 beds 6 baths9,819 sq. ft.
18640 S Cornflower Court, Mokena, IL 60448
MLS# 12764314Listed by: DESIGN DRIVEN REAL ESTATE - New
 $590,000Active3 beds 3 baths2,930 sq. ft.
19451 Stonehenge Drive, Mokena, IL 60448
MLS# 12743986Listed by: @PROPERTIES CHRISTIE'S INTERNATIONAL REAL ESTATE


Protect your home and budget from life's surprises with an Assurant Home Warranty, backed by a partner that supports you through every step of homeownership. Explore Plans.
© 2026 Better Homes and Gardens Real Estate LLC. An Anywhere Real Estate company. All rights reserved. Better Homes and Gardens® Real Estate is a registered trademark owned by Meredith Operations Corporation, licensed to Better Homes and Gardens Real Estate LLC and used with permission. Better Homes and Gardens Real Estate LLC fully supports the principles of the Fair Housing Act and the Equal Opportunity Act. Listing information is deemed reliable but is not guaranteed accurate.
Each office is independently owned and operated.
Any services or products provided by third parties are not provided by, affiliated with or related to Better Homes and Gardens Real Estate LLC, or its affiliated companies.