
21311 Coneflower Drive, Mokena, IL 60448
Local realty services provided by:Better Homes and Gardens Real Estate Star Homes
21311 Coneflower Drive,Mokena, IL 60448
$750,000
- 4 Beds
- 4 Baths
- 2,550 sq. ft.
- Single family
- Active
Listed by: jonathan darin, james ahern
Office: coldwell banker real estate group
MLS#:12787864
Source:MLSNI
Price summary
- Price:$750,000
- Price per sq. ft.:$294.12
About this home
Check out this all brick ranch home with a 3 car attached garage and finished basement in sought after Prairie Ridge Subdivision in Mokena. This home offer 3 main level bedrooms, 3.5 total bathrooms, and a potential 4th bedroom in the basement. Enter this home and be greeted with vaulted ceilings, open concept, and hardwood floors throughout. Spacious living room with heatilator gas fireplace is perfect for entertaining. Sliding glass door to the three seasons sun room which is a bonus and has awesome views of the backyard which sits against tall grass and trees. Eat in kitchen with custom cabinets, granite countertops, pantry closet, backsplash and stainless steel appliances which includes a double over. Formal dining room allows for hosting family gatherings. Primary bedroom with walk in closet and ensuite bathroom offering a roll in shower with seat. Two additional bedrooms are separated by a full bathroom. Main level laundry room with washer, dryer, and sink. Attached three car garage has epoxy floors. Full finished basement with potential 4th bedroom, a full bathroom, entertainment area, den area, and plenty of unfinished storage space. Step outside to the professionally landscaped yard. Fenced in yard, paver brick patio, garden boxes, sprinkler system, and no neighbors directly behind you. This home is 4 homes away from the subdivision park with playground, tennis, basketball, and sand volleyball courts. This is close to shopping, restaurant, bars, schools, and all that Mokena, Frankfort and New Lenox have to offer. Property being sold as-is....
Contact an agent
Home facts
- Year built:2010
- Subdivision & Development:Prairie Ridge
- Listing ID #:12787864
- Updated:October 23, 2026 at 04:28 PM
Rooms and interior
- Bedrooms:4
- Total bathrooms:4
- Full bathrooms:3
- Half bathrooms:1
- Rooms Total:9
- Dining Description:Separate Dining Room
- Kitchen Description:Cooktop, Dishwasher, Disposal, Double Oven, Microwave, Range Hood, Refrigerator, Stainless Steel Appliance(s)
- Basement Description:Finished, Full
- Living area:2,550 sq. ft.
Heating and cooling
- Cooling:Central Air
- Heating:Forced Air, Gas
- Central air:Yes
Structure and exterior
- Roof:Asphalt
- Year built:2010
- Building area:2,550 sq. ft.
- Lot area:0.3 Acres
- Lot Features:Forest Preserve Adjacent, Landscaped
- Architectural Style:Ranch
- Foundation Description:Concrete Perimeter
- Levels:1 Story
Utilities
- Water:Lake Michigan
- Sewer:Public Sewer
Finances and disclosures
- Price:$750,000
- Price per sq. ft.:$294.12
- Tax amount:$12,406 (2025)
Features and amenities
- Laundry features:Dryer, Washer
- Amenities:Backup Sump Pump, CO Detectors, Ceiling Fan(s), Sprinkler-Lawn, Sump Pump
Parking
- Total parking spaces:3
- Parking description:Attached Garage, Concrete, Garage
- Garage:Yes
- Garage spaces:3
 Copyright 2026 Midwest Real Estate Data LLC. All rights reserved. The data relating to real estate for sale on this web site comes in part from the Broker Reciprocity Program of the Midwest Real Estate Data LLC. Listing information is deemed reliable but not guaranteed.
New listings near 21311 Coneflower Drive
- New
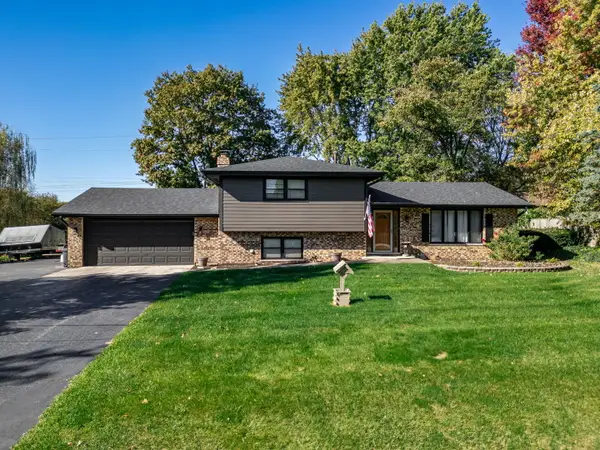 $395,000Active3 beds 2 baths1,898 sq. ft.
18416 Conlee Drive, Mokena, IL 60448
MLS# 12791180Listed by: RE/MAX CONNECTIONS II - New
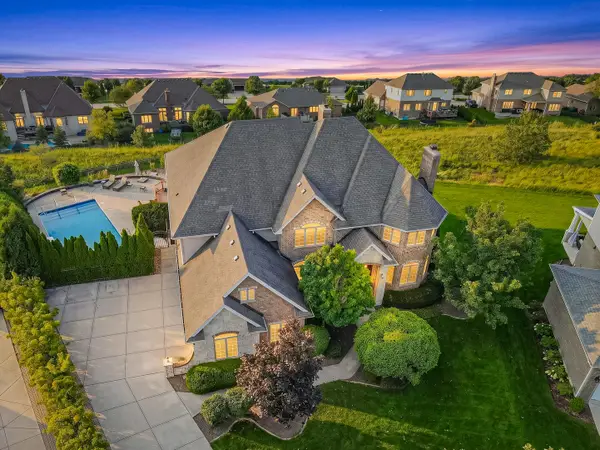 $1,000,000Active6 beds 7 baths7,328 sq. ft.
12408 Lajunta Court, Mokena, IL 60448
MLS# 12792376Listed by: VYLLA HOME - New
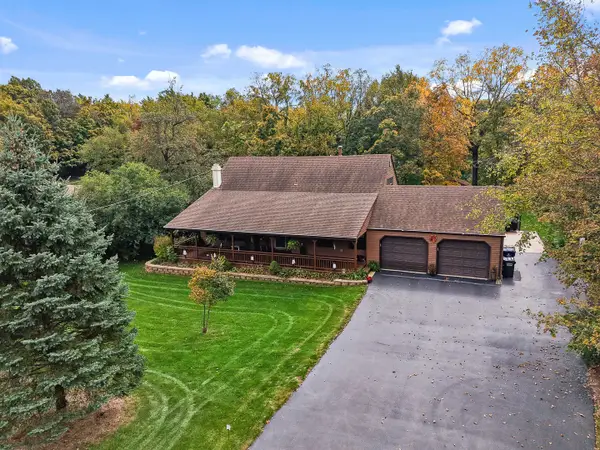 $579,969Active4 beds 3 baths2,876 sq. ft.
11609 Kluth Drive, Mokena, IL 60448
MLS# 12789394Listed by: HOMESMART REALTY GROUP - New
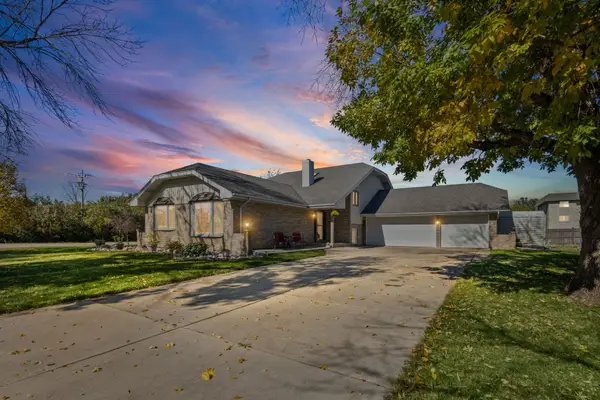 $499,900Active5 beds 3 baths2,165 sq. ft.
10746 Willow Avenue, Mokena, IL 60448
MLS# 12769282Listed by: LORI BONAREK REALTY - New
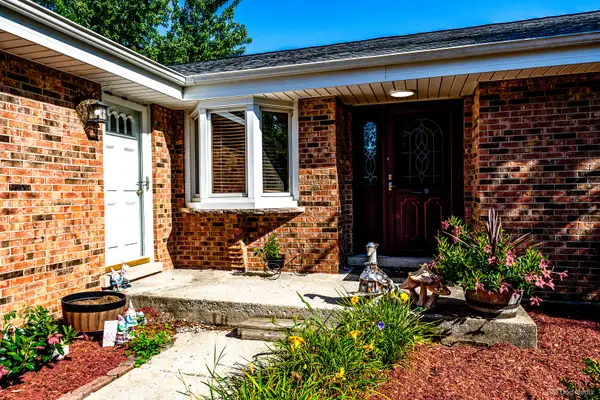 $429,900Active3 beds 3 baths3,000 sq. ft.
11640 197th Street, Mokena, IL 60448
MLS# 12791234Listed by: REALTY ONE GROUP HEARTLAND - New
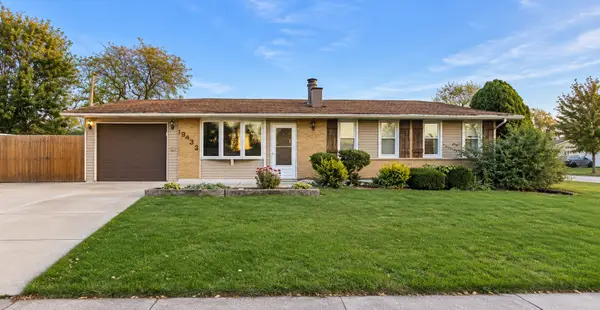 $279,000Active3 beds 2 baths1,120 sq. ft.
19439 Beechnut Drive, Mokena, IL 60448
MLS# 12789645Listed by: REAL BROKER, LLC - New
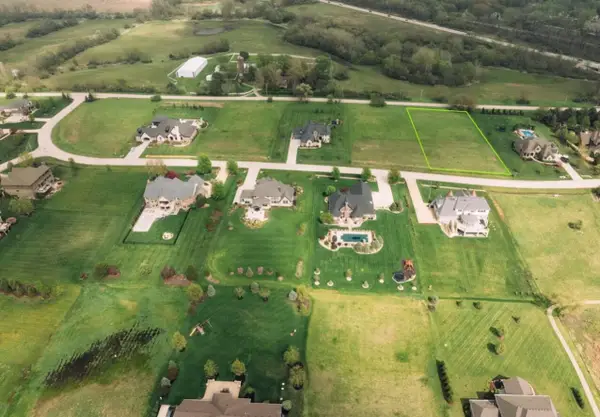 $325,999Active1 Acres
18485 S Pineprairie Dr Drive, Mokena, IL 60448
MLS# 12788871Listed by: BEYCOME BROKERAGE REALTY LLC - New
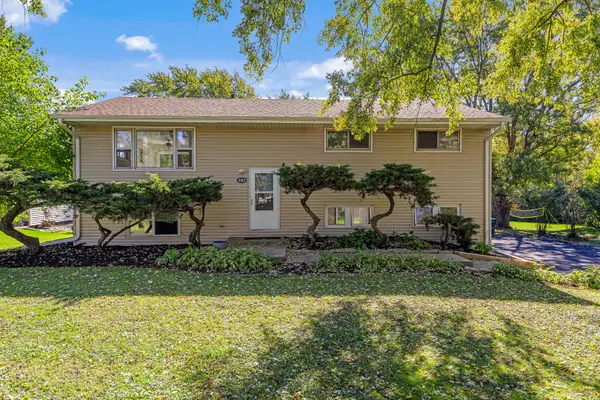 $449,999Active4 beds 3 baths2,392 sq. ft.
11901 Stephanie Lane, Mokena, IL 60448
MLS# 12788734Listed by: LINCOLN-WAY REALTY, INC - New
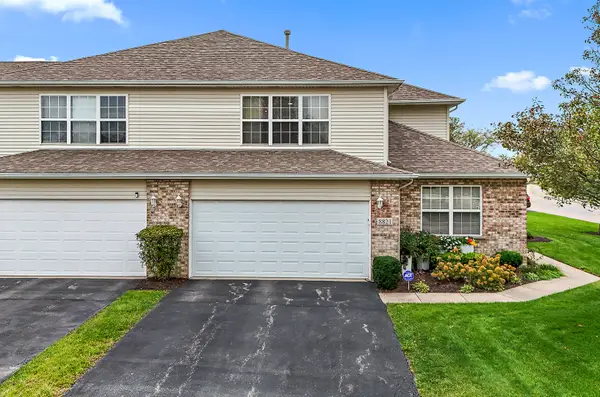 $415,000Active2 beds 2 baths2,272 sq. ft.
8821 Clare Avenue, Mokena, IL 60448
MLS# 12784243Listed by: CENTURY 21 CIRCLE


Protect your home and budget from life's surprises with an Assurant Home Warranty, backed by a partner that supports you through every step of homeownership. Explore Plans.
© 2026 Better Homes and Gardens Real Estate LLC. An Anywhere Real Estate company. All rights reserved. Better Homes and Gardens® Real Estate is a registered trademark owned by Meredith Operations Corporation, licensed to Better Homes and Gardens Real Estate LLC and used with permission. Better Homes and Gardens Real Estate LLC fully supports the principles of the Fair Housing Act and the Equal Opportunity Act. Listing information is deemed reliable but is not guaranteed accurate.
Each office is independently owned and operated.
Any services or products provided by third parties are not provided by, affiliated with or related to Better Homes and Gardens Real Estate LLC, or its affiliated companies.