
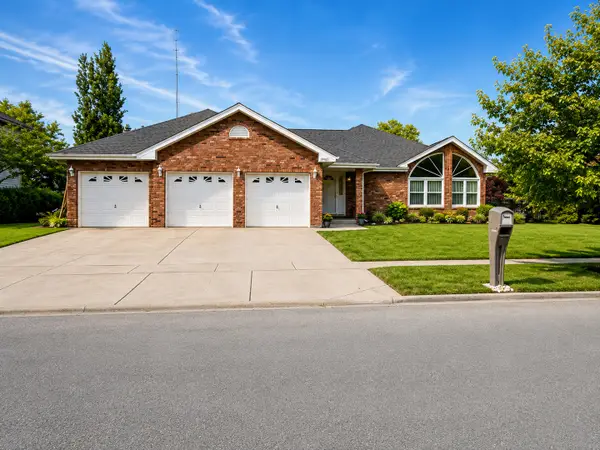
9416 Magnolia Avenue, Mokena, IL 60448
Local realty services provided by:Better Homes and Gardens Real Estate Connections
9416 Magnolia Avenue,Mokena, IL 60448
$399,000
- 4 Beds
- 3 Baths
- 1,632 sq. ft.
- Single family
- Active
Listed by: joseph dunn
Office: village realty, inc.
MLS#:12774187
Source:MLSNI
Price summary
- Price:$399,000
- Price per sq. ft.:$244.49
About this home
Welcome to this stunning 4-bedroom, 2.5-bathroom two-story home, completely renovated in 2021 and nestled in the highly sought-after Arbury Hills subdivision. Offering modern updates, spacious living areas, and an inviting outdoor retreat, this home truly has it all! Step inside and you'll immediately appreciate the open-concept floor plan and beautiful hardwood floors, creating a warm and welcoming atmosphere throughout the main level. The spacious kitchen is truly a chef's dream, featuring a beautiful design and plenty of room for cooking, gathering, and entertaining. Upstairs, you'll find four generously sized bedrooms and a beautifully renovated full bathroom, providing plenty of space for family, guests, or a home office. The finished basement offers even more living space, along with an additional fully renovated bathroom-perfect for a recreation room, home gym, office, or guest area. Step outside to your own backyard oasis! The large, fully fenced yard provides plenty of room to relax and entertain, while the spacious concrete patio is ideal for summer gatherings, outdoor dining, or simply enjoying your morning coffee. The extensive 2021 renovation includes new windows, doors, roof, bathrooms, HVAC system (AC and furnace), concrete driveway, and much more. Thoughtfully updated from top to bottom, this home offers the perfect combination of style, comfort, and peace of mind. Now all that's missing is you! Bring your family, settle in, and start creating memories that will last for years to come. Homes this special don't come along often-schedule your private showing today!...
Contact an agent
Home facts
- Year built:1961
- Subdivision & Development:Arbury Hills
- Listing ID #:12774187
- Updated:October 05, 2026 at 11:29 AM
Rooms and interior
- Bedrooms:4
- Total bathrooms:3
- Full bathrooms:2
- Half bathrooms:1
- Rooms Total:7
- Dining Description:Separate Dining Room
- Kitchen Description:Dishwasher, Microwave, Range, Refrigerator
- Basement Description:Finished, Full
- Living area:1,632 sq. ft.
Heating and cooling
- Cooling:Central Air
- Heating:Forced Air, Natural Gas
- Central air:Yes
Structure and exterior
- Roof:Asphalt
- Year built:1961
- Building area:1,632 sq. ft.
- Lot area:0.19 Acres
- Lot Features:Wooded
- Foundation Description:Concrete Perimeter
- Levels:2 Story
Utilities
- Water:Public
- Sewer:Public Sewer
Finances and disclosures
- Price:$399,000
- Price per sq. ft.:$244.49
- Tax amount:$7,042 (2025)
Features and amenities
- Laundry features:Dryer, Washer
 Copyright 2026 Midwest Real Estate Data LLC. All rights reserved. The data relating to real estate for sale on this web site comes in part from the Broker Reciprocity Program of the Midwest Real Estate Data LLC. Listing information is deemed reliable but not guaranteed.
New listings near 9416 Magnolia Avenue
- New
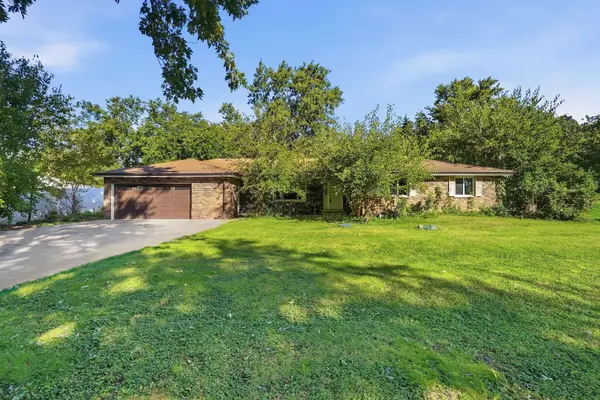 $275,000Active3 beds 2 baths2,052 sq. ft.
12640 W Regan Trail, Mokena, IL 60448
MLS# 12748236Listed by: RE/MAX ULTIMATE PROFESSIONALS - New
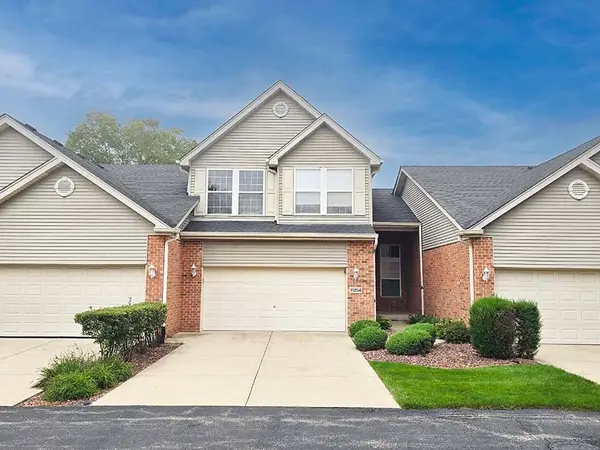 $369,900Active3 beds 3 baths2,235 sq. ft.
11254 Pin Oak Circle, Mokena, IL 60448
MLS# 12770155Listed by: HOMESMART REALTY GROUP - New
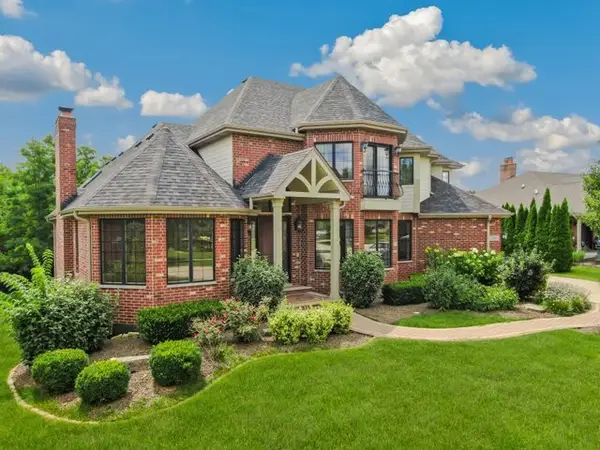 $799,000Active5 beds 6 baths5,414 sq. ft.
12635 Chiszar Drive, Mokena, IL 60448
MLS# 12772990Listed by: REDFIN CORPORATION - New
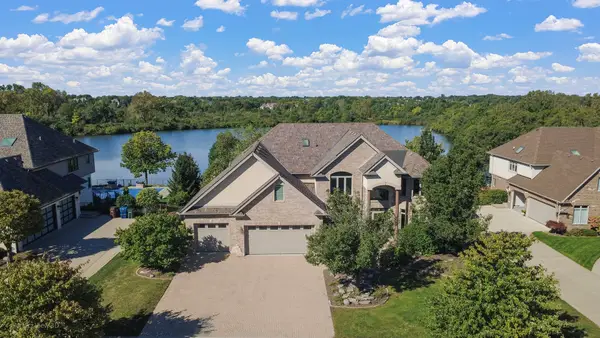 $1,150,000Active5 beds 5 baths7,004 sq. ft.
21170 Sage Brush Lane, Mokena, IL 60448
MLS# 12764369Listed by: RE/MAX 10 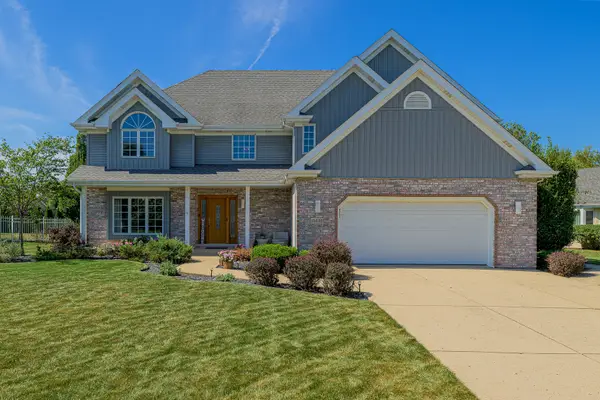 $574,900Pending4 beds 3 baths3,046 sq. ft.
19400 Stonehenge Drive, Mokena, IL 60448
MLS# 12739372Listed by: LINCOLN-WAY REALTY, INC- New
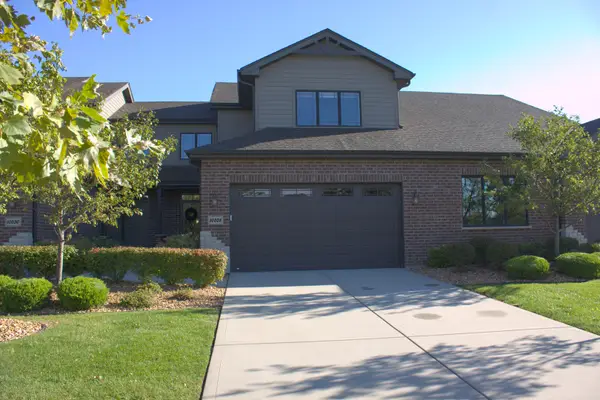 $459,000Active2 beds 3 baths2,000 sq. ft.
10628 Revere Circle, Mokena, IL 60448
MLS# 12770065Listed by: OAK LEAF REALTY - New
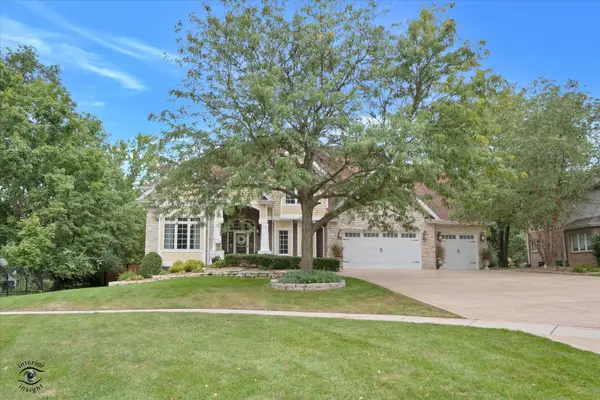 $2,485,000Active6 beds 7 baths11,613 sq. ft.
11646 Kluth Court, Mokena, IL 60448
MLS# 12753990Listed by: HOMESMART REALTY GROUP - New
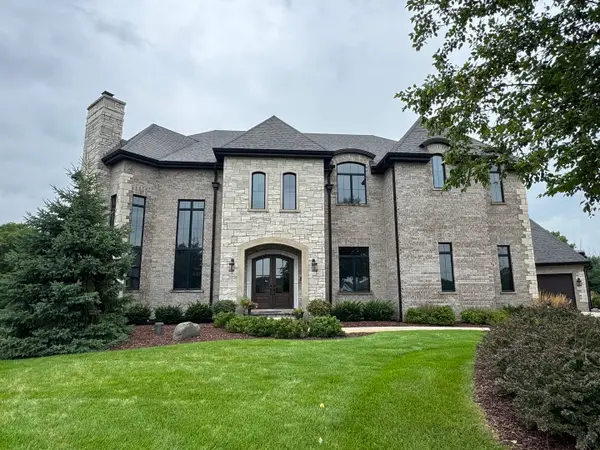 $3,200,000Active5 beds 6 baths9,819 sq. ft.
18640 S Cornflower Court, Mokena, IL 60448
MLS# 12764314Listed by: DESIGN DRIVEN REAL ESTATE - New
 $590,000Active3 beds 3 baths2,930 sq. ft.
19451 Stonehenge Drive, Mokena, IL 60448
MLS# 12743986Listed by: @PROPERTIES CHRISTIE'S INTERNATIONAL REAL ESTATE


Protect your home and budget from life's surprises with an Assurant Home Warranty, backed by a partner that supports you through every step of homeownership. Explore Plans.
© 2026 Better Homes and Gardens Real Estate LLC. An Anywhere Real Estate company. All rights reserved. Better Homes and Gardens® Real Estate is a registered trademark owned by Meredith Operations Corporation, licensed to Better Homes and Gardens Real Estate LLC and used with permission. Better Homes and Gardens Real Estate LLC fully supports the principles of the Fair Housing Act and the Equal Opportunity Act. Listing information is deemed reliable but is not guaranteed accurate.
Each office is independently owned and operated.
Any services or products provided by third parties are not provided by, affiliated with or related to Better Homes and Gardens Real Estate LLC, or its affiliated companies.