
1000 27th Avenue, Moline, IL 61265
Local realty services provided by:Better Homes and Gardens Real Estate Star Homes
1000 27th Avenue,Moline, IL 61265
$350,000
- 3 Beds
- 3 Baths
- 3,126 sq. ft.
- Single family
- Pending
Listed by: richard bassford, melissa greer
Office: re/max concepts bettendorf
MLS#:12721183
Source:MLSNI
Price summary
- Price:$350,000
- Price per sq. ft.:$111.96
About this home
3-bedroom, 2.5-bathroom Ranch Tudor home built in 1939, brimming with character and located on nearly an acre in Moline. Tucked among the trees in the middle of town, this absolutely charming and truly unique home is positioned on a wooded lot near John Deere Middle School. The main level features original hardwood floors, custom woodwork, built-in cabinetry, and a living room with cathedral beamed ceilings and a wood-burning fireplace. French doors off the main living space lead to a screened-in porch. The kitchen includes a new dishwasher (2026). The full finished basement expands the living area with a family room, game room, half bathroom, and plenty of storage space. Mechanical and system updates include a roof replacement (2014 per previous seller), furnace (2012 per previous seller), and new gutters (2026). Outside, the property features mature pear, apple, and cherry trees, an attached 2-car garage, and a screened-in porch overlooking the wooded grounds.
Contact an agent
Home facts
- Year built:1939
- Listing ID #:12721183
- Updated:September 21, 2026 at 08:39 AM
Rooms and interior
- Bedrooms:3
- Total bathrooms:3
- Full bathrooms:2
- Half bathrooms:1
- Rooms Total:8
- Dining Description:Combined With Living Room
- Kitchen Description:Dishwasher, Disposal, Electric Oven, Microwave, Range, Refrigerator
- Basement Description:Finished, Full
- Living area:3,126 sq. ft.
Heating and cooling
- Cooling:Central Air
- Heating:Natural Gas, Radiator(s)
- Central air:Yes
Structure and exterior
- Roof:Asphalt
- Year built:1939
- Building area:3,126 sq. ft.
- Lot area:0.92 Acres
- Lot Features:Mature Trees
- Architectural Style:Tudor
- Exterior Features:Fire Pit
- Foundation Description:Block
- Levels:1 Story
Utilities
- Water:Public
- Sewer:Public Sewer
Finances and disclosures
- Price:$350,000
- Price per sq. ft.:$111.96
- Tax amount:$8,552 (2025)
Parking
- Total parking spaces:2
- Parking description:Attached Garage, Concrete, Garage
- Garage:Yes
- Garage spaces:2
 Copyright 2026 Midwest Real Estate Data LLC. All rights reserved. The data relating to real estate for sale on this web site comes in part from the Broker Reciprocity Program of the Midwest Real Estate Data LLC. Listing information is deemed reliable but not guaranteed.
New listings near 1000 27th Avenue
- New
 $289,900Active3 beds 3 baths2,240 sq. ft.
2601 12th Street, Moline, IL 61265
MLS# 12764936Listed by: EPIQUE REALTY - New
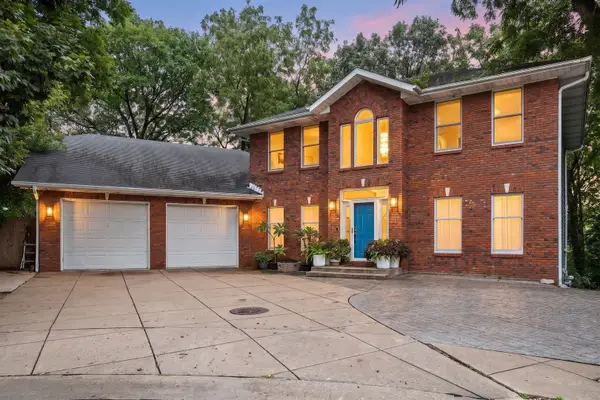 $440,000Active4 beds 5 baths3,627 sq. ft.
3730 77th Street Court, Moline, IL 61265
MLS# 12760613Listed by: EXIT REALTY FIRESIDE - New
 $145,000Active2 beds 1 baths1,084 sq. ft.
5320 33rd Avenue, Moline, IL 61265
MLS# 12746547Listed by: RUHL&RUHL REALTORS MOLINE - New
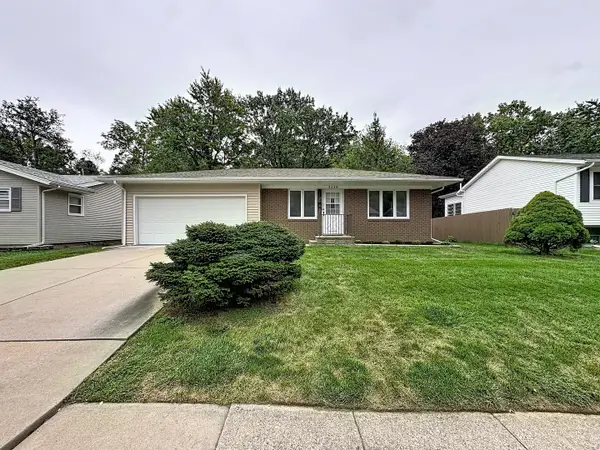 $244,900Active3 beds 2 baths2,094 sq. ft.
2438 3rd Street, Moline, IL 61265
MLS# 12762836Listed by: RE/MAX CONCEPTS BETTENDORF  $149,999Pending3 beds 2 baths1,012 sq. ft.
5324 10th Avenue, Moline, IL 61265
MLS# 12763209Listed by: EXP REALTY- New
 $199,900Active3 beds 1 baths1,008 sq. ft.
4629 11th Avenue D, Moline, IL 61265
MLS# 12704778Listed by: EXP REALTY 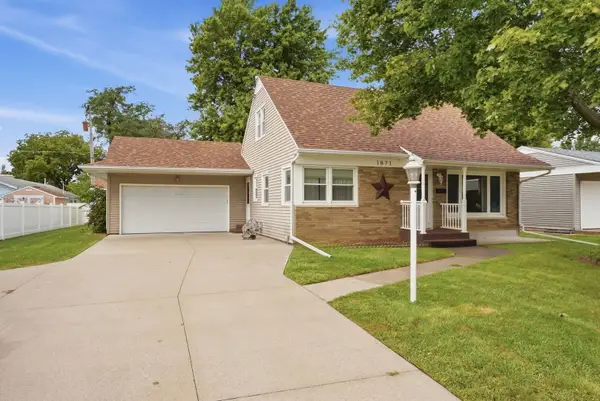 $190,000Pending3 beds 2 baths1,260 sq. ft.
1871 41st Street, Moline, IL 61265
MLS# 12747249Listed by: NEXTHOME QC REALTY- New
 $220,000Active-- beds -- baths
1520 10th Avenue, Moline, IL 61265
MLS# 12756023Listed by: RAINMAKER COLLECTIVE - REAL BROKER, LLC - New
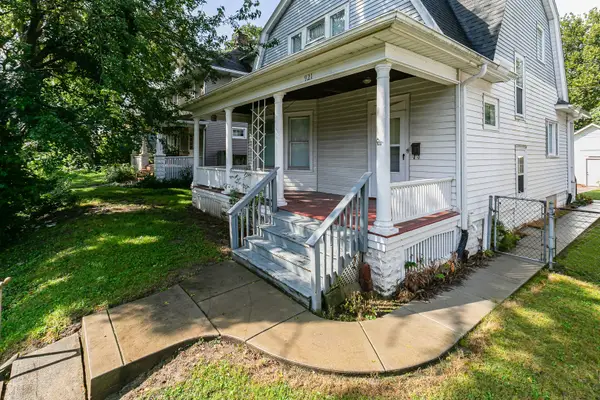 $118,500Active3 beds 1 baths1,416 sq. ft.
921 25th Street, Moline, IL 61265
MLS# 12758799Listed by: EXP REALTY - New
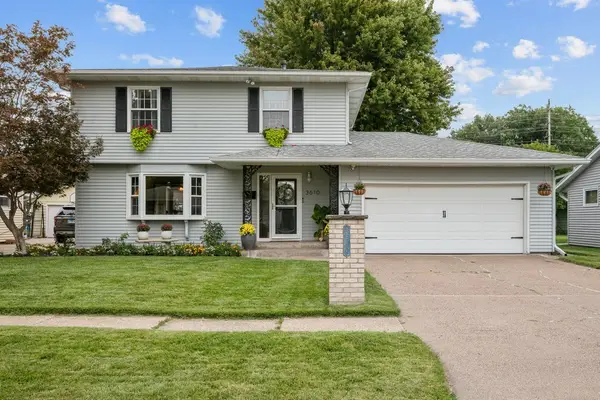 $249,000Active3 beds 2 baths1,931 sq. ft.
3610 37th Street, Moline, IL 61265
MLS# 12758352Listed by: RUHL&RUHL REALTORS MOLINE


Protect your home and budget from life's surprises with an Assurant Home Warranty, backed by a partner that supports you through every step of homeownership. Explore Plans.
© 2026 Better Homes and Gardens Real Estate LLC. An Anywhere Real Estate company. All rights reserved. Better Homes and Gardens® Real Estate is a registered trademark owned by Meredith Operations Corporation, licensed to Better Homes and Gardens Real Estate LLC and used with permission. Better Homes and Gardens Real Estate LLC fully supports the principles of the Fair Housing Act and the Equal Opportunity Act. Listing information is deemed reliable but is not guaranteed accurate.
Each office is independently owned and operated.
Any services or products provided by third parties are not provided by, affiliated with or related to Better Homes and Gardens Real Estate LLC, or its affiliated companies.