
1022 24th Street, Moline, IL 61265
Local realty services provided by:Better Homes and Gardens Real Estate Connections
1022 24th Street,Moline, IL 61265
$298,000
- 5 Beds
- 2 Baths
- 1,996 sq. ft.
- Single family
- Active
Listed by: abbi wilson
Office: re/max country crossroads
MLS#:12722788
Source:MLSNI
Price summary
- Price:$298,000
- Price per sq. ft.:$149.3
About this home
Prepare to be impressed by this beautifully renovated 2-story home offering the perfect blend of timeless character, modern updates & exceptional pride of ownership. Completely renovated in 2019, this exceptional property offers the confidence of major improvements already completed -including electrical, plumbing, HVAC, central air, blown-in insulation in the walls & attic. The house and garage both received complete tear-off roofs in 2022 & the seller is providing a 14-month home warranty for added peace of mind. From the moment you step onto the inviting covered front porch, you'll appreciate the warmth & charm this home has to offer. Inside, beautiful hardwood floors, rich woodwork & generously sized rooms create a welcoming atmosphere. The main level features a spacious family room, formal dining room, an attractive kitchen & a convenient main-floor bedroom. Upstairs, you'll find 4 additional large bedrooms w/walk-in closets, providing exceptional storage and comfortable living space. The unfinished attic presents an exciting opportunity to create even more finished square footage to fit your needs. The beautifully finished basement, completed in 2023, expands the living space with an additional family room, bathroom & abundant storage. Step outside to enjoy the peaceful backyard offering the perfect place to relax, entertain, or simply unwind. The chicken coop & playset will remain with the property, making this outdoor space even more enjoyable. With 5 bedrooms, 2 bathrooms, a 2-car garage, extensive renovations and meticulous care throughout, this truly is a home you can move right into & enjoy from day one. Conveniently located in Moline, this remarkable property combines classic craftsmanship, modern amenities into one incredible place to call home....
Contact an agent
Home facts
- Year built:1915
- Listing ID #:12722788
- Updated:August 14, 2026 at 01:41 PM
Rooms and interior
- Bedrooms:5
- Total bathrooms:2
- Full bathrooms:1
- Half bathrooms:1
- Rooms Total:9
- Dining Description:Separate Dining Room
- Basement Description:Finished, Full
- Living area:1,996 sq. ft.
Heating and cooling
- Cooling:Central Air
- Heating:Forced Air
- Central air:Yes
Structure and exterior
- Year built:1915
- Building area:1,996 sq. ft.
- Levels:2 Story
Utilities
- Water:Public
- Sewer:Public Sewer
Finances and disclosures
- Price:$298,000
- Price per sq. ft.:$149.3
- Tax amount:$3,896 (2025)
Parking
- Total parking spaces:2
- Parking description:Concrete, Detached Garage, Garage
- Garage:Yes
- Garage spaces:2
 Copyright 2026 Midwest Real Estate Data LLC. All rights reserved. The data relating to real estate for sale on this web site comes in part from the Broker Reciprocity Program of the Midwest Real Estate Data LLC. Listing information is deemed reliable but not guaranteed.
New listings near 1022 24th Street
- New
 $235,000Active3 beds 3 baths1,242 sq. ft.
3413 34th Avenue, Moline, IL 61265
MLS# 12730170Listed by: CURRENTS AND KEYS REALTY - New
 $169,900Active2 beds 2 baths1,026 sq. ft.
1834 16th Avenue, Moline, IL 61265
MLS# 12731618Listed by: RUHL&RUHL REALTORS BETTENDORF - New
 $220,000Active3 beds 3 baths1,610 sq. ft.
2324 15th Avenue, Moline, IL 61265
MLS# 12730850Listed by: RE/MAX CONCEPTS BETTENDORF - New
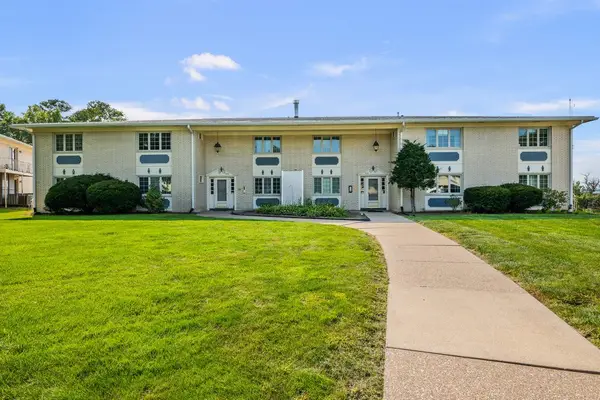 $128,000Active2 beds 2 baths1,450 sq. ft.
920 17th Street #34, Moline, IL 61265
MLS# 12731112Listed by: CURRENTS AND KEYS REALTY - New
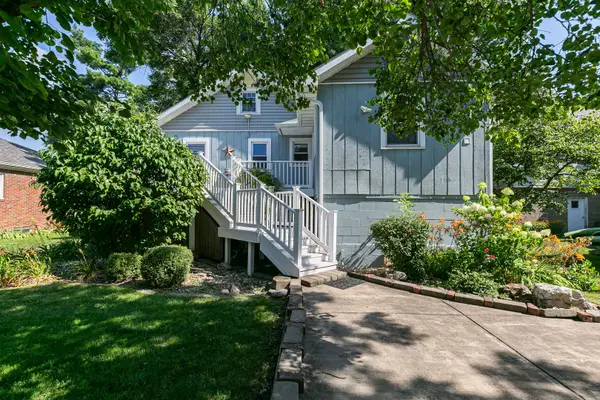 $219,000Active2 beds 2 baths1,243 sq. ft.
1703 S Shore Drive, Moline, IL 61265
MLS# 12730078Listed by: HOME MARKETOR, INC. - New
 $100,000Active2 beds 2 baths800 sq. ft.
1132 53rd Street, Moline, IL 61265
MLS# 12728357Listed by: EPIQUE REALTY - Open Sun, 12 to 1:30pmNew
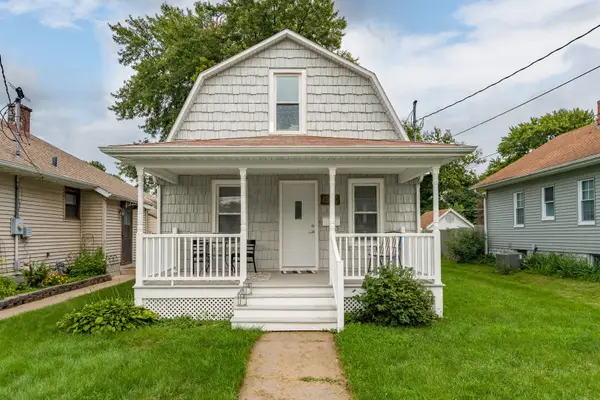 $165,000Active2 beds 1 baths1,140 sq. ft.
1920 32nd Street, Moline, IL 61265
MLS# 12730234Listed by: RUHL&RUHL REALTORS MOLINE - New
 $286,000Active4 beds 3 baths1,562 sq. ft.
1200 52nd Street Drive, Moline, IL 61265
MLS# 12725137Listed by: RUHL&RUHL REALTORS DAVENPORT - New
 $98,000Active2 beds 2 baths1,088 sq. ft.
3721 35th Street #1, Moline, IL 61265
MLS# 12729202Listed by: RUHL&RUHL REALTORS DAVENPORT


Protect your home and budget from life's surprises with an Assurant Home Warranty, backed by a partner that supports you through every step of homeownership. Explore Plans.
© 2026 Better Homes and Gardens Real Estate LLC. An Anywhere Real Estate company. All rights reserved. Better Homes and Gardens® Real Estate is a registered trademark owned by Meredith Operations Corporation, licensed to Better Homes and Gardens Real Estate LLC and used with permission. Better Homes and Gardens Real Estate LLC fully supports the principles of the Fair Housing Act and the Equal Opportunity Act. Listing information is deemed reliable but is not guaranteed accurate.
Each office is independently owned and operated.
Any services or products provided by third parties are not provided by, affiliated with or related to Better Homes and Gardens Real Estate LLC, or its affiliated companies.