
1131 48th Street #16, Moline, IL 61265
Local realty services provided by:Better Homes and Gardens Real Estate Star Homes
1131 48th Street #16,Moline, IL 61265
$150,000
- 3 Beds
- 2 Baths
- 1,481 sq. ft.
- Condominium
- Active
Listed by: ashaun thomas
Office: qc reserve - real broker, llc.
MLS#:12742466
Source:MLSNI
Price summary
- Price:$150,000
- Price per sq. ft.:$101.28
About this home
Come check out this cozy condo that boasts 3 bedrooms and 2 bathrooms. Cute kitchen and carpeted living room that has a pretty picture window providing really nice views. All 3 bedrooms are located on the upper level with full bathroom. Basement has a family room for additional relaxing space, laundry room, and another half bathroom. Condo equipped with an attached single car garage and oversized 2 car heated detached garage. Schedule your showing today!!
Contact an agent
Home facts
- Year built:1966
- Listing ID #:12742466
- Updated:October 23, 2026 at 12:28 PM
Rooms and interior
- Bedrooms:3
- Total bathrooms:2
- Full bathrooms:1
- Half bathrooms:1
- Rooms Total:6
- Kitchen Description:Dishwasher, Microwave, Range, Refrigerator
- Basement Description:Finished, Full
- Living area:1,481 sq. ft.
Heating and cooling
- Cooling:Central Air
- Heating:Forced Air, Natural Gas
- Central air:Yes
Structure and exterior
- Roof:Asphalt
- Year built:1966
- Building area:1,481 sq. ft.
- Foundation Description:Block
Utilities
- Water:Public
- Sewer:Public Sewer
Finances and disclosures
- Price:$150,000
- Price per sq. ft.:$101.28
- Tax amount:$4,016 (2025)
Features and amenities
- Laundry features:Washer
 Copyright 2026 Midwest Real Estate Data LLC. All rights reserved. The data relating to real estate for sale on this web site comes in part from the Broker Reciprocity Program of the Midwest Real Estate Data LLC. Listing information is deemed reliable but not guaranteed.
New listings near 1131 48th Street #16
- New
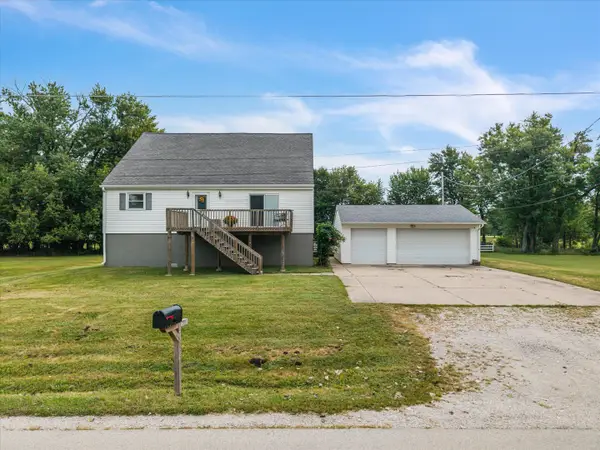 $169,999Active4 beds 3 baths1,560 sq. ft.
4922 36th Street, Moline, IL 61265
MLS# 12787656Listed by: CURRENTS AND KEYS REALTY - New
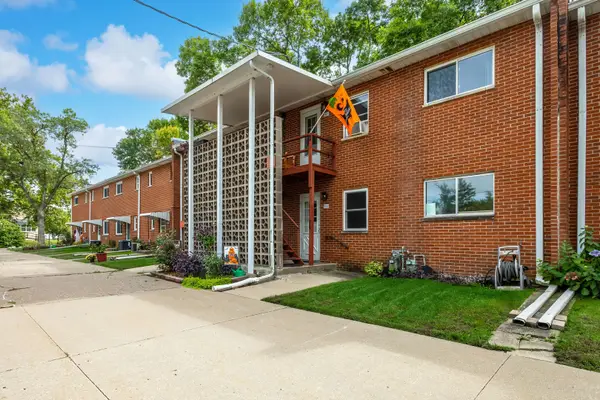 $35,000Active1 beds 1 baths587 sq. ft.
1309 9th Street #D, Moline, IL 61265
MLS# 12787554Listed by: MEL FOSTER CO. DAVENPORT - New
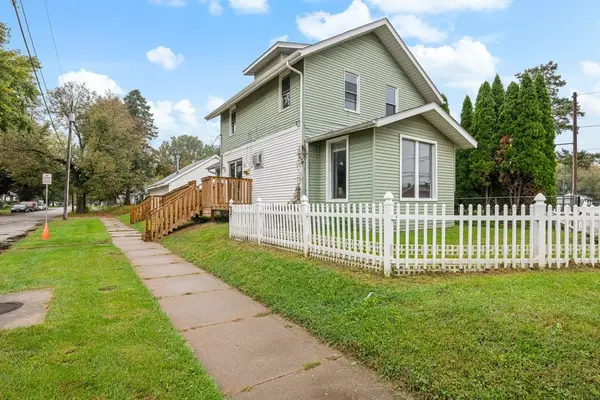 $144,900Active1 beds 3 baths1,161 sq. ft.
1559 28 Avenue, Moline, IL 61265
MLS# 12789453Listed by: EXP REALTY - New
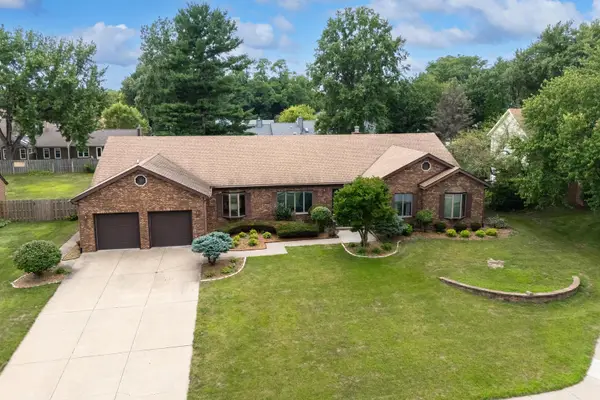 $425,000Active4 beds 6 baths3,678 sq. ft.
9 Vale Court, Moline, IL 61265
MLS# 12789886Listed by: MEL FOSTER CO. DAVENPORT - Open Sun, 12 to 1pmNew
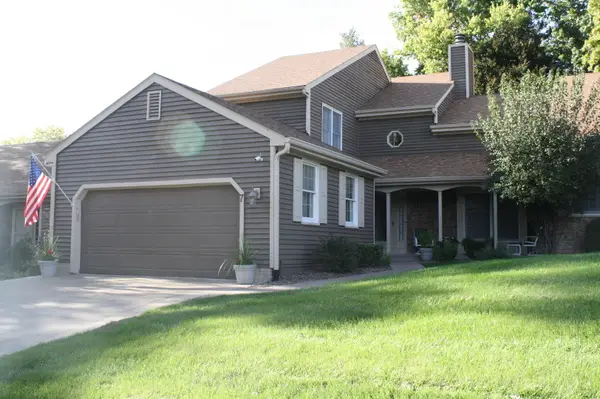 $299,900Active3 beds 4 baths1,932 sq. ft.
7 Thornwood Court #7, Moline, IL 61265
MLS# 12789534Listed by: RUHL&RUHL REALTORS MOLINE - Open Sun, 12 to 1pmNew
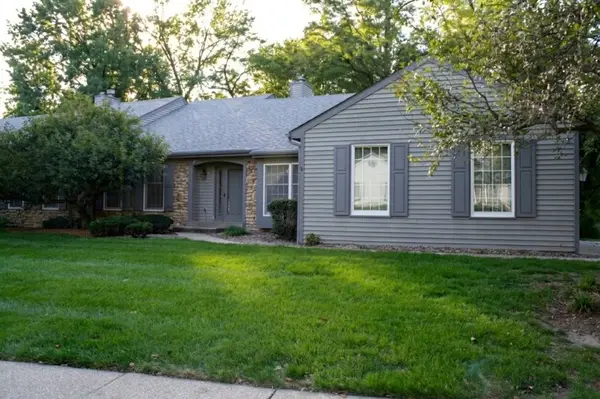 $324,900Active3 beds 3 baths1,838 sq. ft.
15 Thornwood Court #15, Moline, IL 61265
MLS# 12789550Listed by: RUHL&RUHL REALTORS MOLINE 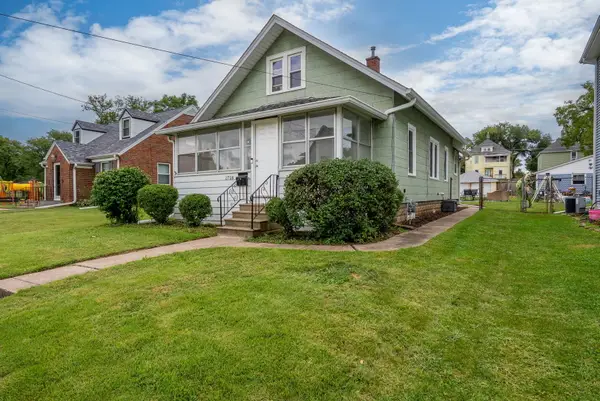 $160,000Pending3 beds 2 baths1,469 sq. ft.
1718 13th Avenue, Moline, IL 61265
MLS# 12785189Listed by: MEL FOSTER CO. DAVENPORT- New
 $265,000Active4 beds 3 baths2,683 sq. ft.
1507 36th Avenue, Moline, IL 61265
MLS# 12782539Listed by: EXP REALTY - New
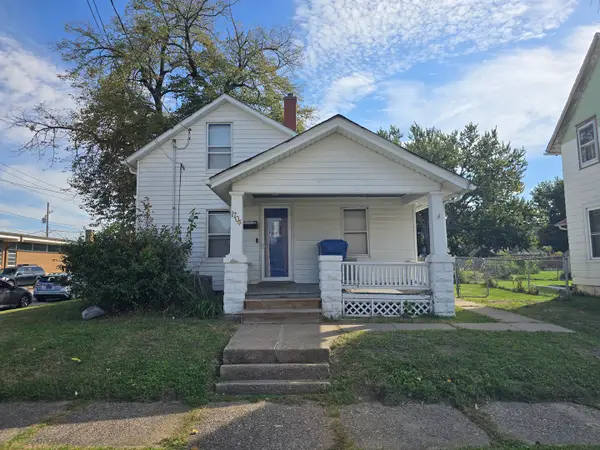 $87,500Active3 beds 1 baths1,036 sq. ft.
1704 14th Street, Moline, IL 61265
MLS# 12787619Listed by: 3% LISTING COMPANY, LLC - Open Sat, 3 to 4:30pmNew
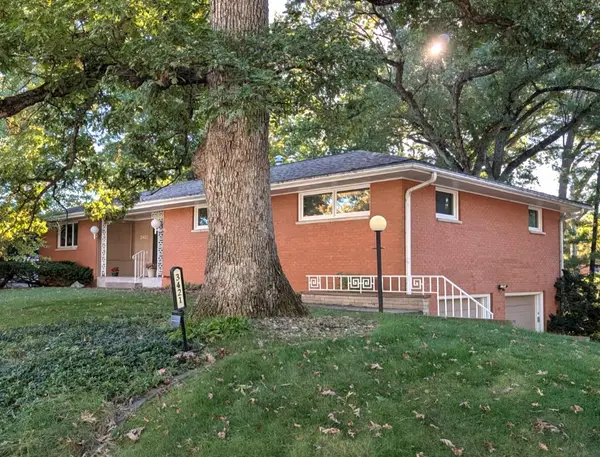 $295,000Active3 beds 3 baths2,442 sq. ft.
3421 51st Street, Moline, IL 61265
MLS# 12783918Listed by: MEL FOSTER CO. DAVENPORT


Protect your home and budget from life's surprises with an Assurant Home Warranty, backed by a partner that supports you through every step of homeownership. Explore Plans.
© 2026 Better Homes and Gardens Real Estate LLC. An Anywhere Real Estate company. All rights reserved. Better Homes and Gardens® Real Estate is a registered trademark owned by Meredith Operations Corporation, licensed to Better Homes and Gardens Real Estate LLC and used with permission. Better Homes and Gardens Real Estate LLC fully supports the principles of the Fair Housing Act and the Equal Opportunity Act. Listing information is deemed reliable but is not guaranteed accurate.
Each office is independently owned and operated.
Any services or products provided by third parties are not provided by, affiliated with or related to Better Homes and Gardens Real Estate LLC, or its affiliated companies.