
1843 10th Street, Moline, IL 61265
Local realty services provided by:Better Homes and Gardens Real Estate Star Homes
1843 10th Street,Moline, IL 61265
$139,900
- 4 Beds
- 2 Baths
- 1,436 sq. ft.
- Single family
- Active
Listed by: richard bassford
Office: re/max concepts bettendorf
MLS#:12812134
Source:MLSNI
Price summary
- Price:$139,900
- Price per sq. ft.:$97.42
About this home
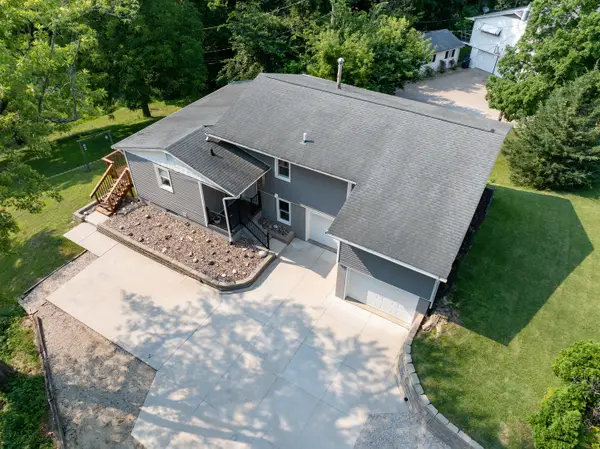
This updated 4-bedroom, 1.5-bath two-story home in Moline offers a great combination of spacious living areas, modern updates, and outdoor amenities! An enclosed front porch welcomes you into the home, where you'll find updated flooring and fresh paint throughout. The main level features a bedroom, both formal and informal dining areas, and an inviting kitchen equipped with stainless steel appliances, generous counter space, and plenty of open shelving for storage and display. Upstairs, you'll find three additional bedrooms, all featuring durable hardwood floors. The basement provides ample storage space along with a dedicated area for a home gym. A separate rear mudroom adds everyday convenience and leads to the spacious back deck overlooking the fully fenced backyard. The outdoor space also includes a playset, a detached 2-car garage with alley access, and additional off-street parking. Notable improvements include updated windows (2019) and a new water heater (2020). Conveniently located near schools, shopping, and dining, this home offers plenty of room to spread out, both inside and out!...
Contact an agent
Home facts
- Year built:1910
- Subdivision & Development:Sweeney & Jacksons
- Listing ID #:12812134
- Updated:November 20, 2026 at 01:23 PM
Rooms and interior
- Bedrooms:4
- Total bathrooms:2
- Full bathrooms:1
- Half bathrooms:1
- Rooms Total:9
- Dining Description:Eating Area, Separate Dining Room
- Kitchen Description:Dishwasher, Disposal, Gas Cooktop, Gas Oven, Range, Refrigerator, Stainless Steel Appliance(s)
- Basement Description:Full, Unfinished
- Living area:1,436 sq. ft.
Heating and cooling
- Cooling:Central Air
- Heating:Forced Air, Gas
- Central air:Yes
Structure and exterior
- Roof:Asphalt
- Year built:1910
- Building area:1,436 sq. ft.
- Lot area:0.17 Acres
- Foundation Description:Brick/Mortar
- Levels:2 Story
Utilities
- Water:Public
- Sewer:Public Sewer
Finances and disclosures
- Price:$139,900
- Price per sq. ft.:$97.42
- Tax amount:$2,850 (2025)
Features and amenities
- Laundry features:Dryer, Washer
- Amenities:Ceiling Fan(s)
Parking
- Total parking spaces:2
- Parking description:Concrete, Detached Garage, Garage, Off Alley
- Garage:Yes
- Garage spaces:2
 Copyright 2026 Midwest Real Estate Data LLC. All rights reserved. The data relating to real estate for sale on this web site comes in part from the Broker Reciprocity Program of the Midwest Real Estate Data LLC. Listing information is deemed reliable but not guaranteed.
New listings near 1843 10th Street
- New
 $79,900Active2 beds 2 baths938 sq. ft.
2520 4th Avenue, Moline, IL 61265
MLS# 12812214Listed by: BUY SELL BUILD QC - REAL BROKER, LLC - Open Sun, 11:30am to 12:30pmNew
 $270,000Active4 beds 2 baths1,969 sq. ft.
3224 11th Street, Moline, IL 61265
MLS# 12811789Listed by: QC RESERVE - REAL BROKER, LLC - New
 $313,000Active4 beds 2 baths2,005 sq. ft.
2831 44th Street, Moline, IL 61265
MLS# 12811289Listed by: RUHL&RUHL REALTORS MOLINE - New
 $224,900Active3 beds 2 baths1,047 sq. ft.
2438 3rd Street, Moline, IL 61265
MLS# 12810582Listed by: RE/MAX CONCEPTS BETTENDORF - New
 $150,000Active3 beds 1 baths1,673 sq. ft.
310 16th Avenue, Moline, IL 61265
MLS# 12804822Listed by: MEL FOSTER CO. DAVENPORT - New
 $260,000Active4 beds 2 baths1,343 sq. ft.
2617 45th Street, Moline, IL 61265
MLS# 12807546Listed by: RUHL&RUHL REALTORS MOLINE - New
 $110,000Active2 beds 1 baths1,195 sq. ft.
1631 16th Street, Moline, IL 51265
MLS# 12802942Listed by: RUHL&RUHL REALTORS MOLINE - New
 $165,000Active2 beds 2 baths1,303 sq. ft.
3412 14th Street, Moline, IL 61265
MLS# 12808307Listed by: RE/MAX CONCEPTS BETTENDORF - New
 $289,900Active8 beds 4 baths
3703-3705 37th Avenue, Moline, IL 61265
MLS# 12786376Listed by: RAINMAKER COLLECTIVE - REAL BROKER, LLC


Protect your home and budget from life's surprises with an Assurant Home Warranty, backed by a partner that supports you through every step of homeownership. Explore Plans.
© 2026 Better Homes and Gardens Real Estate LLC. An Anywhere Real Estate company. All rights reserved. Better Homes and Gardens® Real Estate is a registered trademark owned by Meredith Operations Corporation, licensed to Better Homes and Gardens Real Estate LLC and used with permission. Better Homes and Gardens Real Estate LLC fully supports the principles of the Fair Housing Act and the Equal Opportunity Act. Listing information is deemed reliable but is not guaranteed accurate.
Each office is independently owned and operated.
Any services or products provided by third parties are not provided by, affiliated with or related to Better Homes and Gardens Real Estate LLC, or its affiliated companies.