
2723 24th Avenue, Moline, IL 61265
Local realty services provided by:Better Homes and Gardens Real Estate Connections
2723 24th Avenue,Moline, IL 61265
$184,000
- 3 Beds
- 1 Baths
- - sq. ft.
- Single family
- Sold
Listed by: kayla forret-munoz
Office: homesmart residential and commercial realty
MLS#:12746365
Source:MLSNI
Sorry, we are unable to map this address
Price summary
- Price:$184,000
About this home
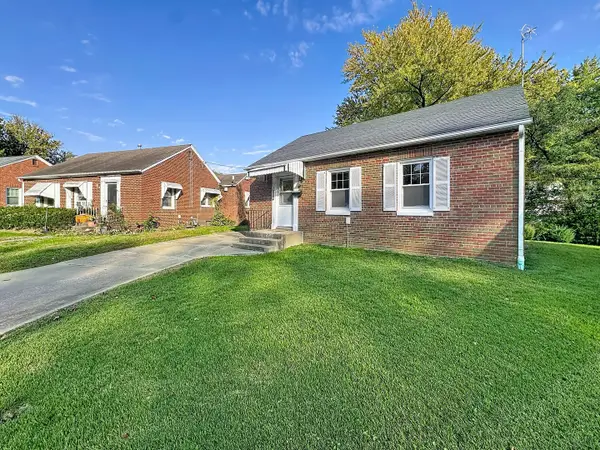
This incredibly maintained & move in ready Moline home is seeking a new owner! Fabulous hardwood floors, a kitchen that was just updated with three bedrooms (one is in basement) & a a fabulous attached screened in porch. Pretty landscaping & a small fenced in yard for simple yard maintenance. This pocket of Moline is in a handy location & pride of ownership shines as you drive through. Appliances stay. All measurements & information to be verified by buyer/agent. HomeSmart does not hold earnest money.
Contact an agent
Home facts
- Year built:1952
- Listing ID #:12746365
- Updated:October 22, 2026 at 07:26 AM
Rooms and interior
- Bedrooms:3
- Total bathrooms:1
- Full bathrooms:1
- Rooms Total:7
- Kitchen Description:Dishwasher, Range, Refrigerator
- Basement Description:Egress Window, Full, Partially Finished
Heating and cooling
- Cooling:Central Air
- Heating:Natural Gas
- Central air:Yes
Structure and exterior
- Roof:Asphalt
- Year built:1952
- Foundation Description:Block
- Levels:1 Story
Utilities
- Water:Public
- Sewer:Public Sewer
Finances and disclosures
- Price:$184,000
- Tax amount:$4,976 (2025)
Features and amenities
- Laundry features:Dryer, Washer
Parking
- Total parking spaces:2
- Parking description:Detached Garage, Garage
- Garage:Yes
- Garage spaces:2
 Copyright 2026 Midwest Real Estate Data LLC. All rights reserved. The data relating to real estate for sale on this web site comes in part from the Broker Reciprocity Program of the Midwest Real Estate Data LLC. Listing information is deemed reliable but not guaranteed.
New listings near 2723 24th Avenue
- New
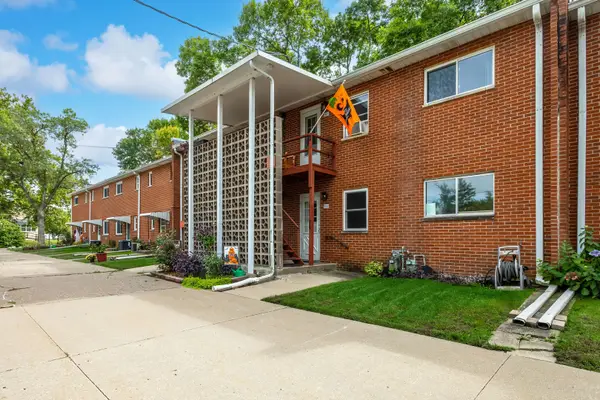 $35,000Active1 beds 1 baths587 sq. ft.
1309 9th Street #D, Moline, IL 61265
MLS# 12787554Listed by: MEL FOSTER CO. DAVENPORT - New
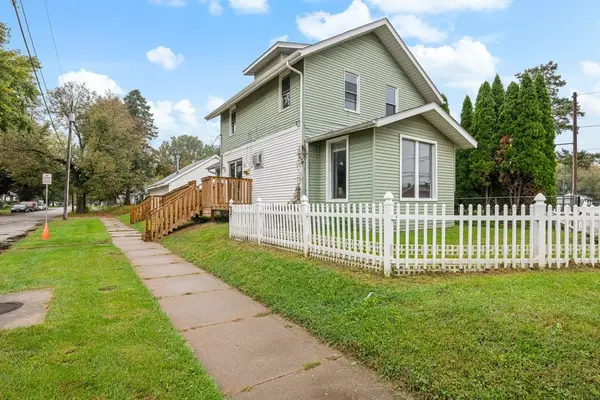 $144,900Active1 beds 3 baths1,161 sq. ft.
1559 28 Avenue, Moline, IL 61265
MLS# 12789453Listed by: EXP REALTY - New
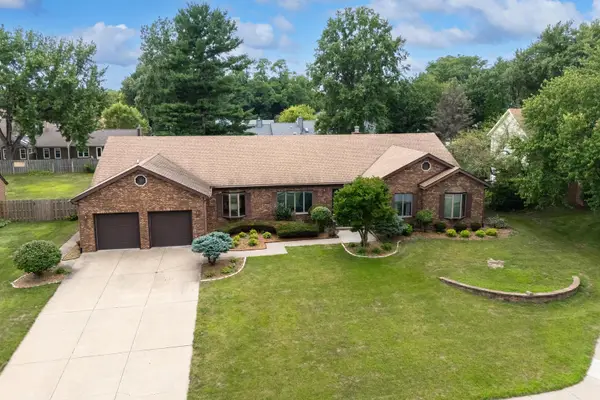 $425,000Active4 beds 6 baths3,678 sq. ft.
9 Vale Court, Moline, IL 61265
MLS# 12789886Listed by: MEL FOSTER CO. DAVENPORT - Open Sun, 12 to 1pmNew
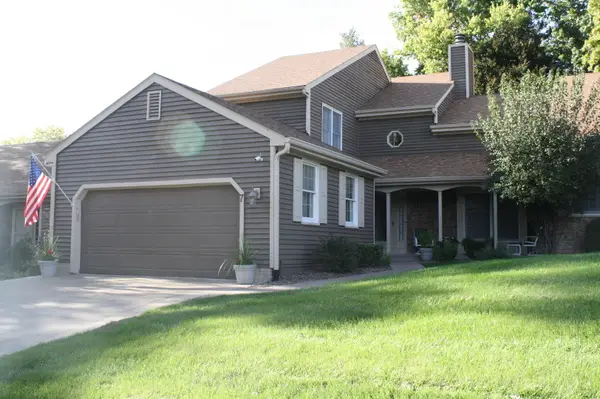 $299,900Active3 beds 4 baths1,932 sq. ft.
7 Thornwood Court #7, Moline, IL 61265
MLS# 12789534Listed by: RUHL&RUHL REALTORS MOLINE - Open Sun, 12 to 1pmNew
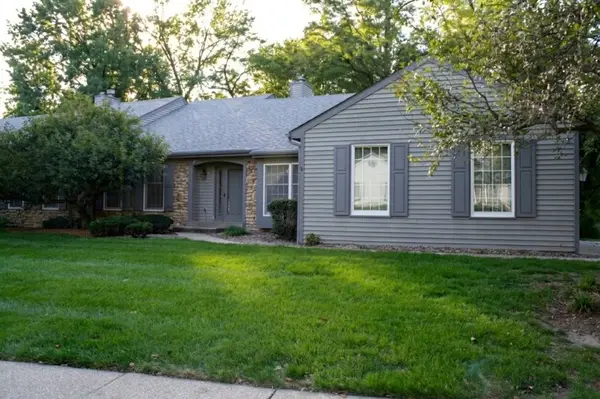 $324,900Active3 beds 3 baths1,838 sq. ft.
15 Thornwood Court #15, Moline, IL 61265
MLS# 12789550Listed by: RUHL&RUHL REALTORS MOLINE 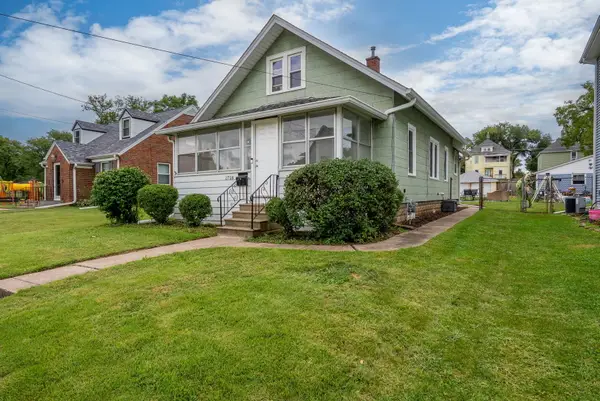 $160,000Pending3 beds 2 baths1,469 sq. ft.
1718 13th Avenue, Moline, IL 61265
MLS# 12785189Listed by: MEL FOSTER CO. DAVENPORT- New
 $265,000Active4 beds 3 baths2,683 sq. ft.
1507 36th Avenue, Moline, IL 61265
MLS# 12782539Listed by: EXP REALTY - New
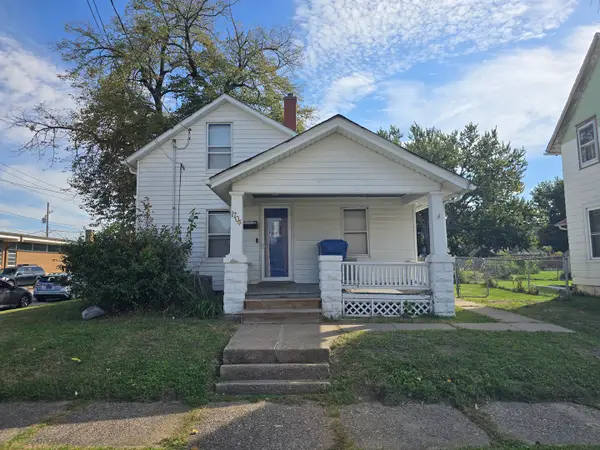 $87,500Active3 beds 1 baths1,036 sq. ft.
1704 14th Street, Moline, IL 61265
MLS# 12787619Listed by: 3% LISTING COMPANY, LLC - Open Sat, 3 to 4:30pmNew
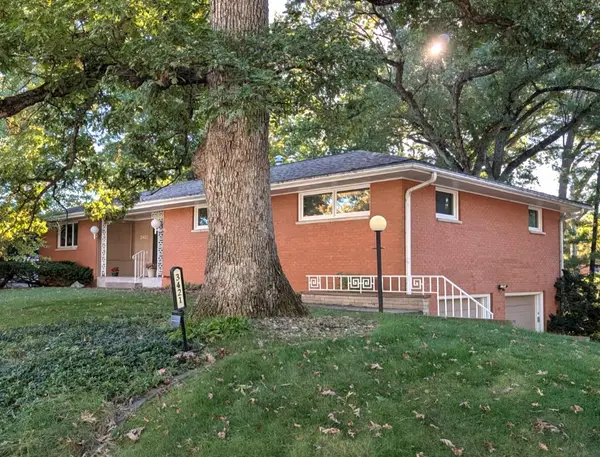 $295,000Active3 beds 3 baths2,442 sq. ft.
3421 51st Street, Moline, IL 61265
MLS# 12783918Listed by: MEL FOSTER CO. DAVENPORT - New
 $149,900Active2 beds 1 baths747 sq. ft.
1204 29th Avenue Court, Moline, IL 61265
MLS# 12784369Listed by: RE/MAX CONCEPTS BETTENDORF


Protect your home and budget from life's surprises with an Assurant Home Warranty, backed by a partner that supports you through every step of homeownership. Explore Plans.
© 2026 Better Homes and Gardens Real Estate LLC. An Anywhere Real Estate company. All rights reserved. Better Homes and Gardens® Real Estate is a registered trademark owned by Meredith Operations Corporation, licensed to Better Homes and Gardens Real Estate LLC and used with permission. Better Homes and Gardens Real Estate LLC fully supports the principles of the Fair Housing Act and the Equal Opportunity Act. Listing information is deemed reliable but is not guaranteed accurate.
Each office is independently owned and operated.
Any services or products provided by third parties are not provided by, affiliated with or related to Better Homes and Gardens Real Estate LLC, or its affiliated companies.