
519 N Locust Street, Momence, IL 60954
Local realty services provided by:Better Homes and Gardens Real Estate Connections
519 N Locust Street,Momence, IL 60954
$294,900
- 4 Beds
- 2 Baths
- 2,942 sq. ft.
- Single family
- Active
Listed by: jackie miller
Office: berkshire hathaway homeservices speckman realty
MLS#:12783168
Source:MLSNI
Price summary
- Price:$294,900
- Price per sq. ft.:$100.24
About this home
Charming historic two-story home offering 2,942 square feet of living space on a generous 96 x 167 lot. The open front porch welcomes you into a spacious living room that flows into the formal dining room featuring a built-in china cabinet. The open staircase with original trim adds to the home's character. A large family room provides additional living space, while the kitchen is conveniently located off the enclosed back porch. The home features four bedrooms and two full baths, with one bathroom on each floor. The main-floor primary bedroom includes French doors, and the main-floor bath has been completely remodeled. Upstairs you'll find three additional bedrooms and a roomy utility room. Storage is abundant with 10 closets, including five walk-in closets. Enjoy outdoor living with a large deck off the family room, a fire pit area, and a covered patio with slatted overhead coverage. A detached three-car garage provides plenty of room for vehicles and additional storage. A welcoming home full of historic charm, generous living space, and practical features both inside and out. Upgrades in the last 10 yrs include: New roof and gutters. New boiler and water heater. Beam and jack posts in basement. Upgraded 200 amp service and electric in house. New breaker box and wiring in garage. Sold "as is"....
Contact an agent
Home facts
- Year built:1885
- Listing ID #:12783168
- Updated:October 23, 2026 at 11:45 AM
Rooms and interior
- Bedrooms:4
- Total bathrooms:2
- Full bathrooms:2
- Rooms Total:8
- Dining Description:Separate Dining Room
- Basement Description:Cellar, Partial
- Living area:2,942 sq. ft.
Heating and cooling
- Heating:Gas, Steam
Structure and exterior
- Year built:1885
- Building area:2,942 sq. ft.
- Levels:2 Story
Utilities
- Water:Public
- Sewer:Public Sewer
Finances and disclosures
- Price:$294,900
- Price per sq. ft.:$100.24
- Tax amount:$4,400 (2025)
Features and amenities
- Laundry features:Dryer, Washer
Parking
- Total parking spaces:3
- Parking description:Detached Garage, Garage
- Garage:Yes
- Garage spaces:3
 Copyright 2026 Midwest Real Estate Data LLC. All rights reserved. The data relating to real estate for sale on this web site comes in part from the Broker Reciprocity Program of the Midwest Real Estate Data LLC. Listing information is deemed reliable but not guaranteed.
New listings near 519 N Locust Street
- New
 $269,900Active4 beds 2 baths2,516 sq. ft.
111 N Maple Streets, Momence, IL 60954
MLS# 12792068Listed by: BERKSHIRE HATHAWAY HOMESERVICES SPECKMAN REALTY  $34,900Pending1 beds 1 baths
2635 N Maplewood Avenue, Momence, IL 60954
MLS# 12787103Listed by: REALTY EXECUTIVES PREMIER ILLINOIS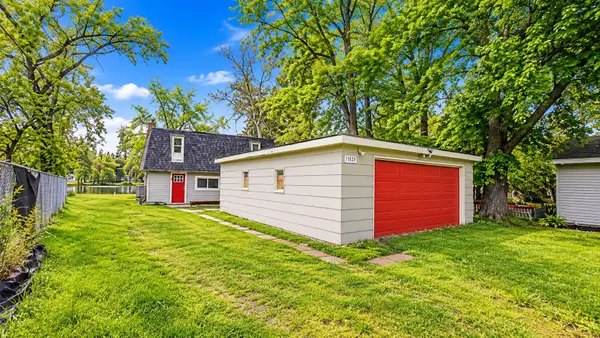 $174,900Active3 beds 1 baths1,792 sq. ft.
11839 E Gregg Boulevard, Momence, IL 60954
MLS# 12771752Listed by: RE/MAX SAWA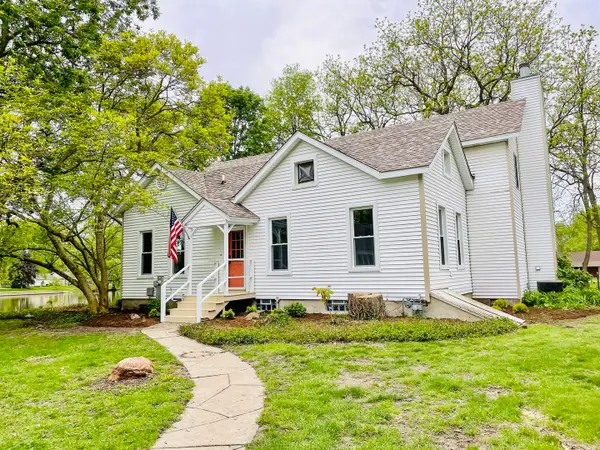 $447,000Active4 beds 2 baths2,292 sq. ft.
12002 E Metcalf Avenue, Momence, IL 60954
MLS# 12769203Listed by: AXEN REALTY $269,900Active5 beds 2 baths
327 E Indiana Street, Momence, IL 60954
MLS# 12747307Listed by: RE/MAX PRESTIGE HOMES $385,000Active4 beds 3 baths1,907 sq. ft.
69 Hill Street, Momence, IL 60954
MLS# 12747078Listed by: BERKSHIRE HATHAWAY HOMESERVICES SPECKMAN REALTY $299,000Pending4 beds 1 baths2,030 sq. ft.
3539 N Vincennes Trail, Momence, IL 60954
MLS# 12668731Listed by: KELLER WILLIAMS-TREC $187,500Active3 beds 2 baths1,617 sq. ft.
317 N Maple Street, Momence, IL 60954
MLS# 12747058Listed by: MCCOLLY REAL ESTATE $190,000Active4 beds 2 baths1,570 sq. ft.
411 E 5th Street, Momence, IL 60954
MLS# 12729831Listed by: LAMORE REALTY


Protect your home and budget from life's surprises with an Assurant Home Warranty, backed by a partner that supports you through every step of homeownership. Explore Plans.
© 2026 Better Homes and Gardens Real Estate LLC. An Anywhere Real Estate company. All rights reserved. Better Homes and Gardens® Real Estate is a registered trademark owned by Meredith Operations Corporation, licensed to Better Homes and Gardens Real Estate LLC and used with permission. Better Homes and Gardens Real Estate LLC fully supports the principles of the Fair Housing Act and the Equal Opportunity Act. Listing information is deemed reliable but is not guaranteed accurate.
Each office is independently owned and operated.
Any services or products provided by third parties are not provided by, affiliated with or related to Better Homes and Gardens Real Estate LLC, or its affiliated companies.