
5606 Sutton Place #A, Monee, IL 60449
Local realty services provided by:Better Homes and Gardens Real Estate Connections
5606 Sutton Place #A,Monee, IL 60449
$255,000
- 3 Beds
- 2 Baths
- 1,669 sq. ft.
- Townhouse
- Active
Listed by: kristy webber
Office: village realty, inc.
MLS#:12803116
Source:MLSNI
Price summary
- Price:$255,000
- Price per sq. ft.:$152.79
- Monthly HOA dues:$108
About this home
Welcome home to comfortable main-level living in this bright and spacious 3-bedroom, 2-bathroom ranch end unit set in a quiet, peaceful neighborhood. Step inside to a sun-filled open layout featuring hardwood floors in the sprawling family room and dining area, centered around a cozy heatilator fireplace. The kitchen features beautiful cabinetry, a pantry, and a peninsula breakfast bar perfect for casual morning seating. Kitchen upgrades include a white Whirlpool stove and refrigerator (2024) along with a matching Whirlpool dishwasher and microwave (2017). Off the dining room, a new Andersen sliding patio door (July 2026) opens to a private 14' x 15' low-maintenance deck built with durable PVC flooring and railings. Custom Levolor blinds remain throughout the entire home. The primary suite serves as a true retreat, boasting a walk-in closet plus a secondary closet, and an en suite bathroom complete with a whirlpool tub, dual sinks, and upgraded tile. Two additional spacious bedrooms provide plenty of room for family, guests, or a home office. Both bathrooms and the dedicated main-level laundry room feature upgraded tile flooring. Extending the footprint, the 3/4 unfinished with crawl lookout basement brings in abundant natural light and provides unlimited potential for customization or storage. New Roof 10/26, New Storm Door 10/26. Schedule your showing today!...
Contact an agent
Home facts
- Year built:2005
- Subdivision & Development:Sutton Place Townhomes
- Listing ID #:12803116
- Updated:November 08, 2026 at 01:09 PM
Rooms and interior
- Bedrooms:3
- Total bathrooms:2
- Full bathrooms:2
- Rooms Total:6
- Dining Description:Combined With Living Room
- Bathrooms Description:Double Sinks, Whirlpool
- Kitchen Description:Dishwasher, Microwave, Range, Refrigerator
- Basement Description:Partial, Unfinished
- Living area:1,669 sq. ft.
Heating and cooling
- Cooling:Central Air
- Heating:Forced Air, Gas
- Central air:Yes
Structure and exterior
- Roof:Asphalt
- Year built:2005
- Building area:1,669 sq. ft.
- Lot Features:Landscaped
- Foundation Description:Concrete Perimeter
Utilities
- Water:Public
- Sewer:Public Sewer
Finances and disclosures
- Price:$255,000
- Price per sq. ft.:$152.79
- Tax amount:$7,757 (2025)
Features and amenities
- Laundry features:Dryer, Washer
- Amenities:CO Detectors, Ceiling Fan(s), Sump Pump, Water-Softener Owned
Parking
- Total parking spaces:2
- Parking description:Asphalt, Attached Garage, Garage
- Garage:Yes
- Garage spaces:2.5
 Copyright 2026 Midwest Real Estate Data LLC. All rights reserved. The data relating to real estate for sale on this web site comes in part from the Broker Reciprocity Program of the Midwest Real Estate Data LLC. Listing information is deemed reliable but not guaranteed.
New listings near 5606 Sutton Place #A
- New
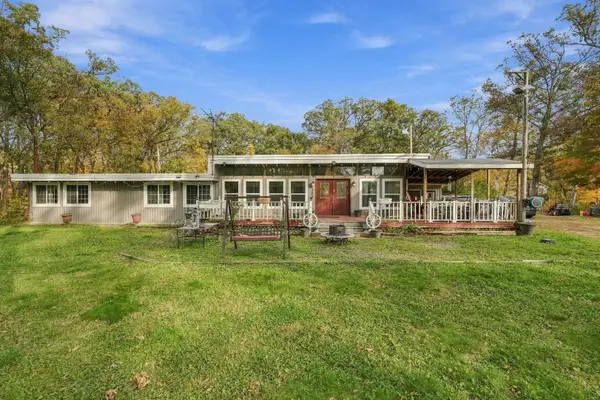 Listed by BHGRE$299,900Active3 beds 2 baths1,905 sq. ft.
5433 W Timberlane, Monee, IL 60449
MLS# 12802768Listed by: BETTER HOMES & GARDENS REAL ESTATE - New
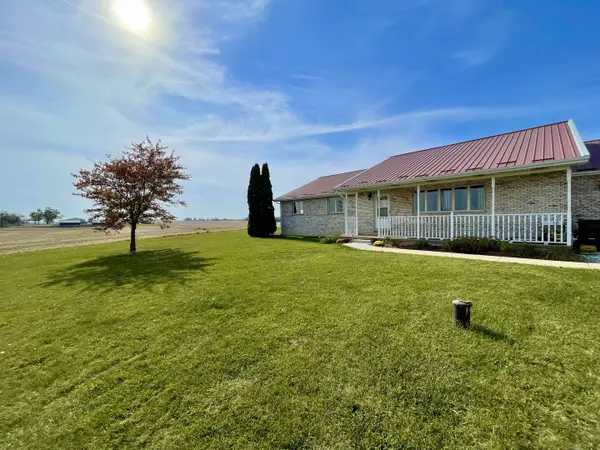 $480,000Active3 beds 3 baths1,980 sq. ft.
27308 S Crawford Avenue, Monee, IL 60449
MLS# 12795011Listed by: PROFESSIONAL BROKERS REALTY - New
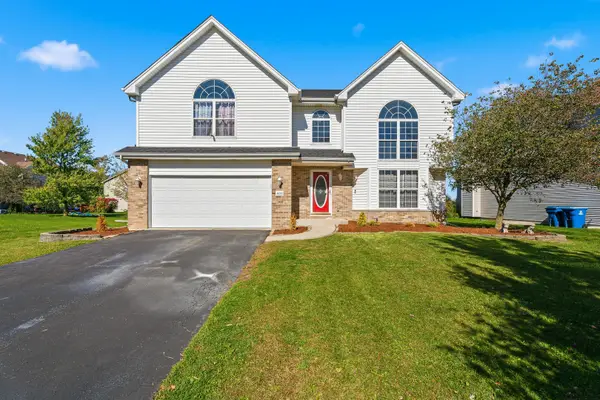 $335,000Active3 beds 3 baths2,246 sq. ft.
4526 W Azalea Avenue, Monee, IL 60449
MLS# 12802363Listed by: WIRTZ REAL ESTATE GROUP INC. - New
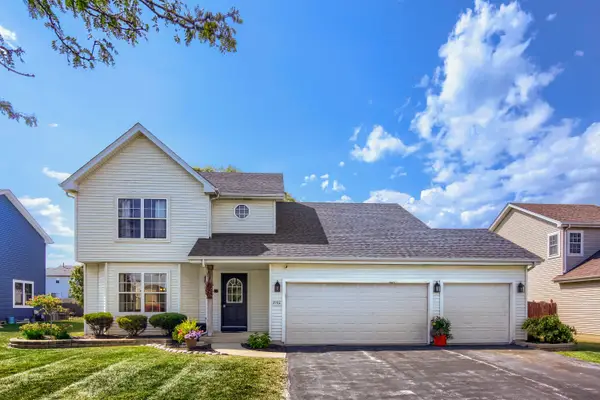 $324,999Active4 beds 3 baths2,671 sq. ft.
25712 W Lilac Avenue, Monee, IL 60449
MLS# 12801056Listed by: COLDWELL BANKER REAL ESTATE GROUP - New
 $200,000Active3 beds 2 baths1,248 sq. ft.
5668 W Wilson Street, Monee, IL 60449
MLS# 12787433Listed by: VILLAGE REALTY, INC. - New
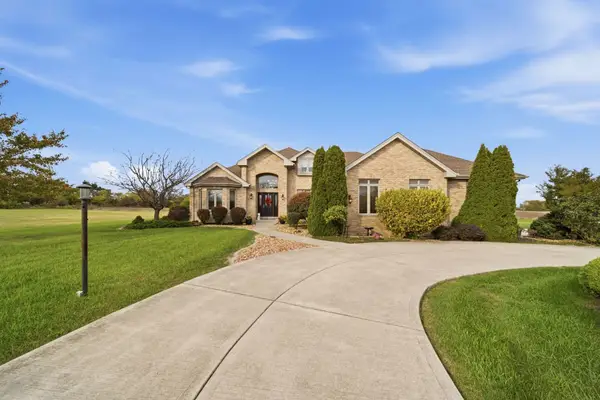 $675,000Active3 beds 4 baths3,369 sq. ft.
6936 Foss Road, Monee, IL 60449
MLS# 12796680Listed by: VILLAGE REALTY, INC. 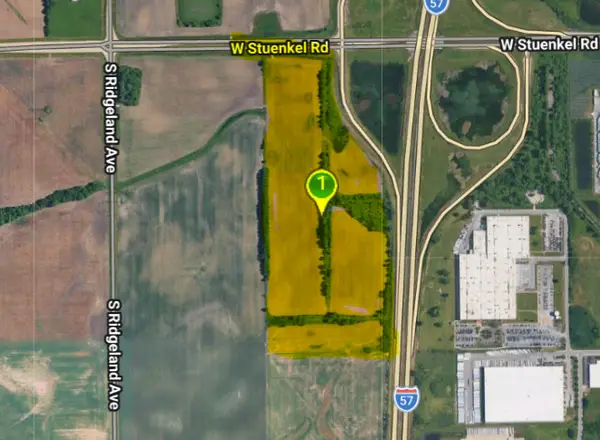 $5,300,000Active-- beds -- baths
6051 W Stuenkel Road, Monee, IL 60449
MLS# 12795393Listed by: BAIRD & WARNER $369,900Pending4 beds 2 baths2,200 sq. ft.
8333 W Bruns Road, Monee, IL 60449
MLS# 12790879Listed by: WIRTZ REAL ESTATE GROUP INC.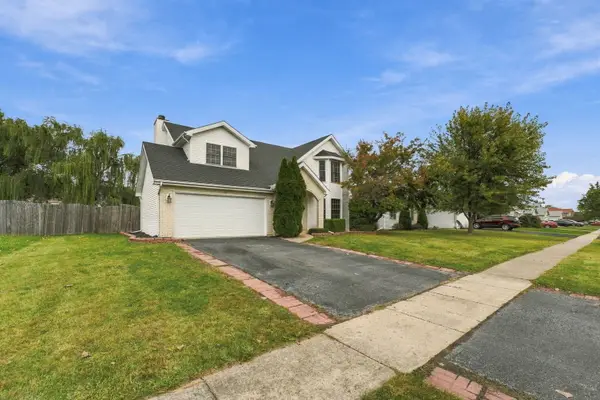 $359,900Active4 beds 3 baths2,131 sq. ft.
5146 W Park Lane, Monee, IL 60449
MLS# 12794588Listed by: UNITED REAL ESTATE - CHICAGO


Protect your home and budget from life's surprises with an Assurant Home Warranty, backed by a partner that supports you through every step of homeownership. Explore Plans.
© 2026 Better Homes and Gardens Real Estate LLC. An Anywhere Real Estate company. All rights reserved. Better Homes and Gardens® Real Estate is a registered trademark owned by Meredith Operations Corporation, licensed to Better Homes and Gardens Real Estate LLC and used with permission. Better Homes and Gardens Real Estate LLC fully supports the principles of the Fair Housing Act and the Equal Opportunity Act. Listing information is deemed reliable but is not guaranteed accurate.
Each office is independently owned and operated.
Any services or products provided by third parties are not provided by, affiliated with or related to Better Homes and Gardens Real Estate LLC, or its affiliated companies.