
5615 W Von Avenue #C, Monee, IL 60449
Local realty services provided by:Better Homes and Gardens Real Estate Connections
5615 W Von Avenue #C,Monee, IL 60449
$205,000
- 2 Beds
- 3 Baths
- 1,625 sq. ft.
- Condominium
- Pending
Listed by: amelia bodie-bultsma
Office: village realty, inc
MLS#:12696296
Source:MLSNI
Price summary
- Price:$205,000
- Price per sq. ft.:$126.15
- Monthly HOA dues:$241
About this home
Welcome home to this spacious, low-maintenance two-story townhome offering 2 bedrooms, 2.5 bathrooms, and a versatile loft that could easily serve as a second living area, home office, recreation space, or be converted into a potential third bedroom! Curb appeal begins with a newer asphalt driveway leading to the attached 2-car garage for everyday convenience. Step inside to a grand two-story foyer that opens to a bright living room featuring wood laminate flooring and a cozy gas fireplace. The adjoining dining area is filled with natural light from sliding glass doors that lead to your private concrete patio with privacy fencing on both sides-perfect for relaxing or entertaining. The spacious kitchen offers an abundance of beautiful oak cabinetry, black appliances, a pantry closet, and a convenient main-level half bath. Upstairs, you'll find the flexible loft space, an additional bedroom, and a full bathroom. The private primary suite features double-door entry, a large walk-in closet, and an en-suite bath complete with a soaking tub and separate shower. The basement provides even more potential with a family room that could easily be finished again, along with a separate laundry room and utility room for added storage and functionality. Major updates include the roof replaced by the HOA (approx. 2020), and furnace and central air (approx. 2010). Enjoy the ease of townhome living with generous living space, functional layout, and low-maintenance convenience! Property Strictly Sold AS IS. Buyer To Take On Village Inspection. Property May Only Go Conventional Loan Terms....
Contact an agent
Home facts
- Year built:1998
- Listing ID #:12696296
- Updated:September 08, 2026 at 08:06 AM
Rooms and interior
- Bedrooms:2
- Total bathrooms:3
- Full bathrooms:2
- Half bathrooms:1
- Rooms Total:6
- Dining Description:Separate Dining Room
- Bathrooms Description:Separate Shower, Whirlpool
- Kitchen Description:Dishwasher, Microwave, Range, Refrigerator
- Basement Description:Full, Partially Finished
- Living area:1,625 sq. ft.
Heating and cooling
- Cooling:Central Air
- Heating:Forced Air, Natural Gas
- Central air:Yes
Structure and exterior
- Roof:Asphalt
- Year built:1998
- Building area:1,625 sq. ft.
- Lot Features:Common Grounds, Landscaped
- Foundation Description:Concrete Perimeter
Utilities
- Water:Public
- Sewer:Public Sewer
Finances and disclosures
- Price:$205,000
- Price per sq. ft.:$126.15
- Tax amount:$5,509 (2024)
Features and amenities
- Laundry features:Dryer, Washer
- Amenities:Ceiling Fan(s)
Parking
- Total parking spaces:2
- Parking description:Asphalt, Attached Garage, Garage
- Garage:Yes
- Garage spaces:2
 Copyright 2026 Midwest Real Estate Data LLC. All rights reserved. The data relating to real estate for sale on this web site comes in part from the Broker Reciprocity Program of the Midwest Real Estate Data LLC. Listing information is deemed reliable but not guaranteed.
New listings near 5615 W Von Avenue #C
- New
 $74,900Active0.95 Acres
9650 W Queens Court, Monee, IL 60449
MLS# 12752867Listed by: MORANDI PROPERTIES, INC - New
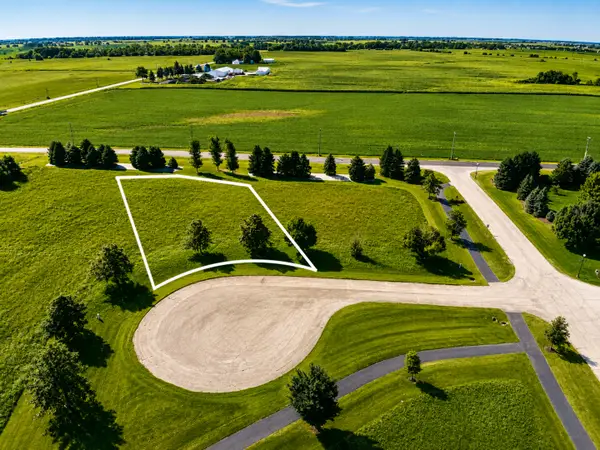 $69,900Active1.07 Acres
9655 W Queens Court, Monee, IL 60449
MLS# 12752449Listed by: MORANDI PROPERTIES, INC - New
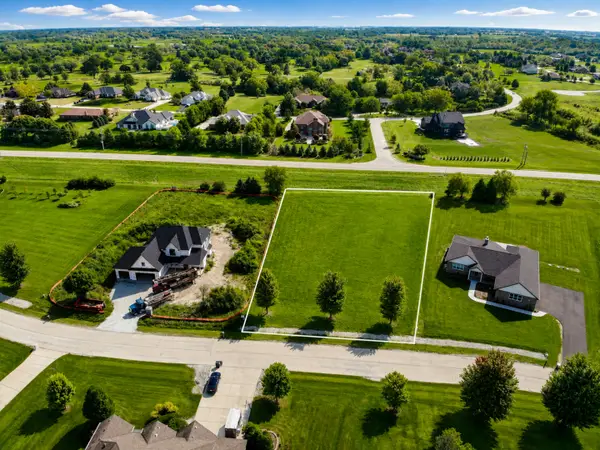 $69,900Active1.03 Acres
26013 S Greene Castle Drive, Monee, IL 60449
MLS# 12750449Listed by: MORANDI PROPERTIES, INC - New
 $69,900Active1.24 Acres
9701 W Queens Court, Monee, IL 60449
MLS# 12750706Listed by: MORANDI PROPERTIES, INC - New
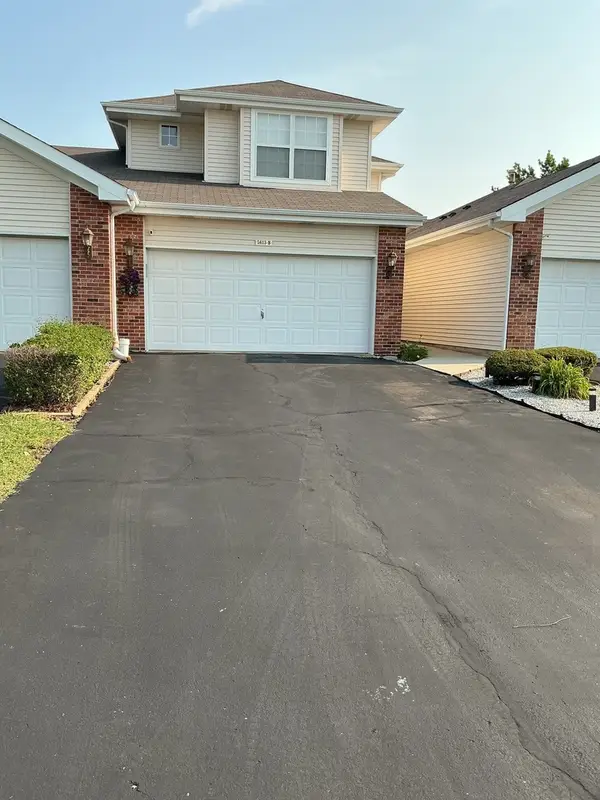 $249,900Active3 beds 4 baths1,712 sq. ft.
5613 W Sutton Place, Monee, IL 60449
MLS# 12748060Listed by: ONE STOP REAL ESTATE SERVICES - New
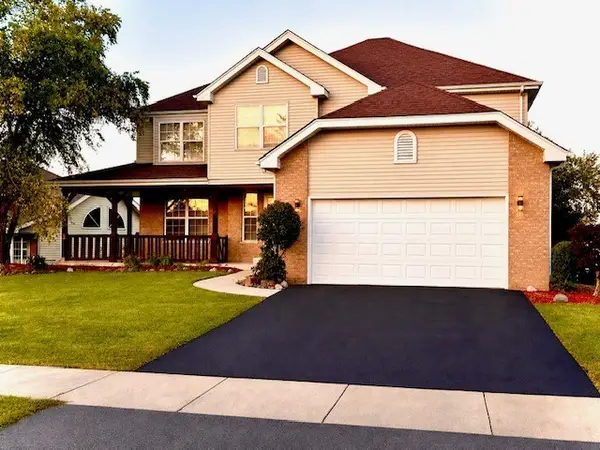 $429,900Active4 beds 3 baths2,365 sq. ft.
25813 S Hoover Court, Monee, IL 60449
MLS# 12747111Listed by: RICE PROPERTY MANAGEMENT & REALTY L.L.C. 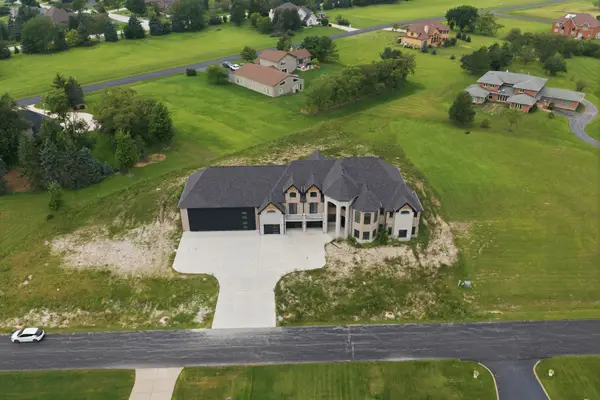 $1,300,000Active4 beds 4 baths4,200 sq. ft.
7120 W Boyington Lane, Monee, IL 60449
MLS# 12739751Listed by: ICANDY REALTY LLC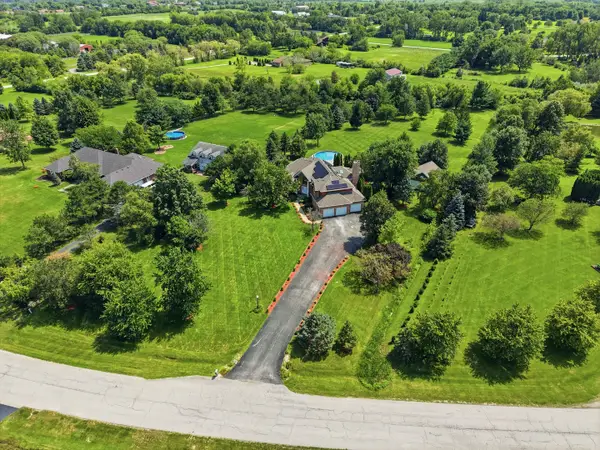 $899,999Active5 beds 4 baths4,009 sq. ft.
7303 W Ethan Court, Monee, IL 60449
MLS# 12741903Listed by: PAVLOVA PROPERTIES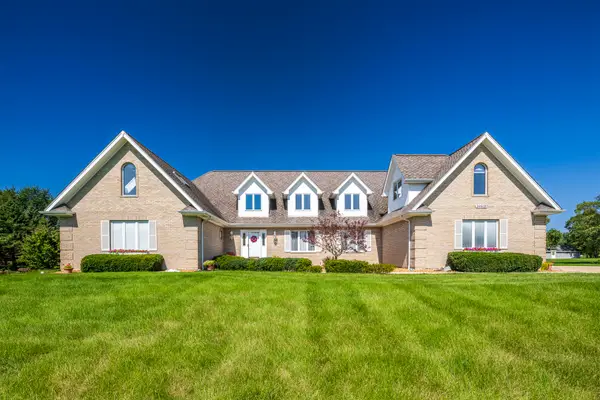 $570,000Pending4 beds 5 baths3,420 sq. ft.
26618 S Winfield Road, Monee, IL 60449
MLS# 12725190Listed by: EXP REALTY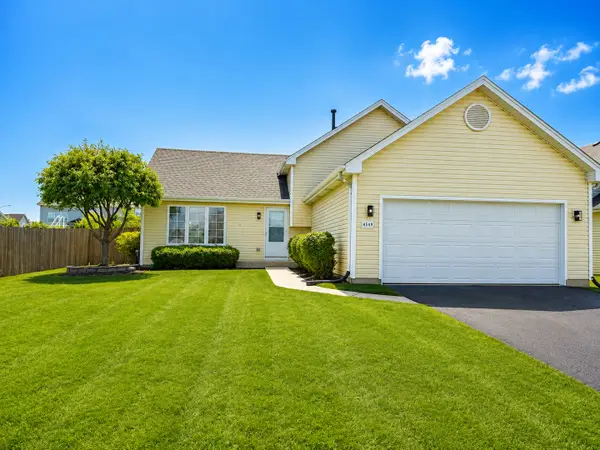 $389,000Active3 beds 2 baths1,858 sq. ft.
4549 W Tulip Avenue, Monee, IL 60449
MLS# 12738913Listed by: REMAX LEGENDS


Protect your home and budget from life's surprises with an Assurant Home Warranty, backed by a partner that supports you through every step of homeownership. Explore Plans.
© 2026 Better Homes and Gardens Real Estate LLC. An Anywhere Real Estate company. All rights reserved. Better Homes and Gardens® Real Estate is a registered trademark owned by Meredith Operations Corporation, licensed to Better Homes and Gardens Real Estate LLC and used with permission. Better Homes and Gardens Real Estate LLC fully supports the principles of the Fair Housing Act and the Equal Opportunity Act. Listing information is deemed reliable but is not guaranteed accurate.
Each office is independently owned and operated.
Any services or products provided by third parties are not provided by, affiliated with or related to Better Homes and Gardens Real Estate LLC, or its affiliated companies.