
5638 W Wilson Street, Monee, IL 60449
Local realty services provided by:Better Homes and Gardens Real Estate Star Homes
5638 W Wilson Street,Monee, IL 60449
$299,900
- 4 Beds
- 2 Baths
- 2,080 sq. ft.
- Single family
- Active
Listed by: kristen di fiore
Office: real broker, llc.
MLS#:12762201
Source:MLSNI
Price summary
- Price:$299,900
- Price per sq. ft.:$144.18
About this home
Rare spacious 4-bedroom home featuring a dedicated office, 2 full bathrooms, including a primary bathroom & walk in closet. 2.5-car heated detached garage. Recent updates include roof and gutter guards (2023), HVAC system (2023), and hot water tank (2020). The home offers a functional layout with plenty of living space and a heated garage for added convenience. Huge backyard with a shed. Seller is relocating out of state and is currently packing. Please keep an open mind when viewing, as some areas may be in the process of being packed and organized. Photos are virtually staged to see the potential without the personal property.
Contact an agent
Home facts
- Year built:2001
- Listing ID #:12762201
- Updated:September 20, 2026 at 11:18 AM
Rooms and interior
- Bedrooms:4
- Total bathrooms:2
- Full bathrooms:2
- Rooms Total:8
- Kitchen Description:Microwave, Range, Refrigerator
- Living area:2,080 sq. ft.
Heating and cooling
- Cooling:Central Air
- Heating:Forced Air, Natural Gas
- Central air:Yes
Structure and exterior
- Roof:Asphalt
- Year built:2001
- Building area:2,080 sq. ft.
- Lot Features:Wooded
- Architectural Style:Ranch
- Foundation Description:Concrete Perimeter
- Levels:1 Story
Utilities
- Water:Public
- Sewer:Public Sewer
Finances and disclosures
- Price:$299,900
- Price per sq. ft.:$144.18
- Tax amount:$8,006 (2025)
Features and amenities
- Laundry features:Dryer, Washer
- Amenities:Sump Pump
Parking
- Total parking spaces:2
- Parking description:Concrete, Detached Garage, Garage
- Garage:Yes
- Garage spaces:2
 Copyright 2026 Midwest Real Estate Data LLC. All rights reserved. The data relating to real estate for sale on this web site comes in part from the Broker Reciprocity Program of the Midwest Real Estate Data LLC. Listing information is deemed reliable but not guaranteed.
New listings near 5638 W Wilson Street
- New
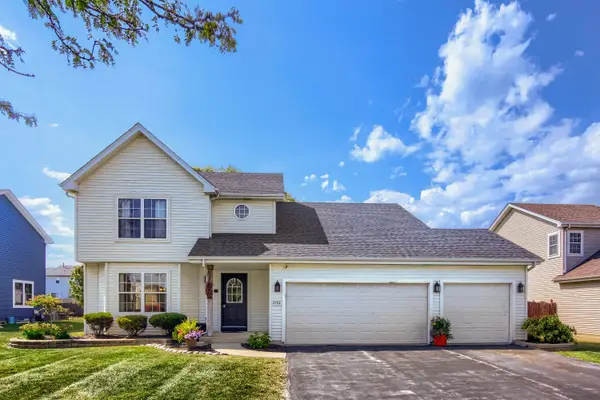 $349,000Active4 beds 3 baths2,671 sq. ft.
25712 W Lilac Avenue, Monee, IL 60449
MLS# 12760353Listed by: COLDWELL BANKER REAL ESTATE GROUP - New
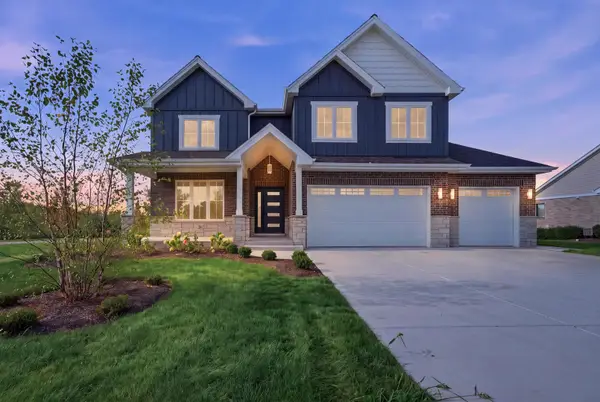 $875,000Active4 beds 4 baths3,250 sq. ft.
25646 S Bordeaux Avenue, Monee, IL 60449
MLS# 12756659Listed by: RE/MAX 10 - New
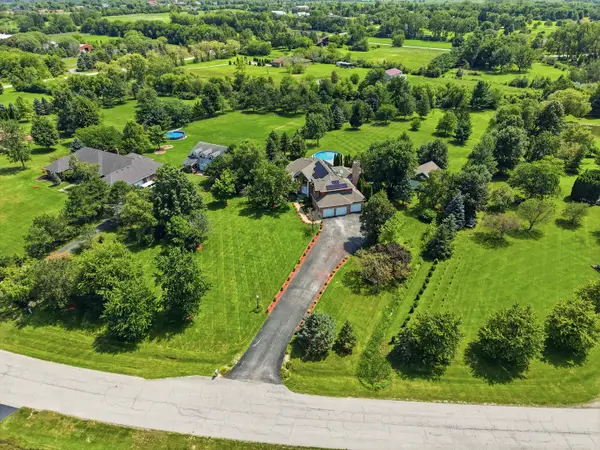 $899,000Active5 beds 4 baths4,009 sq. ft.
7303 W Ethan Court, Monee, IL 60449
MLS# 12756260Listed by: PAVLOVA PROPERTIES - New
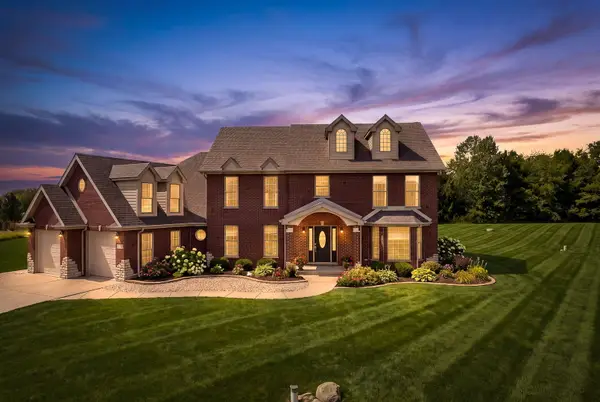 $725,000Active4 beds 4 baths3,014 sq. ft.
24340 S Pine Ridge Drive, Monee, IL 60449
MLS# 12731883Listed by: EXP REALTY 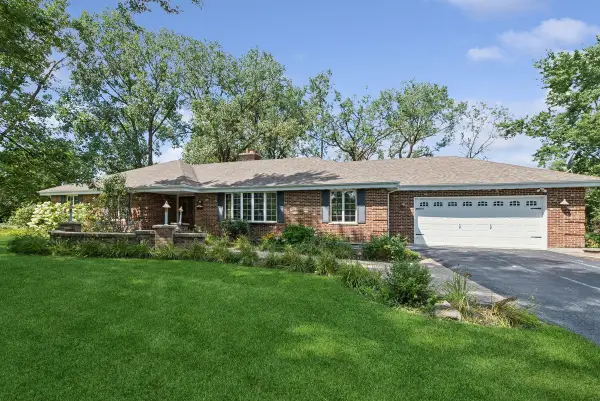 $570,000Pending3 beds 2 baths2,025 sq. ft.
24820 S Harlem Avenue, Monee, IL 60449
MLS# 12755197Listed by: BAIRD & WARNER- New
 $43,499Active0 Acres
25922 S Lynn Street, Monee, IL 60449
MLS# 12749975Listed by: TURN KEY REALTY SOLUTIONS - New
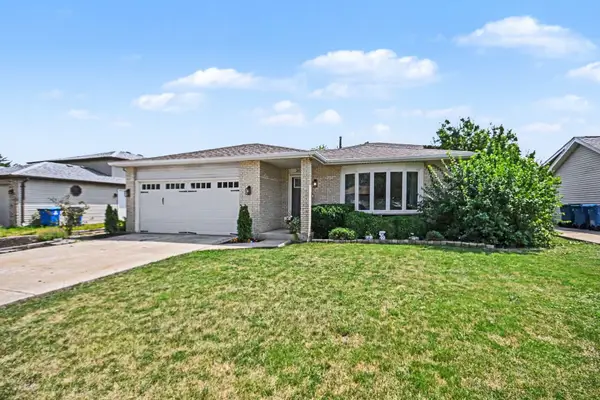 $335,000Active4 beds 2 baths2,801 sq. ft.
25741 S Mccorkle Avenue, Monee, IL 60449
MLS# 12754860Listed by: REDFIN CORPORATION 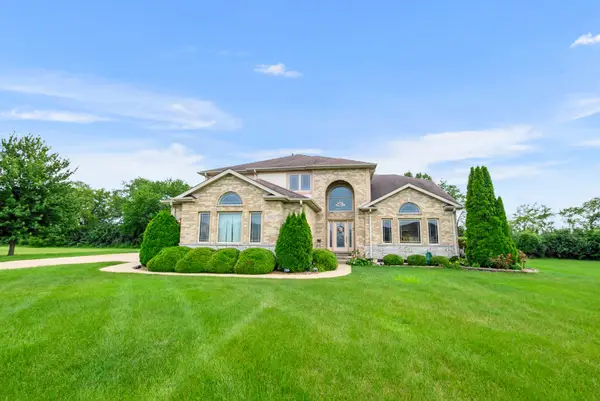 $615,000Active4 beds 3 baths3,835 sq. ft.
6921 W Mccampbell Drive, Monee, IL 60449
MLS# 12754199Listed by: @PROPERTIES CHRISTIES INTERNATIONAL REAL ESTATE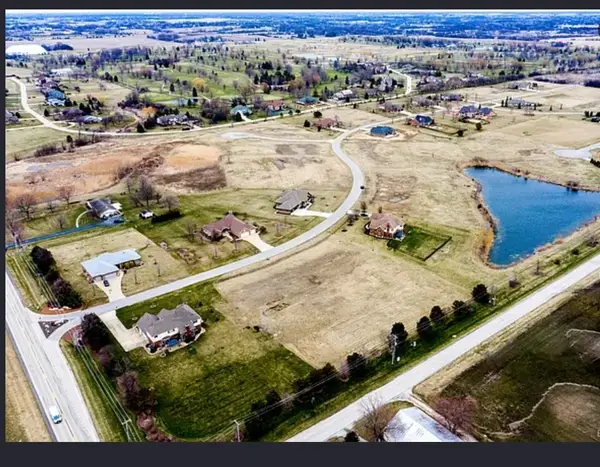 $69,000Active1.11 Acres
9455 W Majestic Drive, Monee, IL 60449
MLS# 12753896Listed by: RE/MAX 10


Protect your home and budget from life's surprises with an Assurant Home Warranty, backed by a partner that supports you through every step of homeownership. Explore Plans.
© 2026 Better Homes and Gardens Real Estate LLC. An Anywhere Real Estate company. All rights reserved. Better Homes and Gardens® Real Estate is a registered trademark owned by Meredith Operations Corporation, licensed to Better Homes and Gardens Real Estate LLC and used with permission. Better Homes and Gardens Real Estate LLC fully supports the principles of the Fair Housing Act and the Equal Opportunity Act. Listing information is deemed reliable but is not guaranteed accurate.
Each office is independently owned and operated.
Any services or products provided by third parties are not provided by, affiliated with or related to Better Homes and Gardens Real Estate LLC, or its affiliated companies.