
1019 Harmony Drive, Montgomery, IL 60538
Local realty services provided by:Better Homes and Gardens Real Estate Star Homes
1019 Harmony Drive,Montgomery, IL 60538
$320,000
- 3 Beds
- 2 Baths
- - sq. ft.
- Single family
- Sold
Listed by: bill deligiannis
Office: charles rutenberg realty of il
MLS#:12724648
Source:MLSNI
Sorry, we are unable to map this address
Price summary
- Price:$320,000
About this home
Welcome to this well-maintained brick ranch offered for the first time in over 45 years. This inviting home features 3 bedrooms, 2 full bathrooms, a 2-car garage, and more than 2,000 square feet of finished living space. The main level showcases hardwood floors throughout and an updated kitchen with granite countertops and stainless steel appliances. The layout includes a living room, dining room, kitchen, three bedrooms, and a full bathroom. The fully finished lower level expands your living options with a MASSIVE family room, a flexible space ideal for an office, playroom, or exercise area, a second full bathroom, and a laundry/storage room. Additional highlights include central air conditioning, a front porch perfect for morning coffee, and a backyard patio for outdoor enjoyment. This classic ranch offers comfortable, functional living in a convenient Montgomery location minutes away from the Douglas Rd / Rt 34 Shopping Corridor.
Contact an agent
Home facts
- Year built:1962
- Listing ID #:12724648
- Updated:September 21, 2026 at 10:28 AM
Rooms and interior
- Bedrooms:3
- Total bathrooms:2
- Full bathrooms:2
- Rooms Total:8
- Dining Description:Separate Dining Room
- Kitchen Description:Dishwasher, Microwave, Range, Refrigerator, Stainless Steel Appliance(s)
- Basement Description:Finished, Full
Heating and cooling
- Cooling:Central Air
- Heating:Natural Gas
- Central air:Yes
Structure and exterior
- Year built:1962
- Levels:1 Story
Utilities
- Water:Public
- Sewer:Public Sewer
Finances and disclosures
- Price:$320,000
- Tax amount:$4,559 (2025)
Features and amenities
- Laundry features:Dryer, Washer
Parking
- Total parking spaces:2
- Parking description:Attached Garage, Garage
- Garage:Yes
- Garage spaces:2
 Copyright 2026 Midwest Real Estate Data LLC. All rights reserved. The data relating to real estate for sale on this web site comes in part from the Broker Reciprocity Program of the Midwest Real Estate Data LLC. Listing information is deemed reliable but not guaranteed.
New listings near 1019 Harmony Drive
- New
 $289,500Active2 beds 1 baths1,040 sq. ft.
Address Withheld By Seller, Montgomery, IL 60538
MLS# 12763418Listed by: KELLER WILLIAMS INFINITY - New
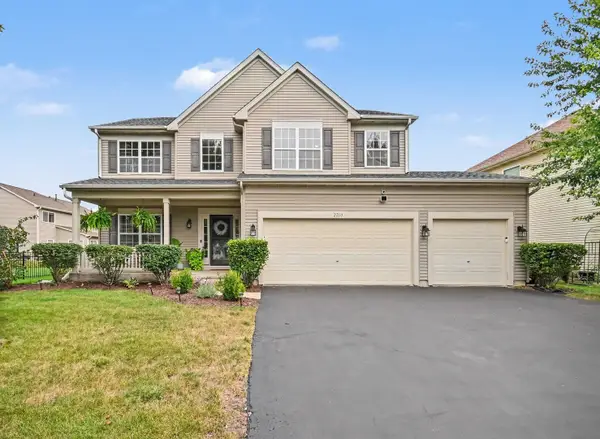 $489,900Active5 beds 3 baths2,956 sq. ft.
2210 Hagaman Lane, Montgomery, IL 60538
MLS# 12756603Listed by: REDFIN CORPORATION - New
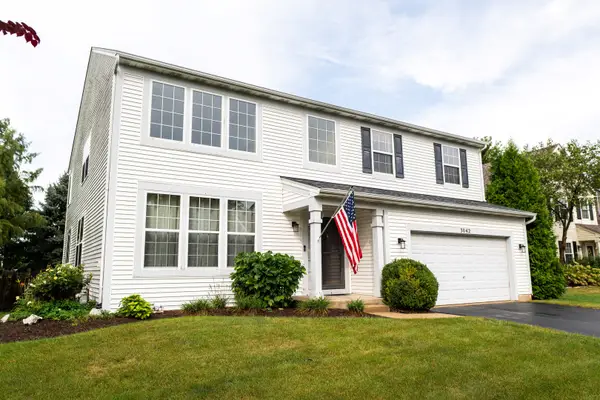 $449,900Active4 beds 3 baths3,188 sq. ft.
3042 Shetland Lane, Montgomery, IL 60538
MLS# 12759653Listed by: JOHN WILSON - New
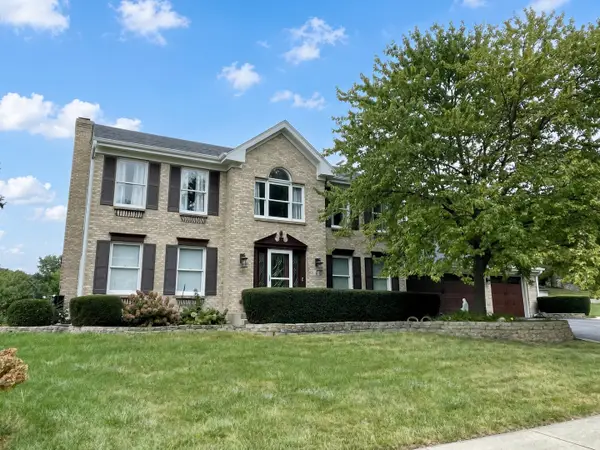 $739,000Active4 beds 4 baths2,650 sq. ft.
4 River Bend Road, Montgomery, IL 60538
MLS# 12761641Listed by: CENTURY 21 CIRCLE - New
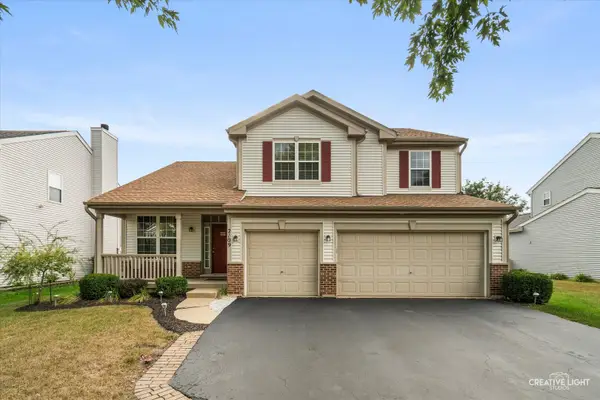 $449,900Active5 beds 3 baths2,627 sq. ft.
2109 Chad Lane, Montgomery, IL 60538
MLS# 12761502Listed by: EXP REALTY - New
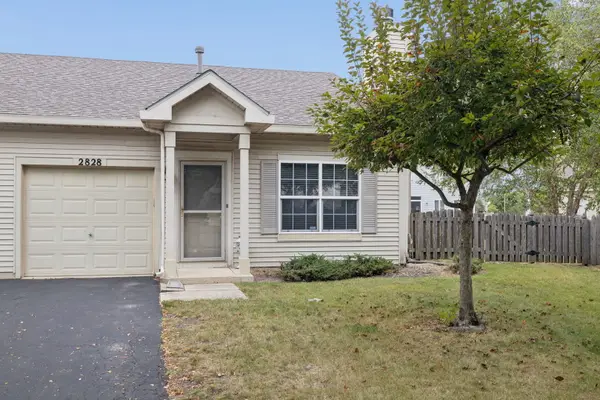 $210,000Active2 beds 2 baths952 sq. ft.
2828 Rebecca Court, Montgomery, IL 60538
MLS# 12762050Listed by: COLDWELL BANKER REAL ESTATE GROUP - New
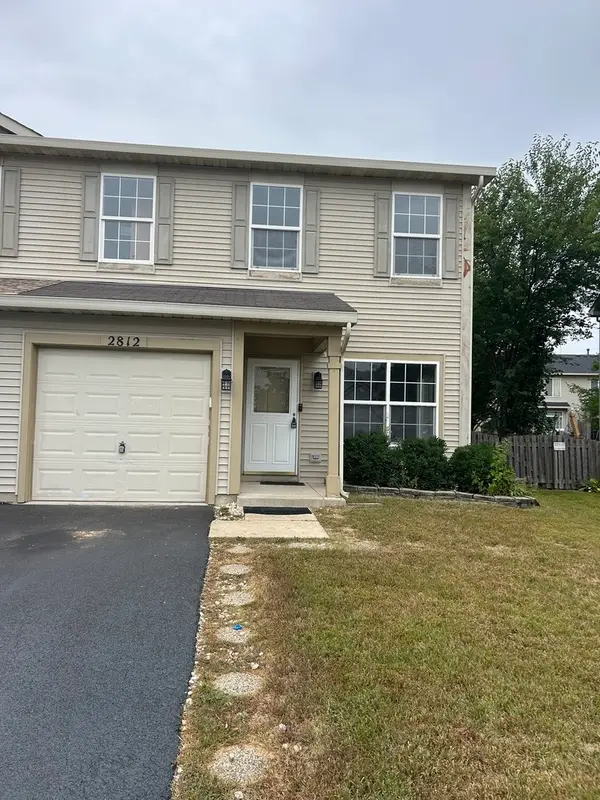 $295,000Active3 beds 3 baths1,396 sq. ft.
2812 Troon Drive, Montgomery, IL 60538
MLS# 12761773Listed by: GEORGE RODRIGUEZ REALTY GROUP - New
 $499,990Active4 beds 3 baths2,356 sq. ft.
1030 Emerald Drive, Montgomery, IL 60538
MLS# 12761548Listed by: DAYNAE GAUDIO - New
 $494,990Active4 beds 3 baths2,051 sq. ft.
1010 Emerald Drive, Montgomery, IL 60538
MLS# 12761586Listed by: DAYNAE GAUDIO - New
 $494,990Active4 beds 3 baths2,356 sq. ft.
1002 Emerald Drive, Montgomery, IL 60538
MLS# 12761627Listed by: DAYNAE GAUDIO


Protect your home and budget from life's surprises with an Assurant Home Warranty, backed by a partner that supports you through every step of homeownership. Explore Plans.
© 2026 Better Homes and Gardens Real Estate LLC. An Anywhere Real Estate company. All rights reserved. Better Homes and Gardens® Real Estate is a registered trademark owned by Meredith Operations Corporation, licensed to Better Homes and Gardens Real Estate LLC and used with permission. Better Homes and Gardens Real Estate LLC fully supports the principles of the Fair Housing Act and the Equal Opportunity Act. Listing information is deemed reliable but is not guaranteed accurate.
Each office is independently owned and operated.
Any services or products provided by third parties are not provided by, affiliated with or related to Better Homes and Gardens Real Estate LLC, or its affiliated companies.