
1324 S Broadway Road, Montgomery, IL 60538
Local realty services provided by:Better Homes and Gardens Real Estate Star Homes
1324 S Broadway Road,Montgomery, IL 60538
$329,000
- 3 Beds
- 1 Baths
- 1,090 sq. ft.
- Single family
- Active
Upcoming open houses
- Sat, Oct 1012:00 pm - 02:00 pm
- Sun, Oct 1112:00 pm - 02:00 pm
Listed by: gregory wroblewski, martha ochoa
Office: coldwell banker real estate group
MLS#:12772760
Source:MLSNI
Price summary
- Price:$329,000
- Price per sq. ft.:$301.83
About this home
Welcome to the Broadway home, a well-maintained all-brick ranch located directly across from Austin Park and just minutes from the Fox River Trail. Offering comfort, character, and thoughtful updates throughout, this 3-bedroom, 1-bath home is filled with inviting spaces and timeless charm. Inside, you'll find beautifully refinished original hardwood floors, fresh interior paint, and a bright, functional layout. The kitchen features granite countertops, recessed lighting, LVP flooring, LG and Samsung appliances, and a convenient under-cabinet beverage refrigerator added in 2026. Just beyond the main living area, the three-season room offers the perfect spot to relax, entertain, or enjoy views of the backyard. The full basement is partially finished, providing additional flexible space with plenty of potential for future use. Outside, enjoy a fully fenced yard, concrete patio for entertaining, storage shed, and one-car garage. Recent improvements include a new water heater in 2026, along with a new roof, soffit, fascia, gutters, exterior lighting, washer and dryer, and active radon mitigation system completed in 2023. Additional updates include kitchen appliances from 2019, air conditioning from 2018, and a renovated bathroom completed in 2016. A fireplace, classic brick construction, spacious outdoor area, and convenient location near parks and trails add even more appeal. With its combination of character, practical updates, and versatile living space, this home is ready for its next owner to make it their own....
Contact an agent
Home facts
- Year built:1954
- Listing ID #:12772760
- Updated:October 08, 2026 at 08:45 PM
Rooms and interior
- Bedrooms:3
- Total bathrooms:1
- Full bathrooms:1
- Rooms Total:6
- Dining Description:Combined With Living Room
- Kitchen Description:Dishwasher, Disposal, Microwave, Range, Range Hood, Refrigerator, Stainless Steel Appliance(s), Wine Refrigerator
- Basement Description:Full, Unfinished
- Living area:1,090 sq. ft.
Heating and cooling
- Cooling:Central Air
- Heating:Natural Gas
- Central air:Yes
Structure and exterior
- Roof:Asphalt
- Year built:1954
- Building area:1,090 sq. ft.
- Lot area:0.23 Acres
- Architectural Style:Ranch
- Foundation Description:Concrete Perimeter
- Levels:1 Story
Schools
- High school:West Aurora High School
- Middle school:Washington Middle School
- Elementary school:Nicholson Elementary School
Utilities
- Water:Public
- Sewer:Public Sewer
Finances and disclosures
- Price:$329,000
- Price per sq. ft.:$301.83
- Tax amount:$4,759 (2025)
Features and amenities
- Laundry features:Dryer, Washer
- Amenities:CO Detectors, Ceiling Fan(s), Radon Mitigation System, Sump Pump
Parking
- Total parking spaces:6
- Parking description:Concrete, Detached Garage, Driveway, Garage, Off Street
- Garage:Yes
- Garage spaces:1
 Copyright 2026 Midwest Real Estate Data LLC. All rights reserved. The data relating to real estate for sale on this web site comes in part from the Broker Reciprocity Program of the Midwest Real Estate Data LLC. Listing information is deemed reliable but not guaranteed.
New listings near 1324 S Broadway Road
- New
 $350,000Active4 beds 2 baths2,105 sq. ft.
37 S Bereman Road, Montgomery, IL 60538
MLS# 12780305Listed by: LEGACY PROPERTIES, A SARAH LEONARD COMPANY, LLC - Open Sat, 12 to 2pmNew
 $315,000Active3 beds 3 baths1,660 sq. ft.
45 Fieldpoint Road, Montgomery, IL 60538
MLS# 12774477Listed by: KELLER WILLIAMS INFINITY - New
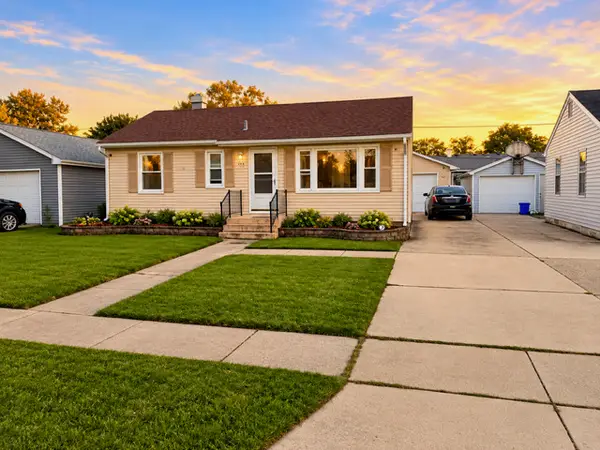 $299,900Active4 beds 2 baths900 sq. ft.
123 James Street, Montgomery, IL 60538
MLS# 12777407Listed by: PAK HOME REALTY 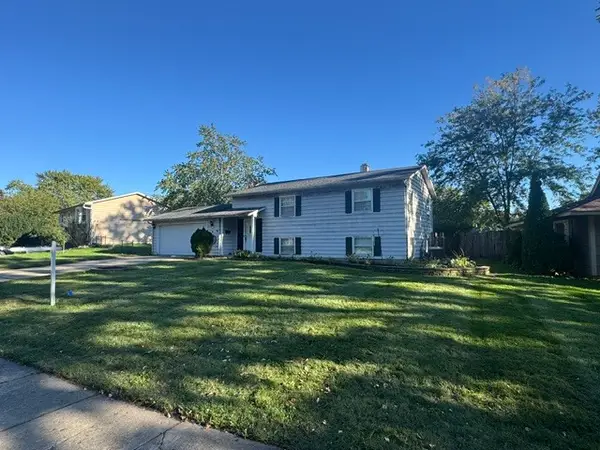 $209,900Pending3 beds 2 baths864 sq. ft.
6 Guilford Road, Montgomery, IL 60538
MLS# 12771644Listed by: KETTLEY & CO. REALTORS, INC. - YORKVILLE- New
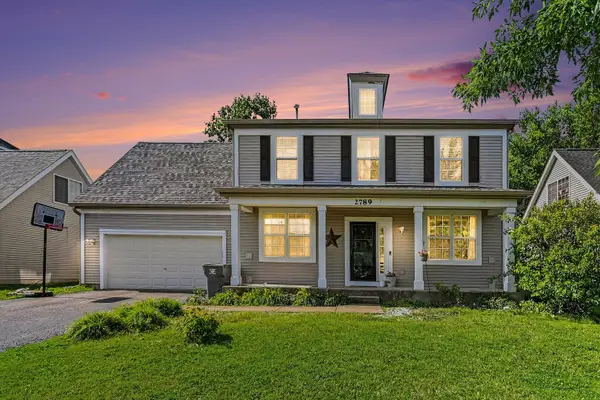 $400,000Active5 beds 3 baths2,325 sq. ft.
2789 Avalon Lane, Montgomery, IL 60538
MLS# 12775396Listed by: O'NEIL PROPERTY GROUP, LLC  $350,000Pending2 beds 2 baths1,224 sq. ft.
127 S River Street, Montgomery, IL 60538
MLS# 12775356Listed by: KELLER WILLIAMS INFINITY- New
 $430,000Active3 beds 3 baths1,774 sq. ft.
1749 Newport Lane, Montgomery, IL 60538
MLS# 12764439Listed by: KELLER WILLIAMS INFINITY - New
 $484,500Active4 beds 3 baths3,166 sq. ft.
3165 Riley Road, Montgomery, IL 60538
MLS# 12771863Listed by: EDEN PROPERTIES REAL ESTATE GR - New
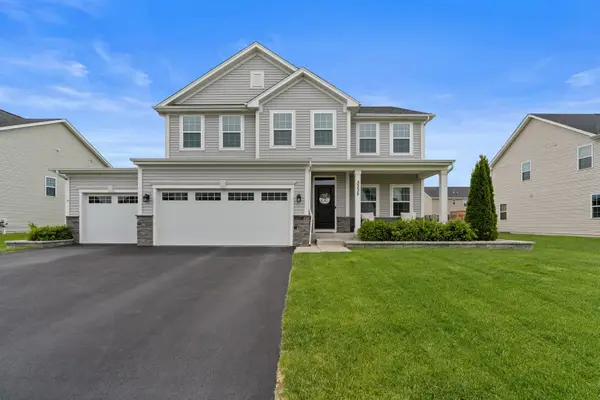 $549,990Active5 beds 4 baths3,622 sq. ft.
3335 Big Bend Drive, Montgomery, IL 60538
MLS# 12774570Listed by: KELLER WILLIAMS ONECHICAGO


Protect your home and budget from life's surprises with an Assurant Home Warranty, backed by a partner that supports you through every step of homeownership. Explore Plans.
© 2026 Better Homes and Gardens Real Estate LLC. An Anywhere Real Estate company. All rights reserved. Better Homes and Gardens® Real Estate is a registered trademark owned by Meredith Operations Corporation, licensed to Better Homes and Gardens Real Estate LLC and used with permission. Better Homes and Gardens Real Estate LLC fully supports the principles of the Fair Housing Act and the Equal Opportunity Act. Listing information is deemed reliable but is not guaranteed accurate.
Each office is independently owned and operated.
Any services or products provided by third parties are not provided by, affiliated with or related to Better Homes and Gardens Real Estate LLC, or its affiliated companies.