
2285 Stacy Circle, Montgomery, IL 60538
Local realty services provided by:Better Homes and Gardens Real Estate Connections
Listed by: lana erickson
Office: exp realty - geneva
MLS#:12686994
Source:MLSNI
Price summary
- Price:$400,000
- Price per sq. ft.:$186.05
- Monthly HOA dues:$37.67
About this home
Welcome home to this spacious and beautifully maintained 5-bedroom, 3.5-bath Graham model nestled in the desirable Lakewood Creek community of Montgomery. Designed with both everyday living and entertaining in mind, this home features an expansive kitchen with a center island, abundant counter space, and seamless flow into the generously sized family room. Upstairs, you'll find four spacious bedrooms, each offering ample closet space and storage. The partially finished basement provides even more versatility, featuring a private fifth-bedroom suite complete with its own full bathroom-perfect for guests, related living, or a home office. An unfinished storage area with built-in shelving offers plenty of room to keep everything organized. Step outside to enjoy the fully fenced backyard, complete with a stamped concrete patio ideal for relaxing, grilling, or entertaining family and friends. Located in a sought-after clubhouse community with a swimming pool and neighborhood amenities, this home offers the perfect combination of space, comfort, and convenience. Roof and gutters new 2024, All appliances in Kitchen are new with the exception of the refrigerator. HVAC original but serviced on a regular basis. Property has special assessment. See additional info for contract and Comed bills. SSA expires in 2030. Don't miss your opportunity to make it yours!...
Contact an agent
Home facts
- Year built:2002
- Subdivision & Development:Lakewood Creek
- Listing ID #:12686994
- Updated:September 08, 2026 at 08:06 AM
Rooms and interior
- Bedrooms:5
- Total bathrooms:4
- Full bathrooms:3
- Half bathrooms:1
- Rooms Total:10
- Dining Description:Separate Dining Room
- Bathrooms Description:Separate Shower
- Kitchen Description:Dishwasher, Microwave, Range, Refrigerator
- Basement Description:Full, Partially Finished
- Living area:2,150 sq. ft.
Heating and cooling
- Cooling:Central Air
- Heating:Natural Gas
- Central air:Yes
Structure and exterior
- Roof:Asphalt
- Year built:2002
- Building area:2,150 sq. ft.
- Lot area:0.25 Acres
- Foundation Description:Concrete Perimeter
- Levels:2 Story
Schools
- High school:Oswego High School
- Middle school:Thompson Junior High School
- Elementary school:Lakewood Creek Elementary School
Utilities
- Water:Public
- Sewer:Public Sewer
Finances and disclosures
- Price:$400,000
- Price per sq. ft.:$186.05
- Tax amount:$8,752 (2024)
Parking
- Total parking spaces:2
- Parking description:Asphalt, Attached Garage, Garage
- Garage:Yes
- Garage spaces:2
 Copyright 2026 Midwest Real Estate Data LLC. All rights reserved. The data relating to real estate for sale on this web site comes in part from the Broker Reciprocity Program of the Midwest Real Estate Data LLC. Listing information is deemed reliable but not guaranteed.
New listings near 2285 Stacy Circle
- New
 $478,990Active4 beds 3 baths2,051 sq. ft.
1026 Emerald Drive, Montgomery, IL 60538
MLS# 12752465Listed by: DAYNAE GAUDIO - New
 $488,990Active4 beds 3 baths2,356 sq. ft.
1034 Emerald Drive, Montgomery, IL 60538
MLS# 12752467Listed by: DAYNAE GAUDIO - New
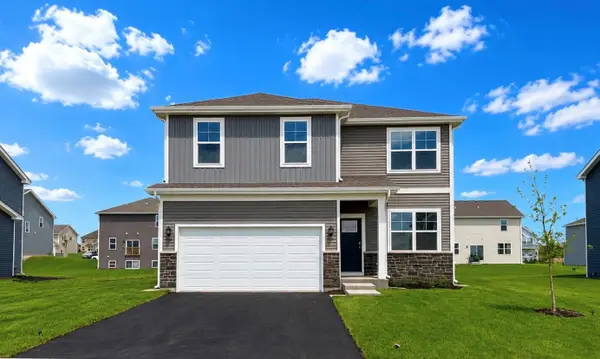 $498,990Active4 beds 3 baths2,051 sq. ft.
1022 Emerald Drive, Montgomery, IL 60538
MLS# 12752470Listed by: DAYNAE GAUDIO - New
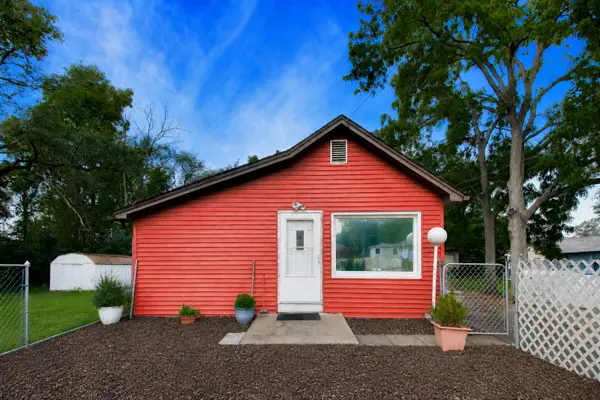 $265,000Active2 beds 1 baths1,000 sq. ft.
1355 Pleasant Place, Montgomery, IL 60538
MLS# 12732850Listed by: @PROPERTIES CHRISTIE'S INTERNATIONAL REAL ESTATE - New
 $360,000Active3 beds 2 baths1,546 sq. ft.
125 Hamlet Circle, Montgomery, IL 60538
MLS# 12749615Listed by: KELLER WILLIAMS INFINITY - New
 $478,990Active4 beds 3 baths2,356 sq. ft.
996 Sapphire Lane, Montgomery, IL 60538
MLS# 12745993Listed by: DAYNAE GAUDIO - New
 $499,990Active4 beds 3 baths2,356 sq. ft.
1014 Emerald Drive, Montgomery, IL 60538
MLS# 12745996Listed by: DAYNAE GAUDIO - New
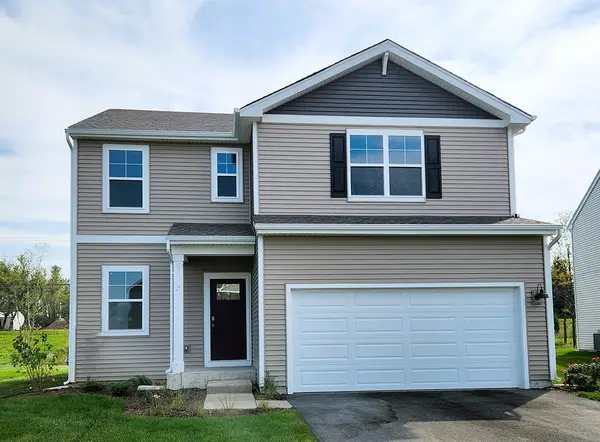 $434,990Active3 beds 3 baths1,818 sq. ft.
985 Emerald Drive, Montgomery, IL 60538
MLS# 12745999Listed by: DAYNAE GAUDIO - New
 $473,990Active4 beds 3 baths2,356 sq. ft.
999 Sapphire Lane, Montgomery, IL 60538
MLS# 12745990Listed by: DAYNAE GAUDIO  $330,000Pending3 beds 2 baths
525 S Main Street, Montgomery, IL 60538
MLS# 12744873Listed by: HOMESMART CONNECT LLC


Protect your home and budget from life's surprises with an Assurant Home Warranty, backed by a partner that supports you through every step of homeownership. Explore Plans.
© 2026 Better Homes and Gardens Real Estate LLC. An Anywhere Real Estate company. All rights reserved. Better Homes and Gardens® Real Estate is a registered trademark owned by Meredith Operations Corporation, licensed to Better Homes and Gardens Real Estate LLC and used with permission. Better Homes and Gardens Real Estate LLC fully supports the principles of the Fair Housing Act and the Equal Opportunity Act. Listing information is deemed reliable but is not guaranteed accurate.
Each office is independently owned and operated.
Any services or products provided by third parties are not provided by, affiliated with or related to Better Homes and Gardens Real Estate LLC, or its affiliated companies.