
2862 Brian Lane, Montgomery, IL 60538
Local realty services provided by:Better Homes and Gardens Real Estate Connections
2862 Brian Lane,Montgomery, IL 60538
$475,000
- 5 Beds
- 5 Baths
- 3,134 sq. ft.
- Single family
- Active
Listed by: ahmed shakir
Office: arni realty incorporated
MLS#:12716056
Source:MLSNI
Price summary
- Price:$475,000
- Price per sq. ft.:$151.56
- Monthly HOA dues:$44
About this home
Welcome to this beautifully updated and spacious Montgomery home located in the desirable Lakewood Creek West community! From the moment you step inside, you'll appreciate the fresh, modern feel, generous living space, and impressive upgrades throughout. The home features new flooring, fresh interior paint, upgraded kitchen countertops, a new range hood, new stove, new dishwasher, and new refrigerator. The main-level bathroom has also been beautifully remodeled. Perfect for entertaining, the home offers a formal living room, comfortable family room, dining room, morning room, and a spacious kitchen with plenty of room to gather. The finished basement provides incredible additional living space and features 2 additional bedrooms, a full bathroom, new drywall, and updated electrical work-ideal for guests, a home office, recreation space, or additional living needs. Enjoy the convenience of a den/office and plenty of space throughout the home. Lakewood Creek West offers wonderful community amenities including a clubhouse, swimming pool, tennis courts, and playground. Beautifully updated, spacious, and move-in ready-this is the home you've been waiting for. Schedule your showing today before it's gone!...
Contact an agent
Home facts
- Year built:2004
- Subdivision & Development:Lakewood Creek West
- Listing ID #:12716056
- Updated:August 18, 2026 at 10:53 AM
Rooms and interior
- Bedrooms:5
- Total bathrooms:5
- Full bathrooms:4
- Half bathrooms:1
- Rooms Total:10
- Dining Description:Separate Dining Room
- Bathrooms Description:Double Sinks, Separate Shower, Soaking Tub
- Kitchen Description:Dishwasher, Disposal, Microwave, Range, Refrigerator, Stainless Steel Appliance(s)
- Basement Description:Full, Unfinished
- Living area:3,134 sq. ft.
Heating and cooling
- Cooling:Central Air
- Heating:Natural Gas
- Central air:Yes
Structure and exterior
- Roof:Asphalt
- Year built:2004
- Building area:3,134 sq. ft.
- Lot area:0.17 Acres
- Foundation Description:Concrete Perimeter
- Levels:2 Story
Schools
- High school:Oswego High School
- Middle school:Thompson Junior High School
- Elementary school:Lakewood Creek Elementary School
Utilities
- Water:Public
- Sewer:Public Sewer
Finances and disclosures
- Price:$475,000
- Price per sq. ft.:$151.56
- Tax amount:$10,407 (2024)
Features and amenities
- Laundry features:Dryer, Washer
- Amenities:CO Detectors, Ceiling Fan(s), Security System, Sump Pump
Parking
- Total parking spaces:2
- Parking description:Asphalt, Attached Garage, Garage
- Garage:Yes
- Garage spaces:2
 Copyright 2026 Midwest Real Estate Data LLC. All rights reserved. The data relating to real estate for sale on this web site comes in part from the Broker Reciprocity Program of the Midwest Real Estate Data LLC. Listing information is deemed reliable but not guaranteed.
New listings near 2862 Brian Lane
- New
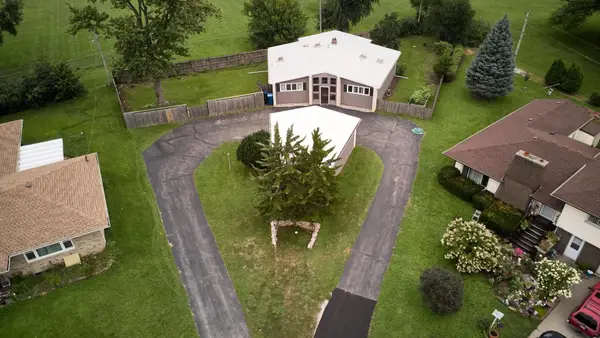 $360,000Active3 beds 2 baths1,571 sq. ft.
210 Hartway Court, Montgomery, IL 60538
MLS# 12734777Listed by: @PROPERTIES CHRISTIE'S INTERNATIONAL REAL ESTATE - New
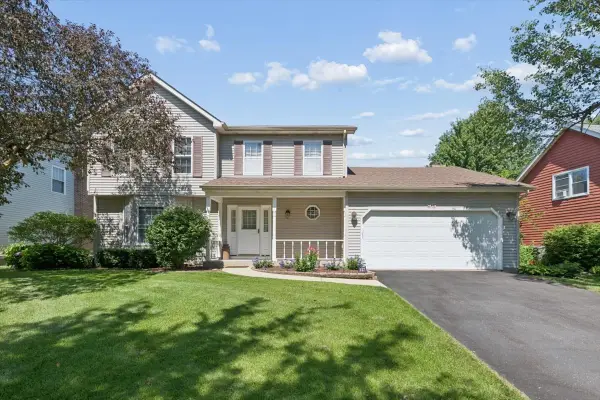 $409,900Active4 beds 3 baths2,094 sq. ft.
95 Winter Hill Circle, Montgomery, IL 60538
MLS# 12733909Listed by: CHARLES RUTENBERG REALTY OF IL - New
 $335,000Active3 beds 2 baths1,144 sq. ft.
16 Somerset Road, Montgomery, IL 60538
MLS# 12730513Listed by: COMPASS REO INCORPORATED - New
 $399,900Active4 beds 3 baths1,976 sq. ft.
15 Somerset Road, Montgomery, IL 60538
MLS# 12732555Listed by: FULTON GRACE REALTY - New
 $300,000Active4 beds 1 baths1,250 sq. ft.
61 Eastfield Road, Montgomery, IL 60538
MLS# 12701457Listed by: KELLER WILLIAMS INFINITY - New
 $380,000Active4 beds 3 baths1,943 sq. ft.
141 Hamlet Circle, Montgomery, IL 60538
MLS# 12728418Listed by: KELLER WILLIAMS INSPIRE - GENEVA - New
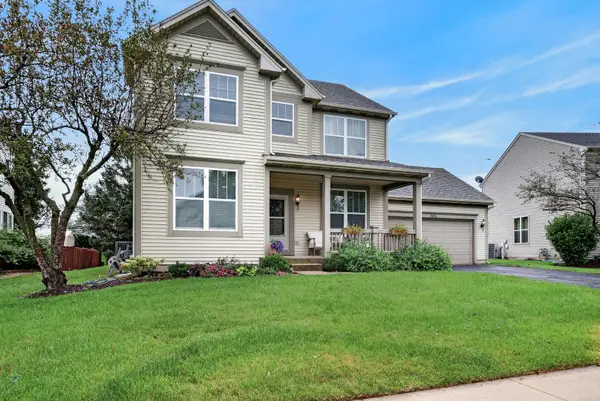 $429,000Active3 beds 4 baths2,863 sq. ft.
1875 Stirling Lane, Montgomery, IL 60538
MLS# 12729353Listed by: REDFIN CORPORATION - New
 $365,000Active2 beds 2 baths1,224 sq. ft.
127 S River Street, Montgomery, IL 60538
MLS# 12694680Listed by: KELLER WILLIAMS INFINITY - New
 $225,000Active2 beds 2 baths934 sq. ft.
2822 Oakmont Drive, Montgomery, IL 60538
MLS# 12700641Listed by: @PROPERTIES CHRISTIES INTERNATIONAL REAL ESTATE - New
 $164,999Active3 beds 1 baths803 sq. ft.
1330 Gates Street, Montgomery, IL 60538
MLS# 12730807Listed by: EXP REALTY


Protect your home and budget from life's surprises with an Assurant Home Warranty, backed by a partner that supports you through every step of homeownership. Explore Plans.
© 2026 Better Homes and Gardens Real Estate LLC. An Anywhere Real Estate company. All rights reserved. Better Homes and Gardens® Real Estate is a registered trademark owned by Meredith Operations Corporation, licensed to Better Homes and Gardens Real Estate LLC and used with permission. Better Homes and Gardens Real Estate LLC fully supports the principles of the Fair Housing Act and the Equal Opportunity Act. Listing information is deemed reliable but is not guaranteed accurate.
Each office is independently owned and operated.
Any services or products provided by third parties are not provided by, affiliated with or related to Better Homes and Gardens Real Estate LLC, or its affiliated companies.