
61 Ingleshire Road, Montgomery, IL 60538
Local realty services provided by:Better Homes and Gardens Real Estate Connections
Listed by: melanie young
Office: keller williams premiere properties
MLS#:12692545
Source:MLSNI
Price summary
- Price:$360,000
- Price per sq. ft.:$180
About this home
**Multiple offers received. Highest and best called for Saturday at 1pm. ** Enjoy the ease of one-level living in this spacious 3-bedroom, 2-Full bath ranch-style home offering flexible living spaces designed to adapt to your lifestyle. Whether you're entertaining, working from home, or simply relaxing, this home provides room for it all. The primary suite offers a private retreat with a walk-in closet and ensuite bath. A dedicated laundry room provides abundant storage along with convenient counter space for folding clothes and organizing household tasks. The generously sized recreation room features sliding glass doors that open to an expansive 300-square-foot deck, creating a seamless transition to the private, shaded backyard with mature trees. A large storage shed offers plenty of space for lawn equipment, tools, or hobbies, while the fenced dog run includes direct access from the home through a separate sliding door-perfect for pet owners. There is more storage available with in the attic with pull down stairs that can be accessed from the garage. Major mechanical updates provide peace of mind, including a new roof, main furnace/air conditioner, and water heater. Close to shopping and entertainment as well as the Winrock Pool (Oswegoland Park District) this home has convenience and fun in it's DNA. Combining comfortable living spaces, thoughtful features, and important recent improvements, this ranch is ready for its next owner to make it their own....
Contact an agent
Home facts
- Year built:1976
- Subdivision & Development:Boulder Hill
- Listing ID #:12692545
- Updated:August 23, 2026 at 08:22 AM
Rooms and interior
- Bedrooms:3
- Total bathrooms:2
- Full bathrooms:2
- Rooms Total:8
- Dining Description:Separate Dining Room
- Kitchen Description:Dishwasher, Microwave, Range, Refrigerator
- Living area:2,000 sq. ft.
Heating and cooling
- Cooling:Central Air
- Heating:Forced Air, Natural Gas
- Central air:Yes
Structure and exterior
- Roof:Asphalt
- Year built:1976
- Building area:2,000 sq. ft.
- Lot area:0.25 Acres
- Lot Features:Mature Trees
- Architectural Style:Ranch
- Exterior Features:Dog Run
- Levels:1 Story
Schools
- High school:Oswego East High School
- Middle school:Plank Junior High School
- Elementary school:Long Beach Elementary School
Utilities
- Water:Public
- Sewer:Public Sewer
Finances and disclosures
- Price:$360,000
- Price per sq. ft.:$180
- Tax amount:$8,412 (2025)
Features and amenities
- Laundry features:Dryer, Washer
- Amenities:CO Detectors, Ceiling Fan(s), Water-Softener Owned
Parking
- Total parking spaces:2
- Parking description:Attached Garage, Concrete, Garage
- Garage:Yes
- Garage spaces:2
 Copyright 2026 Midwest Real Estate Data LLC. All rights reserved. The data relating to real estate for sale on this web site comes in part from the Broker Reciprocity Program of the Midwest Real Estate Data LLC. Listing information is deemed reliable but not guaranteed.
New listings near 61 Ingleshire Road
- Open Sun, 10am to 12pmNew
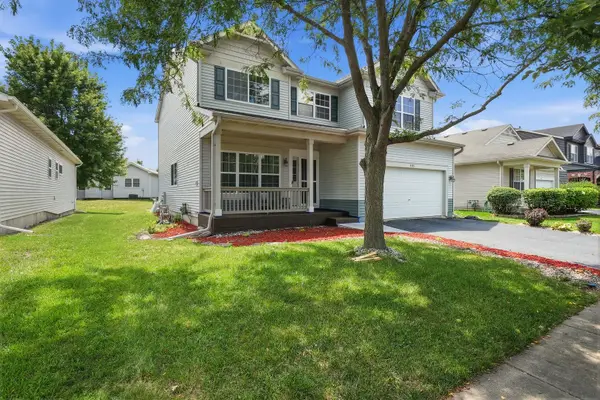 $429,000Active4 beds 3 baths2,682 sq. ft.
3335 Silver City Court, Montgomery, IL 60538
MLS# 12739966Listed by: PAVLOVA PROPERTIES - New
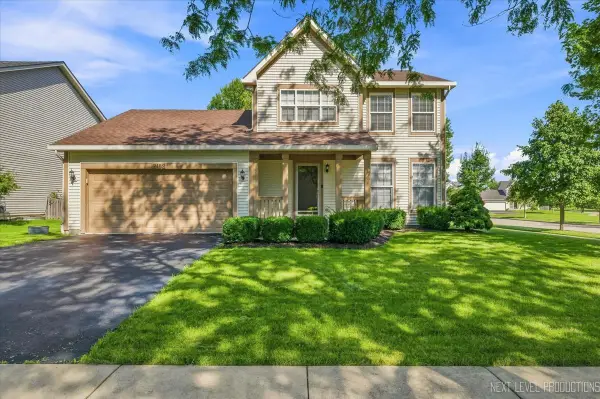 $387,700Active3 beds 3 baths1,633 sq. ft.
2182 Kyla Court, Montgomery, IL 60538
MLS# 12738500Listed by: KETTLEY & CO. INC. - AURORA 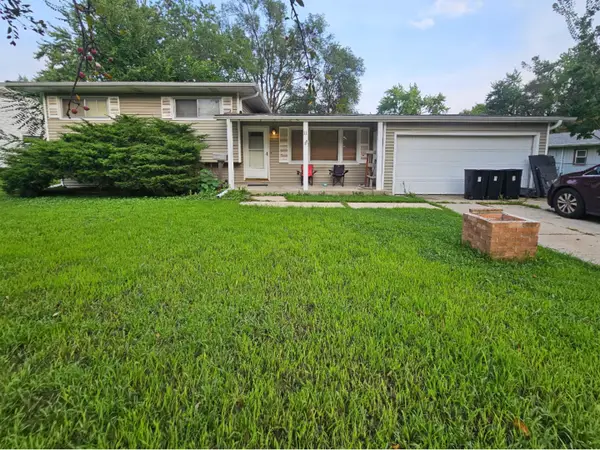 $199,000Pending4 beds 2 baths1,127 sq. ft.
11 Marnel Road, Montgomery, IL 60538
MLS# 12737718Listed by: HOMESMART REALTY GROUP- New
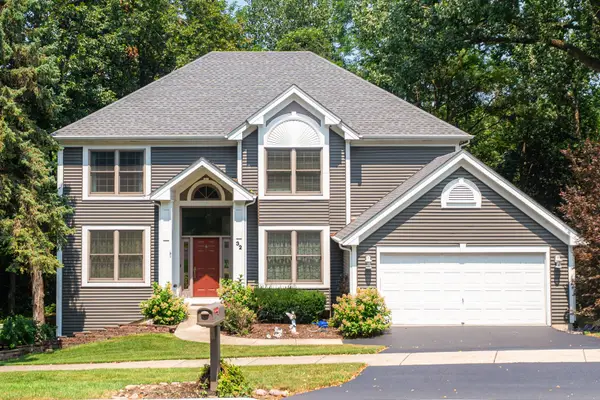 $540,000Active4 beds 4 baths3,825 sq. ft.
32 Riverbend Road, Montgomery, IL 60538
MLS# 12710699Listed by: BAIRD & WARNER - New
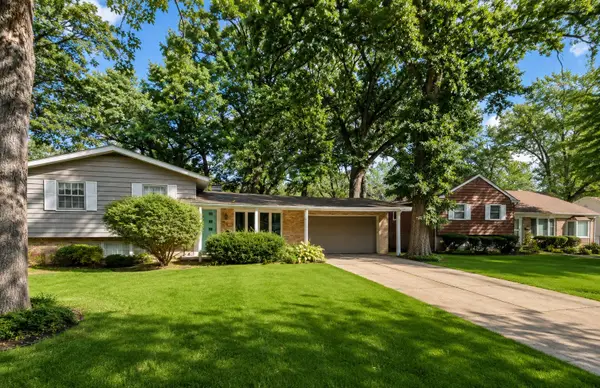 $335,000Active5 beds 3 baths1,883 sq. ft.
49 Briarcliff Road, Montgomery, IL 60538
MLS# 12736193Listed by: CENTURY 21 CIRCLE - AURORA 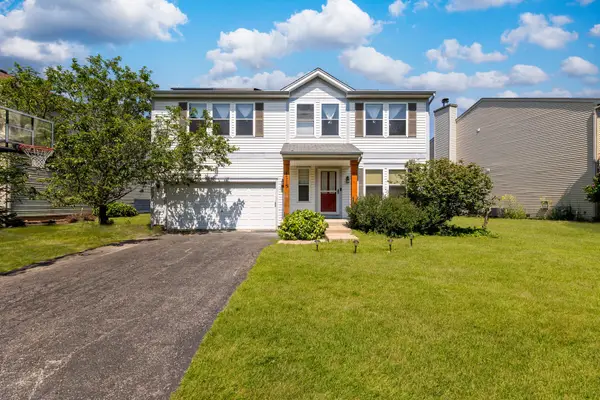 $365,000Pending3 beds 3 baths2,640 sq. ft.
1715 Ivy Lane, Montgomery, IL 60538
MLS# 12737434Listed by: EXP REALTY- New
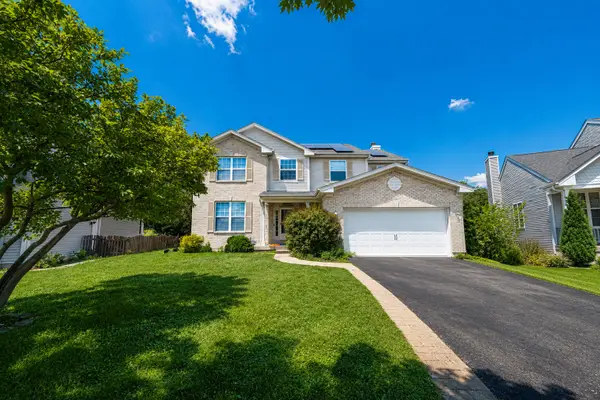 $475,000Active5 beds 5 baths3,134 sq. ft.
2862 Brian Lane, Montgomery, IL 60538
MLS# 12736156Listed by: ARNI REALTY INCORPORATED - New
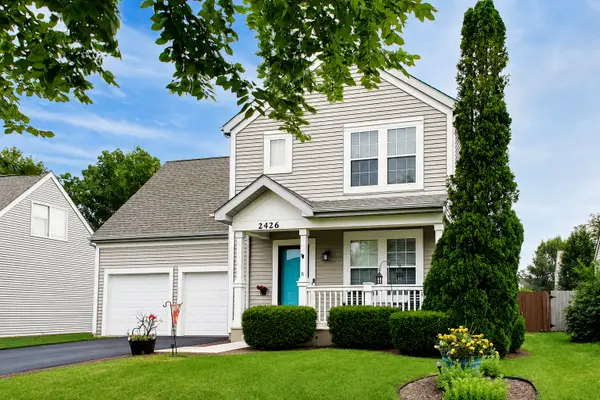 $400,000Active3 beds 4 baths1,965 sq. ft.
2426 Montclair Lane, Montgomery, IL 60538
MLS# 12734813Listed by: @PROPERTIES CHRISTIE'S INTERNATIONAL REAL ESTATE - New
 $360,000Active3 beds 2 baths1,571 sq. ft.
210 Hartway Court, Montgomery, IL 60538
MLS# 12734777Listed by: @PROPERTIES CHRISTIE'S INTERNATIONAL REAL ESTATE - New
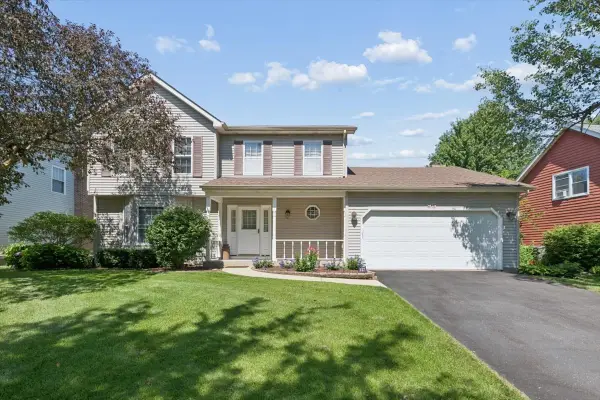 $409,900Active4 beds 3 baths2,094 sq. ft.
95 Winter Hill Circle, Montgomery, IL 60538
MLS# 12733909Listed by: CHARLES RUTENBERG REALTY OF IL


Protect your home and budget from life's surprises with an Assurant Home Warranty, backed by a partner that supports you through every step of homeownership. Explore Plans.
© 2026 Better Homes and Gardens Real Estate LLC. An Anywhere Real Estate company. All rights reserved. Better Homes and Gardens® Real Estate is a registered trademark owned by Meredith Operations Corporation, licensed to Better Homes and Gardens Real Estate LLC and used with permission. Better Homes and Gardens Real Estate LLC fully supports the principles of the Fair Housing Act and the Equal Opportunity Act. Listing information is deemed reliable but is not guaranteed accurate.
Each office is independently owned and operated.
Any services or products provided by third parties are not provided by, affiliated with or related to Better Homes and Gardens Real Estate LLC, or its affiliated companies.