
65 Eastfield Road, Montgomery, IL 60538
Local realty services provided by:Better Homes and Gardens Real Estate Star Homes
65 Eastfield Road,Montgomery, IL 60538
$314,900
- 3 Beds
- 1 Baths
- 1,504 sq. ft.
- Single family
- Active
Upcoming open houses
- Sat, Oct 0311:00 am - 02:00 pm
Listed by: peter cassano
Office: cassano realty
MLS#:12765147
Source:MLSNI
Price summary
- Price:$314,900
- Price per sq. ft.:$209.38
About this home
The wait is over! Absolutely gorgeous three-bedroom RANCH home on a fantastic cul-de-sac lot within Montgomery's family-friendly 'Boulder Hill' subdivision. This adorable home features a terrific floorplan with large eat-in kitchen, spacious living and family rooms, beautiful finishes and lots of light. Move-in ready and easy-living with its maintenance-free vinyl siding/clad trim exterior, ample yard space, rear lighted portico and large detached two-car insulated & heated garage/workshop with 220-volt/50-amp RV electric service. Wonderfully maintained with improvements including new overhead garage door (2026), interior painting (2026), siding/soffits/gutters (2021), windows (2021), front door (2021), dishwasher (2020), furnace (2019), AC (2018), water-heater (2018), new electrical breaker panel (2018), roof (2017), bathroom remodel (2016). Perfect location close to parks, schools, shopping and green spaces -- this turn-key home truly has it all!!!
Contact an agent
Home facts
- Year built:1972
- Subdivision & Development:Boulder Hill
- Listing ID #:12765147
- Updated:September 25, 2026 at 12:28 PM
Rooms and interior
- Bedrooms:3
- Total bathrooms:1
- Full bathrooms:1
- Rooms Total:6
- Bathrooms Description:Separate Shower
- Kitchen Description:Dishwasher, Disposal, Microwave, Range, Refrigerator
- Living area:1,504 sq. ft.
Heating and cooling
- Cooling:Central Air
- Heating:Forced Air, Natural Gas
- Central air:Yes
Structure and exterior
- Roof:Asphalt
- Year built:1972
- Building area:1,504 sq. ft.
- Lot area:0.16 Acres
- Lot Features:Cul-De-Sac, Mature Trees
- Architectural Style:Ranch
- Foundation Description:Concrete Perimeter
- Levels:1 Story
Schools
- High school:Oswego East High School
- Middle school:Thompson Junior High School
- Elementary school:Long Beach Elementary School
Utilities
- Water:Public
- Sewer:Public Sewer
Finances and disclosures
- Price:$314,900
- Price per sq. ft.:$209.38
- Tax amount:$6,635 (2025)
Features and amenities
- Laundry features:Dryer, Washer
- Amenities:CO Detectors, Ceiling Fan(s)
Parking
- Total parking spaces:4
- Parking description:Concrete, Detached Garage, Driveway, Garage, Side Apron
- Garage:Yes
- Garage spaces:2
 Copyright 2026 Midwest Real Estate Data LLC. All rights reserved. The data relating to real estate for sale on this web site comes in part from the Broker Reciprocity Program of the Midwest Real Estate Data LLC. Listing information is deemed reliable but not guaranteed.
New listings near 65 Eastfield Road
- New
 $429,900Active4 beds 3 baths2,353 sq. ft.
2425 Sir Barton Lane, Montgomery, IL 60538
MLS# 12768463Listed by: LOMITAS REAL ESTATE - New
 $294,900Active3 beds 2 baths936 sq. ft.
2304 Countryside Drive, Montgomery, IL 60538
MLS# 12767649Listed by: EXP REALTY - Open Sat, 12 to 2pmNew
 $429,900Active4 beds 3 baths2,342 sq. ft.
3385 Silver City Court, Montgomery, IL 60538
MLS# 12766366Listed by: SHOPPING CASAS CHICAGO LLC 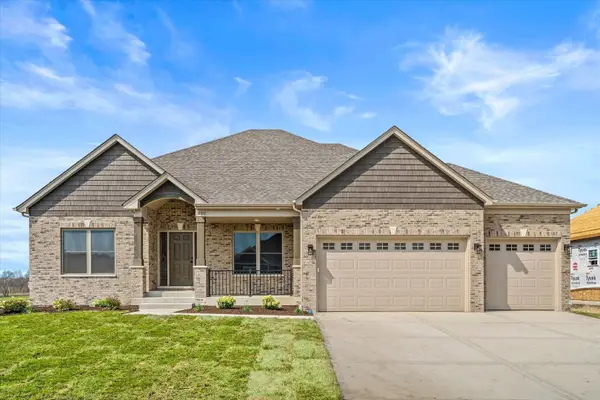 $809,920Pending3 beds 3 baths2,300 sq. ft.
878 Claridge Drive, Oswego, IL 60543
MLS# 12761848Listed by: LPT REALTY- New
 $289,500Active2 beds 1 baths1,040 sq. ft.
Address Withheld By Seller, Montgomery, IL 60538
MLS# 12763418Listed by: KELLER WILLIAMS INFINITY - New
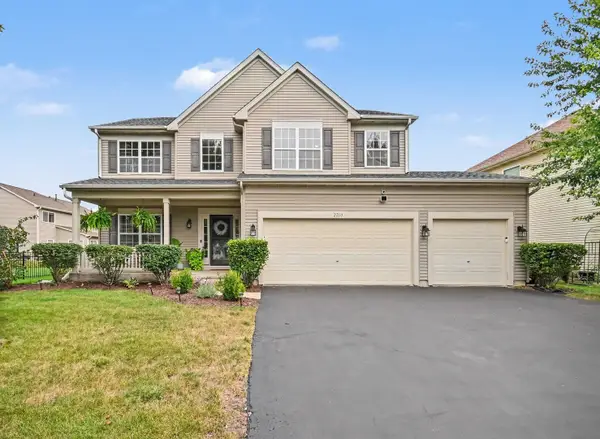 $489,900Active5 beds 3 baths2,956 sq. ft.
2210 Hagaman Lane, Montgomery, IL 60538
MLS# 12756603Listed by: REDFIN CORPORATION - New
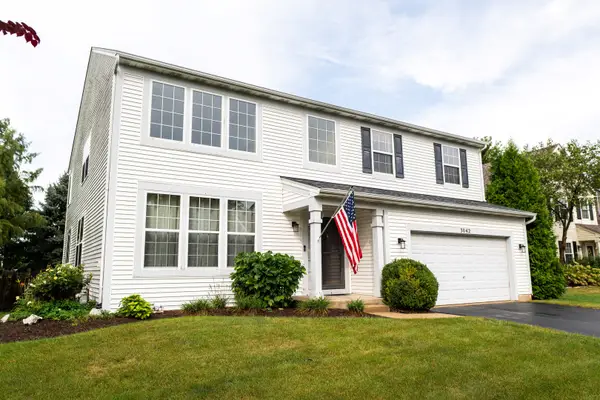 $434,900Active4 beds 3 baths3,188 sq. ft.
3042 Shetland Lane, Montgomery, IL 60538
MLS# 12759653Listed by: JOHN WILSON - New
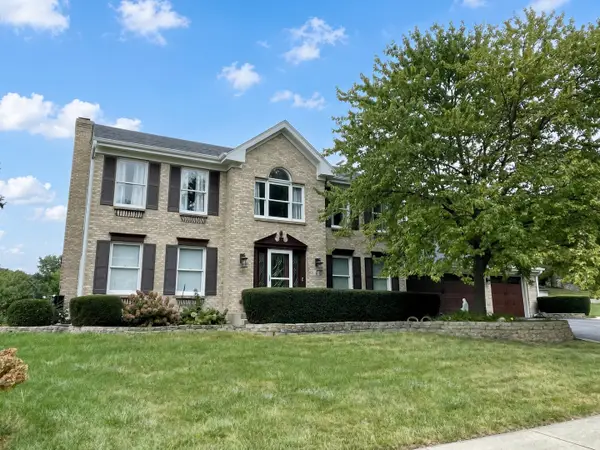 $739,000Active4 beds 4 baths2,650 sq. ft.
4 River Bend Road, Montgomery, IL 60538
MLS# 12761641Listed by: CENTURY 21 CIRCLE - New
 $449,900Active5 beds 3 baths2,627 sq. ft.
2109 Chad Lane, Montgomery, IL 60538
MLS# 12761502Listed by: EXP REALTY


Protect your home and budget from life's surprises with an Assurant Home Warranty, backed by a partner that supports you through every step of homeownership. Explore Plans.
© 2026 Better Homes and Gardens Real Estate LLC. An Anywhere Real Estate company. All rights reserved. Better Homes and Gardens® Real Estate is a registered trademark owned by Meredith Operations Corporation, licensed to Better Homes and Gardens Real Estate LLC and used with permission. Better Homes and Gardens Real Estate LLC fully supports the principles of the Fair Housing Act and the Equal Opportunity Act. Listing information is deemed reliable but is not guaranteed accurate.
Each office is independently owned and operated.
Any services or products provided by third parties are not provided by, affiliated with or related to Better Homes and Gardens Real Estate LLC, or its affiliated companies.