
1124 N State Street, Monticello, IL 61856
Local realty services provided by:Better Homes and Gardens Real Estate Service First
1124 N State Street,Monticello, IL 61856
$584,900
- 5 Beds
- 3 Baths
- 2,831 sq. ft.
- Single family
- Active
Listed by: kyle koester
Office: keller williams-trec
MLS#:6258714
Source:IL_CIBOR
Price summary
- Price:$584,900
- Price per sq. ft.:$206.61
About this home
Located on highly sought after State Street in Monticello, this historic beauty is truly one of a kind. Full of charm and character, yet thoughtfully updated where it counts. The kitchen was beautifully remodeled in 2015 with custom cabinetry, granite countertops, and a built in pantry, blending timeless style with everyday function. Upstairs features a stunning all marble bath, while the primary bedroom offers updated flooring for a fresh, inviting feel. The home continues to impress with a partially finished attic that can serve as a fifth bedroom or bonus space, plus a versatile basement complete with a rec room, kitchenette, laundry area, and updated bath with shower. A remodeled sunroom, and screened in porch add even more flexible living space. Situated on almost an acre, the backyard is built for entertaining and includes an invisible dog fence and one car detached garage. Unique, spacious, and in a prime location, this is a must see State Street gem.
Contact an agent
Home facts
- Year built:1917
- Listing ID #:6258714
- Added:40 day(s) ago
- Updated:June 30, 2026 at 03:17 PM
Rooms and interior
- Bedrooms:5
- Total bathrooms:3
- Full bathrooms:2
- Half bathrooms:1
- Rooms Total:13
- Kitchen Description:Dishwasher, Oven, Refrigerator
- Basement:Yes
- Basement Description:Partial, Unfinished
- Living area:2,831 sq. ft.
Heating and cooling
- Cooling:Central Air, Wall Units
- Heating:Hot Water
- Central air:Yes
Structure and exterior
- Year built:1917
- Building area:2,831 sq. ft.
- Lot area:0.98 Acres
- Construction Materials:Stucco
- Levels:2 Stories
Utilities
- Water:Public
- Sewer:Public Sewer
Finances and disclosures
- Price:$584,900
- Price per sq. ft.:$206.61
- Tax amount:$6,623 (2024)
Features and amenities
- Appliances:Dishwasher, Oven, Refrigerator, Water Heater
- Amenities:Attic, Breakfast Area
Parking
- Parking description:1 Car Garage, Detached, Garage
- Garage:Yes
- Garage spaces:1
New listings near 1124 N State Street
- New
 $89,900Active2 beds 1 baths1,339 sq. ft.
303 E Wilson Street, Monticello, IL 61856
MLS# 12688330Listed by: RE/MAX REALTY ASSOCIATES-MONT
 $1,075,000Pending5 beds 4 baths5,239 sq. ft.
1090 Bucks Pond Road, Monticello, IL 61856
MLS# 12684818Listed by: RE/MAX REALTY ASSOC-MONTICELLO $314,900Pending4 beds 3 baths2,473 sq. ft.
207 E Main Street, Monticello, IL 61856
MLS# 12678583Listed by: KELLER WILLIAMS-TREC-MONT- New
 $429,900Active3 beds 2 baths2,338 sq. ft.
1 Turtle Creek Road, Monticello, IL 61856
MLS# 12677892Listed by: KELLER WILLIAMS-TREC - New
 $414,900Active3 beds 2 baths1,675 sq. ft.
19 Meadow Drive, Monticello, IL 61856
MLS# 12683526Listed by: RE/MAX REALTY ASSOCIATES-MONT  $429,900Pending5 beds 4 baths3,408 sq. ft.
7 Kirby Circle, Monticello, IL 61856
MLS# 12679628Listed by: KELLER WILLIAMS-TREC-MONT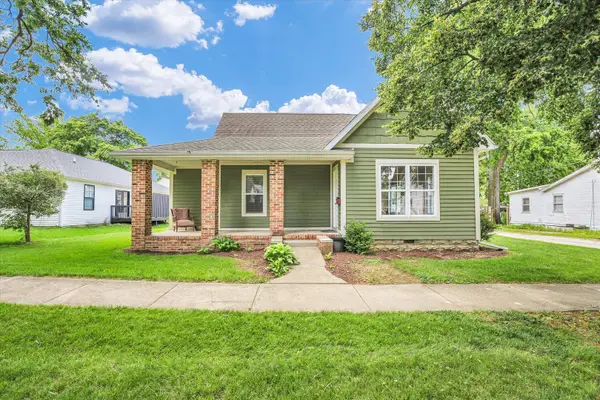 $189,900Active2 beds 3 baths1,381 sq. ft.
464 S Independence Street, Monticello, IL 61856
MLS# 12609400Listed by: COLDWELL BANKER R.E. GROUP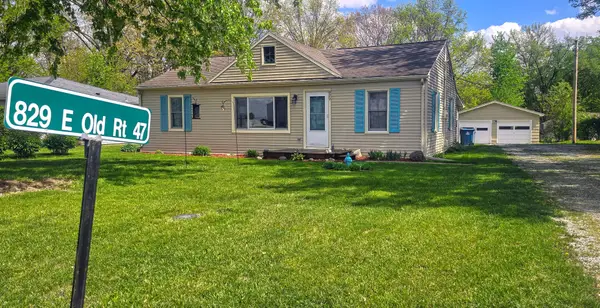 $239,900Active3 beds 1 baths1,532 sq. ft.
829 Old Route 47 Road, Monticello, IL 61856
MLS# 12680352Listed by: COLDWELL BANKER R.E. GROUP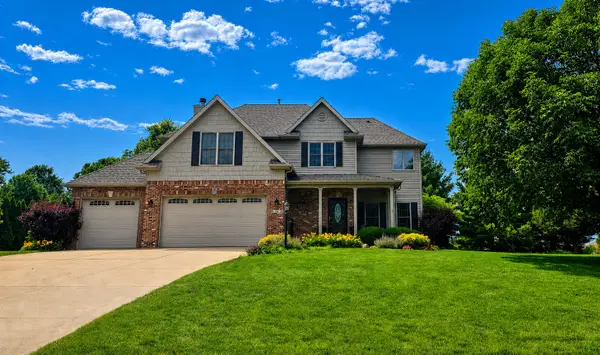 $529,900Pending4 beds 3 baths2,416 sq. ft.
30 Long Grove Drive, Monticello, IL 61856
MLS# 12673581Listed by: COLDWELL BANKER R.E. GROUP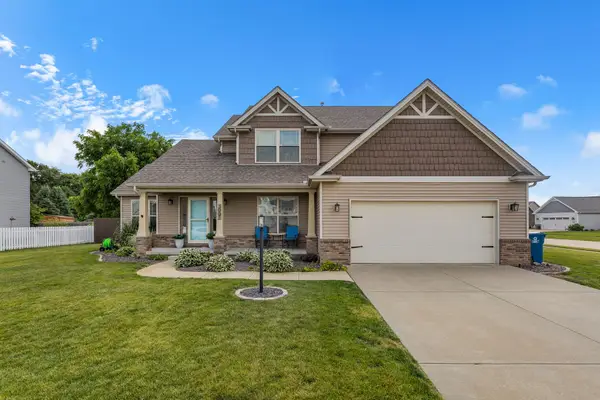 $450,000Pending4 beds 4 baths2,446 sq. ft.
3001 Applewood Drive, Monticello, IL 61856
MLS# 12671133Listed by: REALTY SELECT ONE


Protect your home and budget from life's surprises with an Assurant Home Warranty, backed by a partner that supports you through every step of homeownership. Explore Plans.
© 2026 Better Homes and Gardens Real Estate LLC. An Anywhere Real Estate company. All rights reserved. Better Homes and Gardens® Real Estate is a registered trademark owned by Meredith Operations Corporation, licensed to Better Homes and Gardens Real Estate LLC and used with permission. Better Homes and Gardens Real Estate LLC fully supports the principles of the Fair Housing Act and the Equal Opportunity Act. Listing information is deemed reliable but is not guaranteed accurate.
Each office is independently owned and operated.
Any services or products provided by third parties are not provided by, affiliated with or related to Better Homes and Gardens Real Estate LLC, or its affiliated companies.