
606 Weldon Springs Road, Monticello, IL 61856
Local realty services provided by:Better Homes and Gardens Real Estate Star Homes
Listed by: kyle koester
Office: keller williams-trec-mont
MLS#:12717585
Source:MLSNI
Price summary
- Price:$524,900
- Price per sq. ft.:$239.46
About this home
Welcome to this warm and inviting 5-bedroom, 3 1/2 bathroom, two-story home overlooking the peaceful Weldon Springs pond. With an open-concept main level, a cozy corner office, and living spaces both upstairs and down, there's room to gather, entertain, or find your own quiet little corner. Upstairs you'll find four bedrooms, including a spacious primary suite that feels like the perfect place to unwind at the end of a long day. The finished lower level offers a second living space, full bathroom (recently remodeled!), and fifth bedroom. Out back, the large deck overlooks the picturesque pond. This spot is perfect for slow mornings with coffee, summer evenings outside with good conversation, or maybe some fishing. And yes, you can even cast a line and enjoy right at home. Add in a 3-car garage for all the toys, a cul-de-sac and you've got a home that isn't just beautiful, but also comfortable, convenient, and made for living. The kind of home where life feels a little slower, a little cozier, and exactly where you want to be....
Contact an agent
Home facts
- Year built:2018
- Listing ID #:12717585
- Updated:September 29, 2026 at 09:39 AM
Rooms and interior
- Bedrooms:5
- Total bathrooms:4
- Full bathrooms:3
- Half bathrooms:1
- Rooms Total:10
- Dining Description:Separate Dining Room
- Kitchen Description:Dishwasher, Microwave, Range, Refrigerator
- Basement Description:Partial, Partially Finished
- Living area:2,192 sq. ft.
Heating and cooling
- Cooling:Central Air
- Heating:Forced Air, Natural Gas
- Central air:Yes
Structure and exterior
- Roof:Asphalt
- Year built:2018
- Building area:2,192 sq. ft.
- Foundation Description:Block
- Levels:2 Story
Schools
- High school:Monticello High School
- Middle school:Monticello Junior High School
- Elementary school:Monticello Elementary
Utilities
- Water:Public
- Sewer:Public Sewer
Finances and disclosures
- Price:$524,900
- Price per sq. ft.:$239.46
- Tax amount:$9,285 (2025)
Parking
- Total parking spaces:3
- Parking description:Attached Garage, Concrete, Garage
- Garage:Yes
- Garage spaces:3
 Copyright 2026 Midwest Real Estate Data LLC. All rights reserved. The data relating to real estate for sale on this web site comes in part from the Broker Reciprocity Program of the Midwest Real Estate Data LLC. Listing information is deemed reliable but not guaranteed.
New listings near 606 Weldon Springs Road
- New
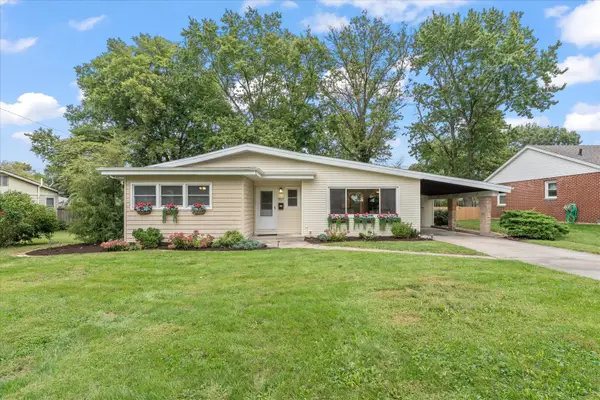 $285,000Active3 beds 2 baths1,515 sq. ft.
907 S Longview Road, Monticello, IL 61856
MLS# 12763443Listed by: TAYLOR REALTY ASSOCIATES - New
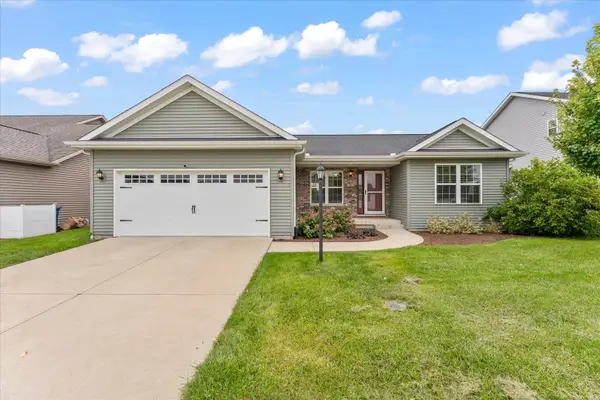 $380,000Active4 beds 3 baths1,467 sq. ft.
35 Lodge Trail, Monticello, IL 61856
MLS# 12767617Listed by: TAYLOR REALTY ASSOCIATES - New
 $684,900Active3 beds 4 baths2,519 sq. ft.
200 Constitution Boulevard, Monticello, IL 61856
MLS# 12754622Listed by: COLDWELL BANKER R.E. GROUP - New
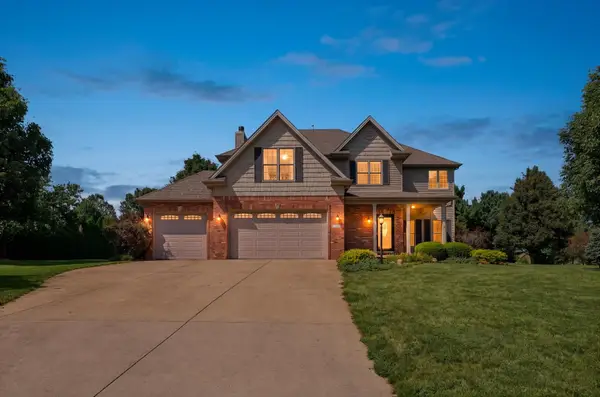 $599,000Active4 beds 3 baths2,267 sq. ft.
30 Long Grove Drive, Monticello, IL 61856
MLS# 12763396Listed by: RE/MAX REALTY ASSOC-MONTICELLO 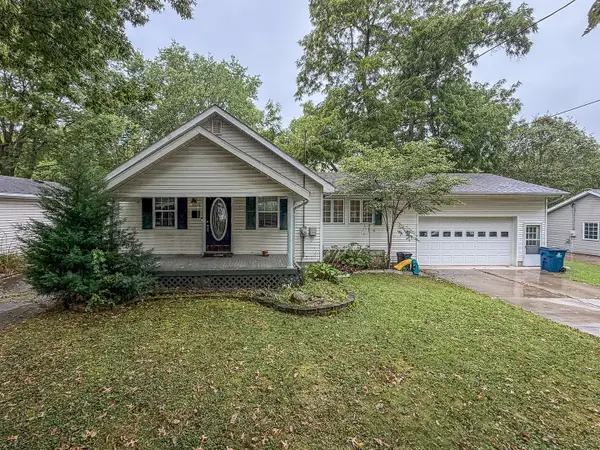 $209,900Active3 beds 2 baths1,566 sq. ft.
1020 N Walnut Street, Monticello, IL 61856
MLS# 12621320Listed by: RYAN DALLAS REAL ESTATE $435,000Pending5 beds 3 baths1,806 sq. ft.
2000 Spruce Lane, Monticello, IL 61856
MLS# 12753439Listed by: TAYLOR REALTY ASSOCIATES $190,000Pending2 beds 2 baths1,310 sq. ft.
605 Edwards Street, Monticello, IL 61856
MLS# 12750391Listed by: KELLER WILLIAMS-TREC $465,000Pending5 beds 4 baths2,275 sq. ft.
5 Woodland Court, Monticello, IL 61856
MLS# 12753266Listed by: TAYLOR REALTY ASSOCIATES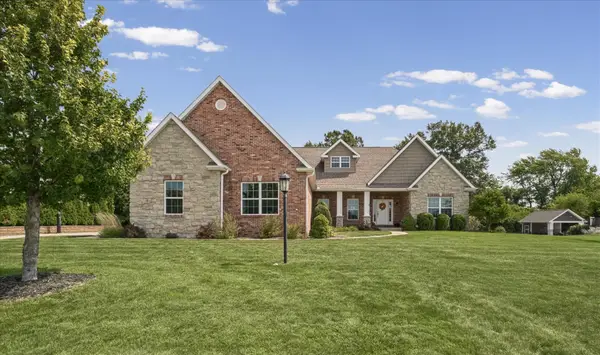 $750,000Active5 beds 4 baths2,341 sq. ft.
1803 Church Crossing Street, Monticello, IL 61856
MLS# 12750920Listed by: RE/MAX REALTY ASSOCIATES-MONT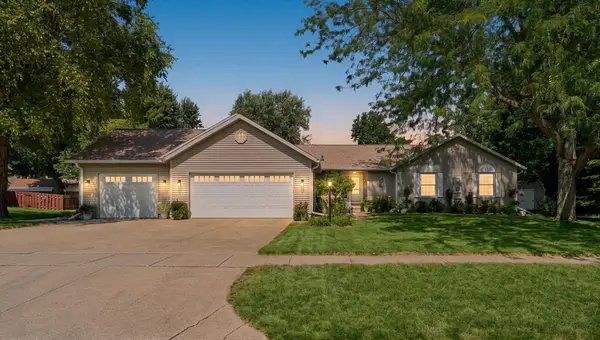 $399,900Pending3 beds 2 baths2,183 sq. ft.
2002 Spruce Lane, Monticello, IL 61856
MLS# 12746476Listed by: RE/MAX REALTY ASSOCIATES-MONT


Protect your home and budget from life's surprises with an Assurant Home Warranty, backed by a partner that supports you through every step of homeownership. Explore Plans.
© 2026 Better Homes and Gardens Real Estate LLC. An Anywhere Real Estate company. All rights reserved. Better Homes and Gardens® Real Estate is a registered trademark owned by Meredith Operations Corporation, licensed to Better Homes and Gardens Real Estate LLC and used with permission. Better Homes and Gardens Real Estate LLC fully supports the principles of the Fair Housing Act and the Equal Opportunity Act. Listing information is deemed reliable but is not guaranteed accurate.
Each office is independently owned and operated.
Any services or products provided by third parties are not provided by, affiliated with or related to Better Homes and Gardens Real Estate LLC, or its affiliated companies.