
1305 Alicia Drive, Morris, IL 60450
Local realty services provided by:Better Homes and Gardens Real Estate Star Homes
1305 Alicia Drive,Morris, IL 60450
$295,000
- 3 Beds
- 2 Baths
- 1,513 sq. ft.
- Single family
- Pending
Listed by: lorrie toler
Office: keller williams infinity
MLS#:12700720
Source:MLSNI
Price summary
- Price:$295,000
- Price per sq. ft.:$194.98
About this home
Welcome home to this beautifully maintained 3-bedroom, 2-bath ranch nestled in a charming subdivision with highly rated schools. Step inside to a spacious flex room featuring ceramic tile flooring, offering endless possibilities as a dining room, family room, or recreation space. French doors provide peaceful views of the wooded backyard, while an adjacent drop zone offers the perfect space for shoes and coats before leading into the inviting four-season room. The spacious kitchen is designed for both everyday living and entertaining, featuring abundant cabinetry, two pantries, updated quartz countertops, and brand-new appliances. The large living room boasts gleaming hardwood floors, a cozy fireplace, and oversized windows that fill the space with natural light. The home offers three generously sized bedrooms, including a private primary suite with a walk-in closet and an en-suite full bath. Additional highlights include a brand-new A/C unit, an attached 2-car garage, plus a detached 1-car garage for extra storage or hobbies. Outside, you'll find a beautifully landscaped yard surrounded by mature trees, creating a private retreat complete with two tranquil ponds, one stocked with koi fish. This exceptional property combines comfort, functionality, and scenic....
Contact an agent
Home facts
- Year built:1966
- Listing ID #:12700720
- Updated:September 05, 2026 at 08:09 AM
Rooms and interior
- Bedrooms:3
- Total bathrooms:2
- Full bathrooms:2
- Rooms Total:6
- Kitchen Description:Microwave, Range, Refrigerator
- Living area:1,513 sq. ft.
Heating and cooling
- Cooling:Central Air
- Heating:Forced Air
- Central air:Yes
Structure and exterior
- Roof:Asphalt
- Year built:1966
- Building area:1,513 sq. ft.
- Architectural Style:Ranch
- Foundation Description:Concrete Perimeter
- Levels:1 Story
Schools
- High school:Morris Community High School
- Middle school:Saratoga Elementary School
- Elementary school:Saratoga Elementary School
Utilities
- Water:Public
- Sewer:Public Sewer
Finances and disclosures
- Price:$295,000
- Price per sq. ft.:$194.98
- Tax amount:$3,854 (2025)
Features and amenities
- Amenities:CO Detectors, Ceiling Fan(s)
Parking
- Total parking spaces:3
- Parking description:Asphalt, Attached Garage, Detached Garage, Garage
- Garage:Yes
- Garage spaces:3
 Copyright 2026 Midwest Real Estate Data LLC. All rights reserved. The data relating to real estate for sale on this web site comes in part from the Broker Reciprocity Program of the Midwest Real Estate Data LLC. Listing information is deemed reliable but not guaranteed.
New listings near 1305 Alicia Drive
- Open Sat, 12 to 2pmNew
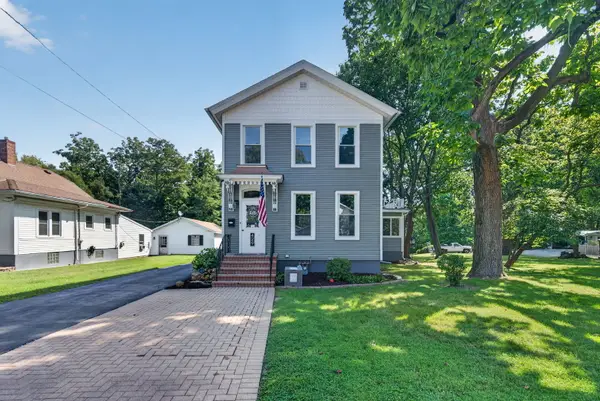 $364,900Active4 beds 4 baths2,600 sq. ft.
429 West Avenue, Morris, IL 60450
MLS# 12749980Listed by: HEXAGON REAL ESTATE - New
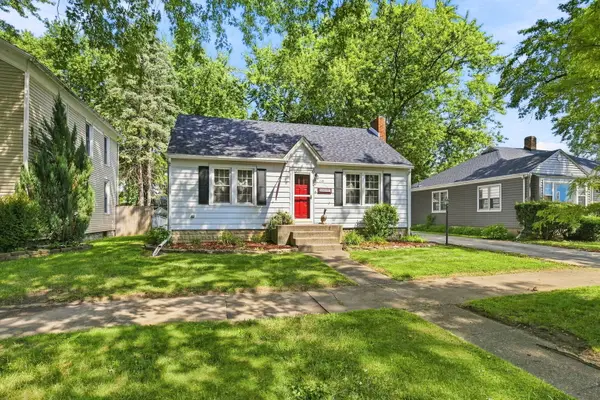 $249,000Active3 beds 2 baths1,426 sq. ft.
748 E Jackson Street, Morris, IL 60450
MLS# 12750399Listed by: KELLER WILLIAMS INFINITY - New
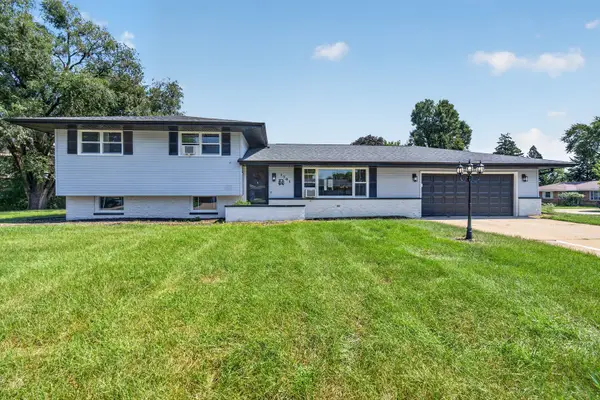 $343,000Active4 beds 2 baths1,300 sq. ft.
1701 Newton Drive, Morris, IL 60450
MLS# 12750696Listed by: CENTURY 21 INTEGRA - New
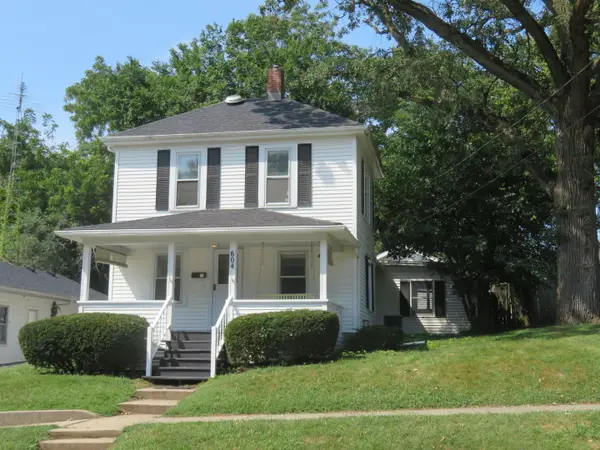 $249,900Active4 beds 2 baths1,260 sq. ft.
604 West Avenue, Morris, IL 60450
MLS# 12749384Listed by: ADVANTAGE REALTY, INC. 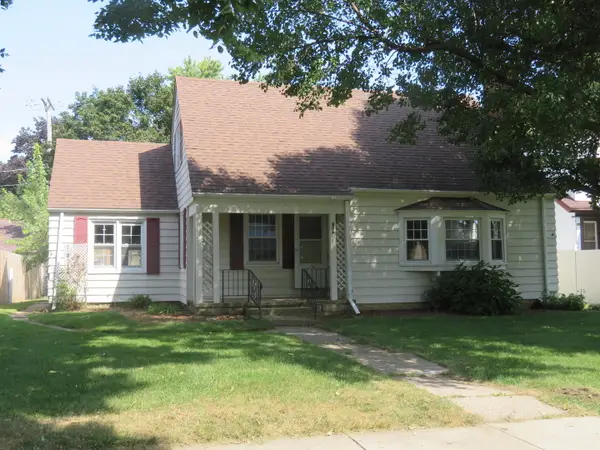 $239,000Pending3 beds 2 baths1,204 sq. ft.
856 E Jefferson Street, Morris, IL 60450
MLS# 12749274Listed by: ADVANTAGE REALTY, INC.- New
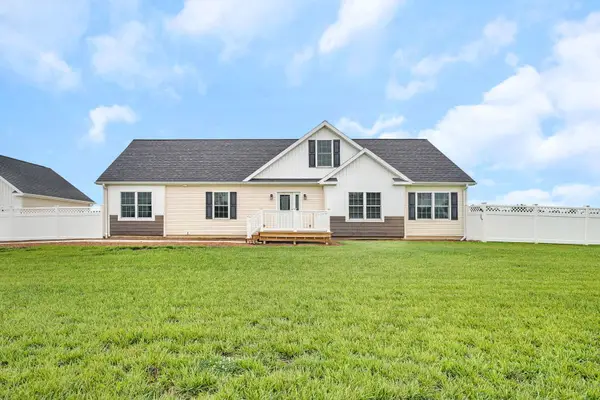 $569,000Active3 beds 2 baths1,978 sq. ft.
4183 Pine Bluff Road, Morris, IL 60450
MLS# 12750231Listed by: KELLER WILLIAMS INFINITY - New
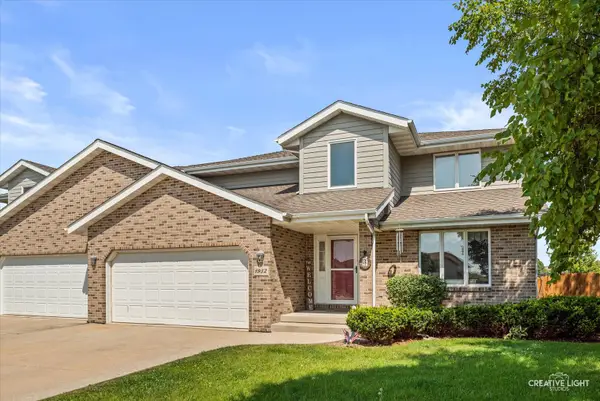 $329,900Active3 beds 3 baths1,992 sq. ft.
1932 Taller Road, Morris, IL 60450
MLS# 12749782Listed by: EXP REALTY - New
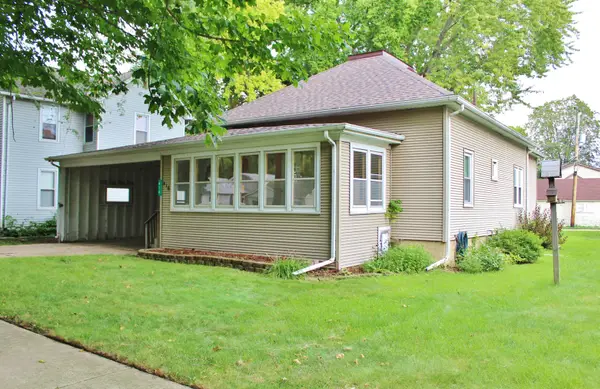 $209,500Active2 beds 1 baths1,120 sq. ft.
416 E Benton Street, Morris, IL 60450
MLS# 12746621Listed by: ADVANTAGE REALTY, INC. - New
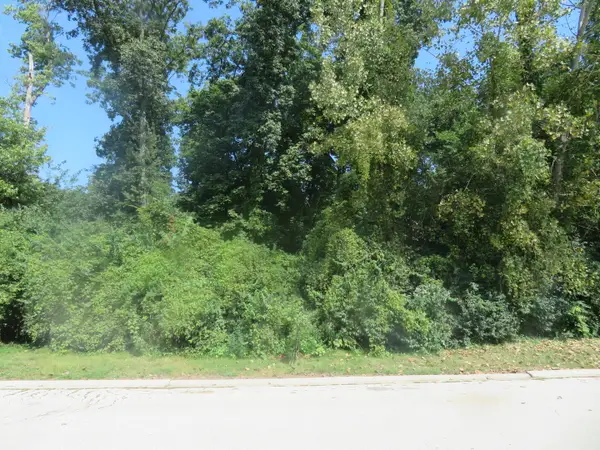 $55,000Active0.37 Acres
322 Edgewater Drive, Morris, IL 60450
MLS# 12747558Listed by: ADVANTAGE REALTY, INC. 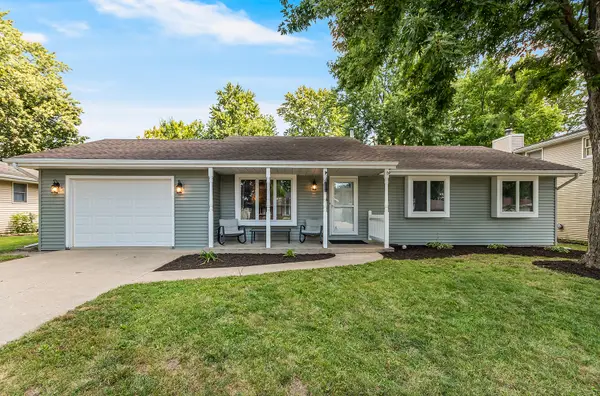 $259,900Pending3 beds 2 baths1,120 sq. ft.
1263 Trend Drive, Morris, IL 60450
MLS# 12741945Listed by: UNITED REAL ESTATE - CHICAGO


Protect your home and budget from life's surprises with an Assurant Home Warranty, backed by a partner that supports you through every step of homeownership. Explore Plans.
© 2026 Better Homes and Gardens Real Estate LLC. An Anywhere Real Estate company. All rights reserved. Better Homes and Gardens® Real Estate is a registered trademark owned by Meredith Operations Corporation, licensed to Better Homes and Gardens Real Estate LLC and used with permission. Better Homes and Gardens Real Estate LLC fully supports the principles of the Fair Housing Act and the Equal Opportunity Act. Listing information is deemed reliable but is not guaranteed accurate.
Each office is independently owned and operated.
Any services or products provided by third parties are not provided by, affiliated with or related to Better Homes and Gardens Real Estate LLC, or its affiliated companies.