
1630 Jamey Court, Morris, IL 60450
Local realty services provided by:Better Homes and Gardens Real Estate Star Homes
1630 Jamey Court,Morris, IL 60450
$479,000
- 3 Beds
- 4 Baths
- 3,178 sq. ft.
- Single family
- Pending
Listed by: stephen barr
Office: advantage realty, inc.
MLS#:12703214
Source:MLSNI
Price summary
- Price:$479,000
- Price per sq. ft.:$150.72
About this home
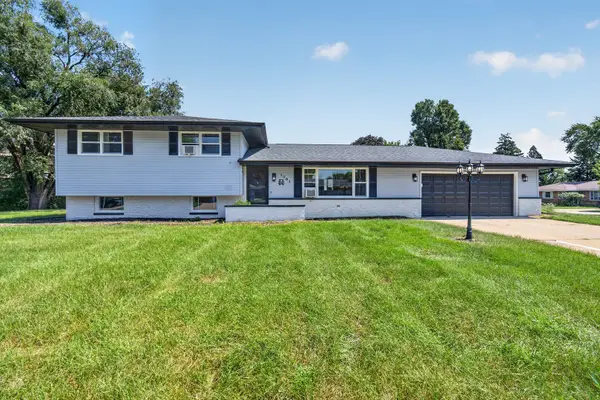
Tucked away on a quiet cul-de-sac, this beautifully maintained 3-bedroom, 3 1/2-bath cedar-sided home offers the perfect blend of comfort, character, and breathtaking natural surroundings. From the moment you arrive, the welcoming open front porch invites you to sit back and enjoy the tranquil setting. Step inside to discover soaring vaulted ceilings with skylights and a striking floor-to-ceiling stone fireplace in the spacious family room! Elegant crown molding thru-out the main floor living room, dining room and foyer. The thoughtfully update kitchen is a chef's dream, featuring newer high-end Cafe' appliances, including a double oven, French door refrigerator, microwave and dishwasher drawers. This space also includes beautiful tile backsplash and Quarts countertops with center island. The kitchen, breakfast and family room flow seamlessly together for day to day living or entertaining! Moving upstairs you find a convenient hall bath for the secondary bedrooms. The ample sized primary suite has crown moldings for that added touch of class. The dressing area leads to the primary bath complete with soaker tub and separate shower. Be sure to see all the closet space and cedar closets! The second bedroom features a walk-in closet and views of the yard and creek in back. Bedroom 3 also has ample closet space. The finished daylight basement offers exceptionally flexibility with its own full second kitchen, full bath, convenient Murphy bed, abundant storage and a cozy electric fireplace all surrounded by impressive stone accents-making it ideal for related living, guests, entreating or extended stays. Upstairs, a spacious walk-in attic presents endless possibilities as a future home office, fitness room, hobby space or additional storage. Outdoor living is just as impressive. Relax on the expansive rear deck overlooking the beautifully tiered backyard, where the soothing sights and sounds of Nettle Creek and a picturesque waterfall create your own private retreat. A garden shed provides additional storage, while the oversized two-car garage offers plenty of room for vehicles, a workshop or extra storage. This exceptional home combines quality craftsmanship, thoughtful updates, versatile living spaces and an unbeatable location. Opportunities like this don't come along often-schedule your private showing today and experience this one-of-a-kind property for yourself....
Contact an agent
Home facts
- Year built:1991
- Listing ID #:12703214
- Updated:October 21, 2026 at 10:28 AM
Rooms and interior
- Bedrooms:3
- Total bathrooms:4
- Full bathrooms:3
- Half bathrooms:1
- Rooms Total:12
- Dining Description:Eating Area, Separate Dining Room
- Bathrooms Description:Garden Tub, Separate Shower
- Kitchen Description:Dishwasher, Disposal, High End Refrigerator, Kitchen, Microwave, Range, Refrigerator
- Basement Description:Full, Partially Finished
- Living area:3,178 sq. ft.
Heating and cooling
- Cooling:Central Air
- Heating:Natural Gas
- Central air:Yes
Structure and exterior
- Roof:Asphalt
- Year built:1991
- Building area:3,178 sq. ft.
- Lot area:0.52 Acres
- Lot Features:Cul-De-Sac, Irregular Lot, Landscaped, Mature Trees, Water Rights, Wooded
- Foundation Description:Concrete Perimeter
- Levels:2 Story
Schools
- High school:Morris Community High School
- Middle school:Saratoga Elementary School
- Elementary school:Saratoga Elementary School
Utilities
- Water:Public
- Sewer:Public Sewer
Finances and disclosures
- Price:$479,000
- Price per sq. ft.:$150.72
- Tax amount:$7,633 (2025)
Features and amenities
- Laundry features:Dryer, Washer
- Amenities:Backup Sump Pump, CO Detectors, Ceiling Fan(s), Fan-Whole House, Sump Pump, TV-Cable, Water-Softener Owned
Parking
- Total parking spaces:5
- Parking description:Attached Garage, Concrete, Garage, Off Street
- Garage:Yes
- Garage spaces:2
 Copyright 2026 Midwest Real Estate Data LLC. All rights reserved. The data relating to real estate for sale on this web site comes in part from the Broker Reciprocity Program of the Midwest Real Estate Data LLC. Listing information is deemed reliable but not guaranteed.
New listings near 1630 Jamey Court
- New
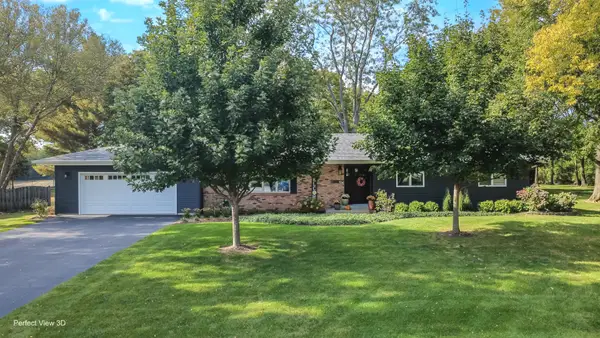 $465,000Active4 beds 2 baths1,732 sq. ft.
3895 N Chamlin Drive, Morris, IL 60450
MLS# 12788017Listed by: ADVANTAGE REALTY, INC. - New
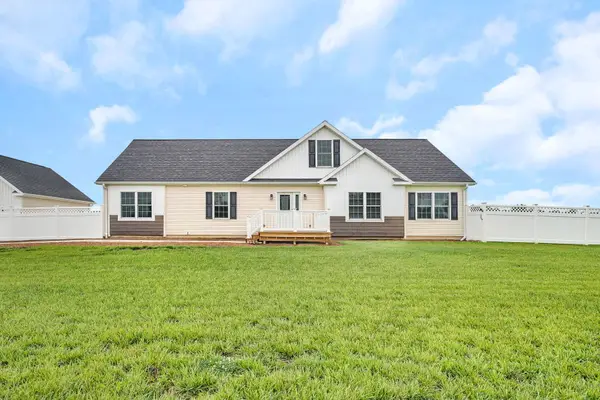 $550,000Active3 beds 2 baths1,978 sq. ft.
4183 Pine Bluff Road, Morris, IL 60450
MLS# 12789702Listed by: KELLER WILLIAMS INFINITY - New
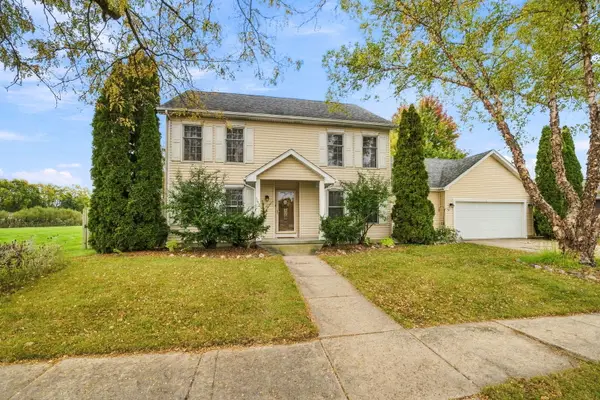 $425,000Active3 beds 3 baths2,838 sq. ft.
1613 Locust Road, Morris, IL 60450
MLS# 12789467Listed by: KELLER WILLIAMS INFINITY - New
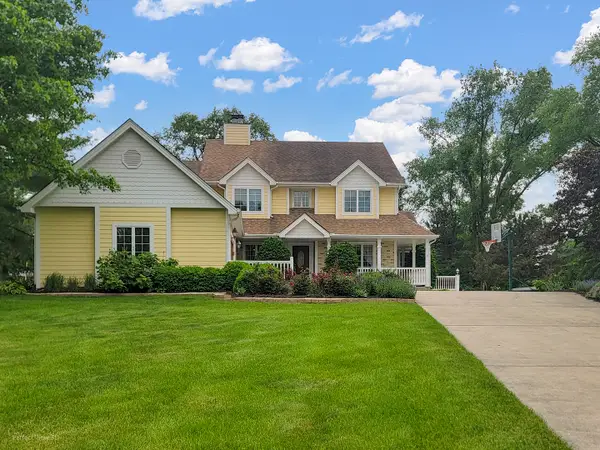 $549,000Active4 beds 4 baths3,864 sq. ft.
295 W Grandin Road, Morris, IL 60450
MLS# 12788622Listed by: ADVANTAGE REALTY, INC. - New
 Active3 beds 3 baths1,200 sq. ft.
539 Shabbona Street, Morris, IL 60450
MLS# 12787855Listed by: LPT REALTY - New
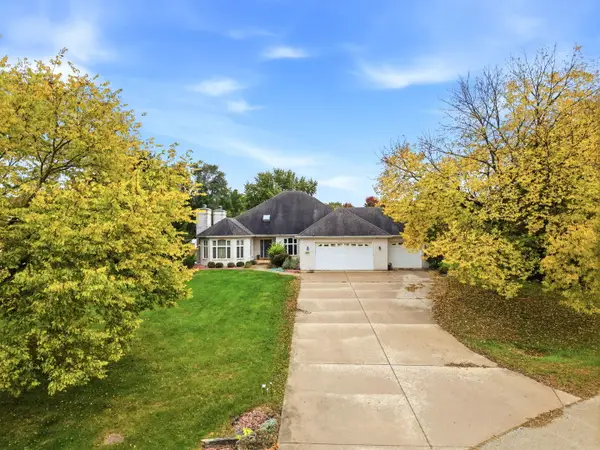 $475,000Active4 beds 4 baths3,794 sq. ft.
365 E Pine Meadow Court, Morris, IL 60450
MLS# 12786981Listed by: KERI HIR - New
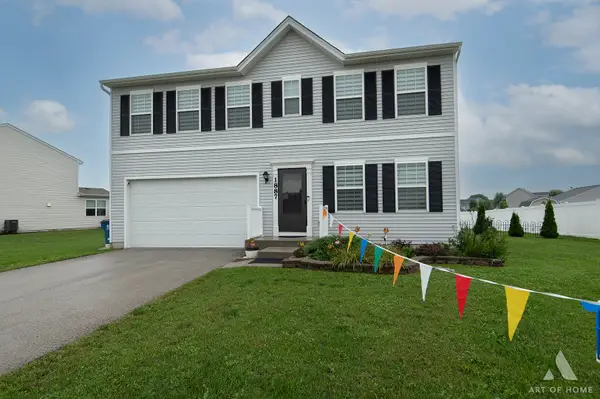 $375,000Active3 beds 3 baths2,052 sq. ft.
1887 Locust Road, Morris, IL 60450
MLS# 12786919Listed by: REALTY EXECUTIVES ELITE 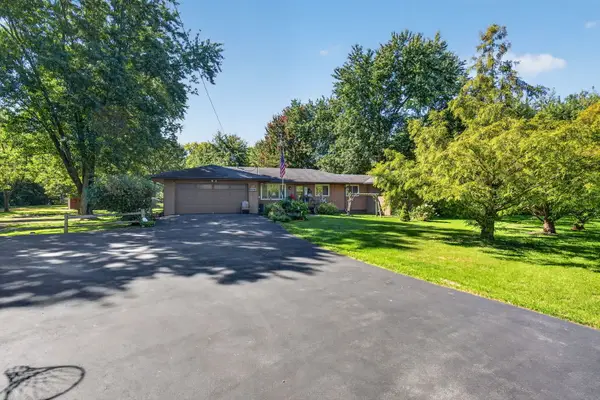 $295,000Pending2 beds 2 baths1,480 sq. ft.
5240 Pine Bluff Road, Morris, IL 60450
MLS# 12785908Listed by: LORI BONAREK REALTY- New
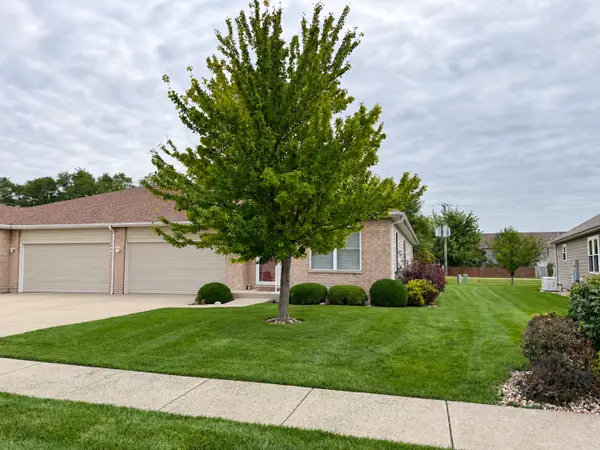 $294,900Active2 beds 2 baths
1785 Red Willow Road, Morris, IL 60450
MLS# 12776356Listed by: CENTURY 21 INTEGRA - Open Sat, 11am to 1pmNew
 $329,000Active4 beds 2 baths1,650 sq. ft.
1701 Newton Drive, Morris, IL 60450
MLS# 12784834Listed by: CENTURY 21 INTEGRA


Protect your home and budget from life's surprises with an Assurant Home Warranty, backed by a partner that supports you through every step of homeownership. Explore Plans.
© 2026 Better Homes and Gardens Real Estate LLC. An Anywhere Real Estate company. All rights reserved. Better Homes and Gardens® Real Estate is a registered trademark owned by Meredith Operations Corporation, licensed to Better Homes and Gardens Real Estate LLC and used with permission. Better Homes and Gardens Real Estate LLC fully supports the principles of the Fair Housing Act and the Equal Opportunity Act. Listing information is deemed reliable but is not guaranteed accurate.
Each office is independently owned and operated.
Any services or products provided by third parties are not provided by, affiliated with or related to Better Homes and Gardens Real Estate LLC, or its affiliated companies.