
1952 Eagle Drive, Morris, IL 60450
Local realty services provided by:Better Homes and Gardens Real Estate Connections
1952 Eagle Drive,Morris, IL 60450
$359,000
- 3 Beds
- 2 Baths
- 1,701 sq. ft.
- Single family
- Pending
Listed by: lorrie toler
Office: keller williams infinity
MLS#:12778399
Source:MLSNI
Price summary
- Price:$359,000
- Price per sq. ft.:$211.05
- Monthly HOA dues:$22.92
About this home
Welcome to this brand-new duplex offering modern living, quality construction, and plenty of space! Each unit features 3 bedrooms and 2 full bathrooms with a comfortable, functional layout designed for today's lifestyle. The full unfinished basement provides an abundance of potential for future living space, a recreation area, home gym, office, or additional storage. Enjoy the added convenience of sod being included, giving you a beautiful, finished yard from the start. Whether you're looking for an investment opportunity or a place to call home, this brand-new duplex offers endless possibilities!
Contact an agent
Home facts
- Year built:2026
- Listing ID #:12778399
- Updated:October 10, 2026 at 08:33 AM
Rooms and interior
- Bedrooms:3
- Total bathrooms:2
- Full bathrooms:2
- Rooms Total:6
- Bathrooms Description:Double Sinks, Separate Shower
- Kitchen Description:Dishwasher, Microwave, Range, Refrigerator
- Basement Description:Full, Unfinished
- Living area:1,701 sq. ft.
Heating and cooling
- Cooling:Central Air
- Heating:Forced Air
- Central air:Yes
Structure and exterior
- Roof:Asphalt
- Year built:2026
- Building area:1,701 sq. ft.
Schools
- High school:Morris Community High School
- Middle school:Saratoga Elementary School
- Elementary school:Saratoga Elementary School
Utilities
- Water:Public
- Sewer:Public Sewer
Finances and disclosures
- Price:$359,000
- Price per sq. ft.:$211.05
- Tax amount:$1,437 (2025)
Parking
- Total parking spaces:2
- Parking description:Attached Garage, Concrete, Garage
- Garage:Yes
- Garage spaces:2
 Copyright 2026 Midwest Real Estate Data LLC. All rights reserved. The data relating to real estate for sale on this web site comes in part from the Broker Reciprocity Program of the Midwest Real Estate Data LLC. Listing information is deemed reliable but not guaranteed.
New listings near 1952 Eagle Drive
- New
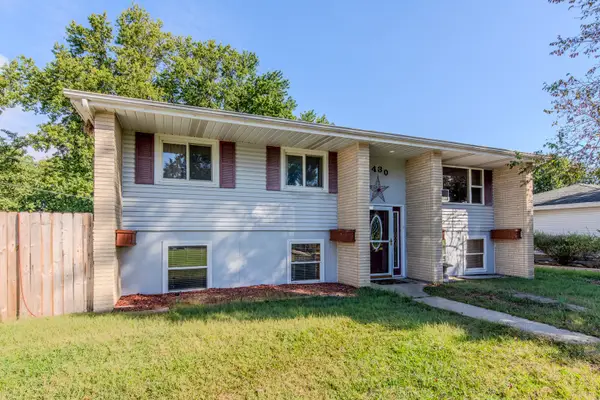 $250,000Active4 beds 2 baths1,735 sq. ft.
1430 Lantern Lane, Morris, IL 60450
MLS# 12765260Listed by: COLDWELL BANKER REAL ESTATE GROUP - New
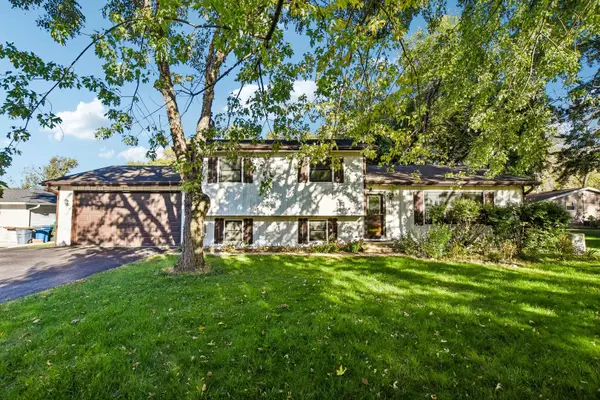 $325,000Active3 beds 3 baths2,088 sq. ft.
3520 Blue Gill Court, Morris, IL 60450
MLS# 12774129Listed by: CENTURY 21 COLEMAN-HORNSBY - New
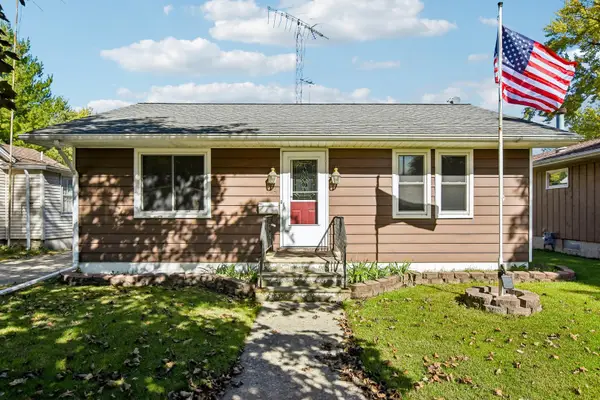 $192,500Active2 beds 1 baths1,104 sq. ft.
724 Douglas Street, Morris, IL 60450
MLS# 12778195Listed by: CENTURY 21 COLEMAN-HORNSBY - New
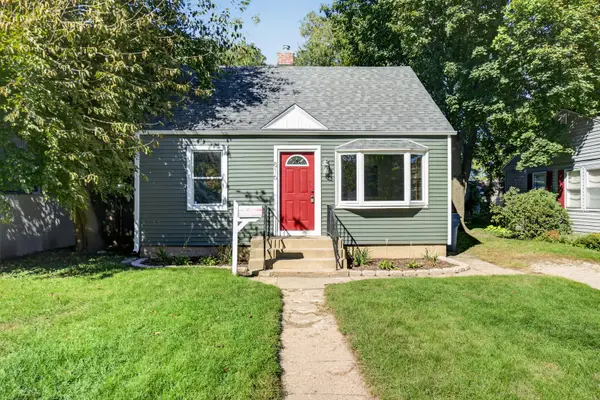 $248,000Active3 beds 1 baths1,794 sq. ft.
816 1st Avenue, Morris, IL 60450
MLS# 12780302Listed by: HEXAGON REAL ESTATE - Open Sat, 2 to 4pmNew
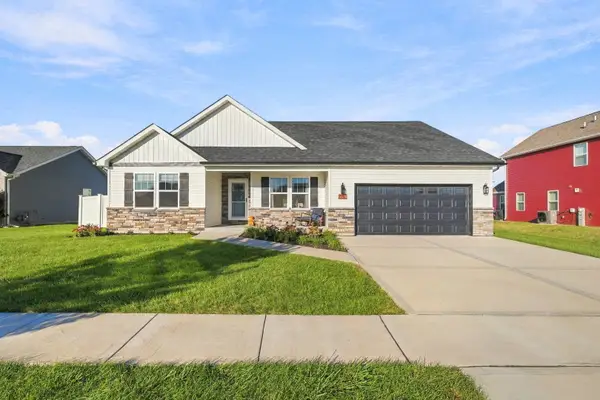 $390,000Active3 beds 2 baths1,804 sq. ft.
2264 Chestnut Lane, Morris, IL 60450
MLS# 12778042Listed by: KELLER WILLIAMS INFINITY - New
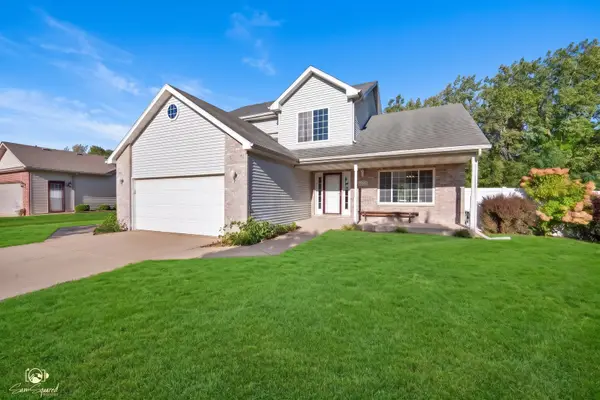 $389,900Active3 beds 3 baths1,992 sq. ft.
2555 Cobblestone Court, Morris, IL 60450
MLS# 12777840Listed by: SMART HOME REALTY - New
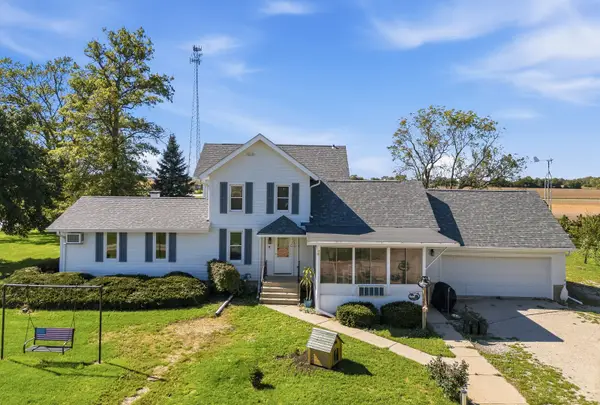 $599,900Active4 beds 2 baths2,513 sq. ft.
7900 Morey Road, Morris, IL 60450
MLS# 12765636Listed by: WIRTZ REAL ESTATE GROUP INC. 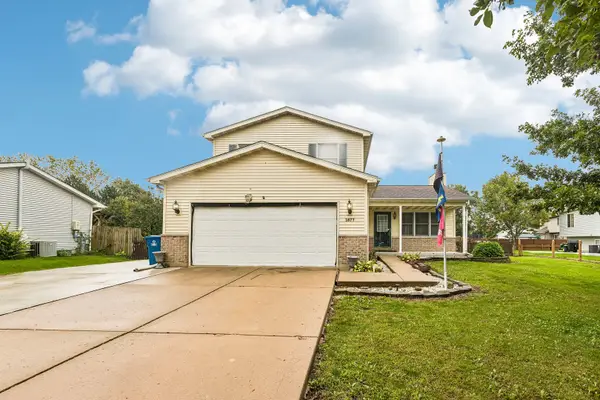 $359,900Pending4 beds 4 baths1,654 sq. ft.
1677 Carol Anne Drive, Morris, IL 60450
MLS# 12771206Listed by: REDFIN CORPORATION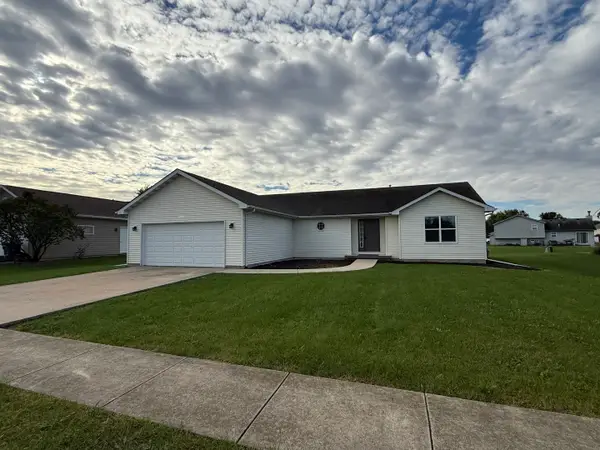 $339,900Pending3 beds 2 baths1,578 sq. ft.
1890 Anne Lane, Morris, IL 60450
MLS# 12775330Listed by: PROTECH REALTY


Protect your home and budget from life's surprises with an Assurant Home Warranty, backed by a partner that supports you through every step of homeownership. Explore Plans.
© 2026 Better Homes and Gardens Real Estate LLC. An Anywhere Real Estate company. All rights reserved. Better Homes and Gardens® Real Estate is a registered trademark owned by Meredith Operations Corporation, licensed to Better Homes and Gardens Real Estate LLC and used with permission. Better Homes and Gardens Real Estate LLC fully supports the principles of the Fair Housing Act and the Equal Opportunity Act. Listing information is deemed reliable but is not guaranteed accurate.
Each office is independently owned and operated.
Any services or products provided by third parties are not provided by, affiliated with or related to Better Homes and Gardens Real Estate LLC, or its affiliated companies.