
295 W Grandin Road, Morris, IL 60450
Local realty services provided by:Better Homes and Gardens Real Estate Connections
295 W Grandin Road,Morris, IL 60450
$569,000
- 4 Beds
- 4 Baths
- 3,864 sq. ft.
- Single family
- Active
Listed by: stephen barr
Office: advantage realty, inc.
MLS#:12656054
Source:MLSNI
Price summary
- Price:$569,000
- Price per sq. ft.:$147.26
About this home
Charming, Cape Cod-Style Home in a Country Setting, Conveniently Located Minutes from Downtown Morris. The beauty of this property is captured by the wrap-around front porch and screened-in porch that overlooking the beautifully maintained grounds and pool! Natural light abounds inside on the first floor as does the abundance of comfortable, stylish living space. The formal living room, the relaxing family room with fireplace with French doors leading to the spacious sunroom. The elegant dining room opens to the designer kitchen and adjoining breakfast room! The 4 x 10 walk-in pantry, granite counters and SS appliances make this a chef's dream. The vaulted ceiling makes this space feel even more grand! The first floor is completed by a custom office space with exterior access perfect for meeting clients at home, guest bath, generous sized laundry with utility sink and stool. The second floor is dedicated to 4 spacious bedrooms and full bath with very generous closets and custom touches like built-in window seats. The 18 x 16 owners suite boasts crown molding, wainscoting, cozy gas fireplace with tile surround, 7 x 16 walk-in closet and its own luxurious bath! Heated floors, walk-in shower with dual heads and custom seating make this space special! A soaking tub is also provided for more relaxation! But wait, there's more! Need more space to entertain or gather with family? The 19 x 38 recreation room, located in the partially finished basement, it just the place! Here you will find built-in cabinetry, sink, a 2nd refrigerator & bar in the kitchenette area. the pool table and accessories remain! An additional bath and even more storage area. Take the fun outdoors to the expansive 0.9-acre lot with mature landscaping and its own above ground pool with TREX decking. Don't miss the waterfall and pond at the front of the property, so calm and relaxing! Even the 23 x 26 garage in this home is well-thought out with powder coated floors & stairs to the floored attic. This well-constructed, impeccably well-maintained and beautifully well-designed home is priced well, to reflect ALL that it has to offer!...
Contact an agent
Home facts
- Year built:1992
- Listing ID #:12656054
- Updated:September 05, 2026 at 11:01 AM
Rooms and interior
- Bedrooms:4
- Total bathrooms:4
- Full bathrooms:3
- Half bathrooms:1
- Rooms Total:11
- Dining Description:Breakfast Room, Separate Dining Room
- Bathrooms Description:Full Body Spray Shower, Separate Shower, Whirlpool
- Kitchen Description:Dishwasher, Microwave, Range, Range Hood, Refrigerator
- Basement Description:Finished, Full
- Living area:3,864 sq. ft.
Heating and cooling
- Cooling:Central Air
- Heating:Forced Air, Natural Gas
- Central air:Yes
Structure and exterior
- Roof:Asphalt
- Year built:1992
- Building area:3,864 sq. ft.
- Lot area:0.9 Acres
- Lot Features:Corner Lot, Mature Trees
- Architectural Style:Cape Cod
- Foundation Description:Concrete Perimeter
- Levels:2 Story
Schools
- High school:Morris Community High School
- Middle school:Morris Grade School
- Elementary school:Morris Grade School
Utilities
- Water:Shared Well
Finances and disclosures
- Price:$569,000
- Price per sq. ft.:$147.26
- Tax amount:$11,553 (2024)
Features and amenities
- Laundry features:Dryer, Washer
- Amenities:Backup Sump Pump, CO Detectors, Ceiling Fan(s), Sump Pump, Water-Softener Owned
Parking
- Total parking spaces:8
- Parking description:Attached Garage, Concrete, Driveway, Garage, Off Street
- Garage:Yes
- Garage spaces:2
 Copyright 2026 Midwest Real Estate Data LLC. All rights reserved. The data relating to real estate for sale on this web site comes in part from the Broker Reciprocity Program of the Midwest Real Estate Data LLC. Listing information is deemed reliable but not guaranteed.
New listings near 295 W Grandin Road
- Open Sat, 12 to 2pmNew
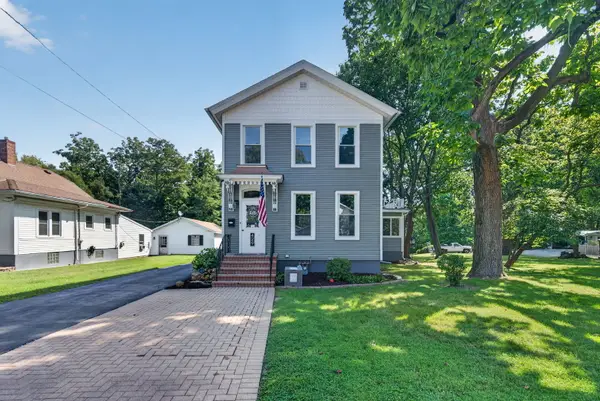 $364,900Active4 beds 4 baths2,600 sq. ft.
429 West Avenue, Morris, IL 60450
MLS# 12749980Listed by: HEXAGON REAL ESTATE - New
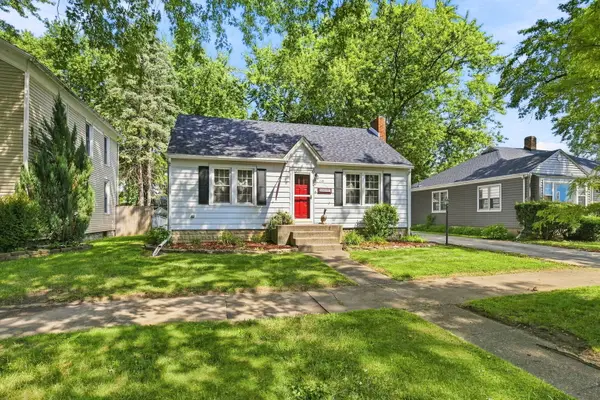 $249,000Active3 beds 2 baths1,426 sq. ft.
748 E Jackson Street, Morris, IL 60450
MLS# 12750399Listed by: KELLER WILLIAMS INFINITY - New
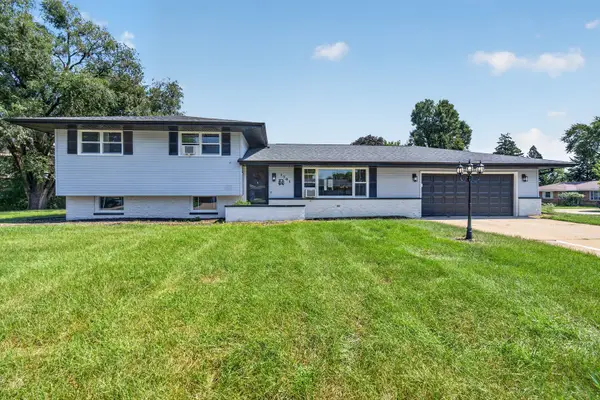 $343,000Active4 beds 2 baths1,300 sq. ft.
1701 Newton Drive, Morris, IL 60450
MLS# 12750696Listed by: CENTURY 21 INTEGRA - New
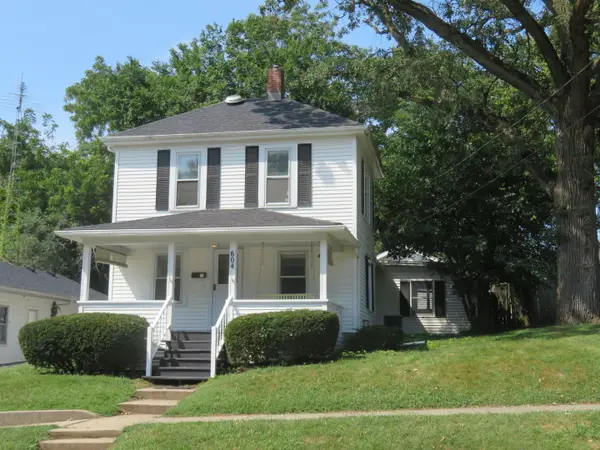 $249,900Active4 beds 2 baths1,260 sq. ft.
604 West Avenue, Morris, IL 60450
MLS# 12749384Listed by: ADVANTAGE REALTY, INC. 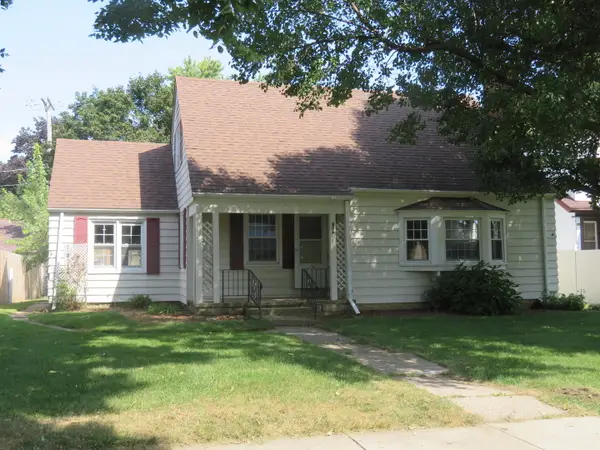 $239,000Pending3 beds 2 baths1,204 sq. ft.
856 E Jefferson Street, Morris, IL 60450
MLS# 12749274Listed by: ADVANTAGE REALTY, INC.- New
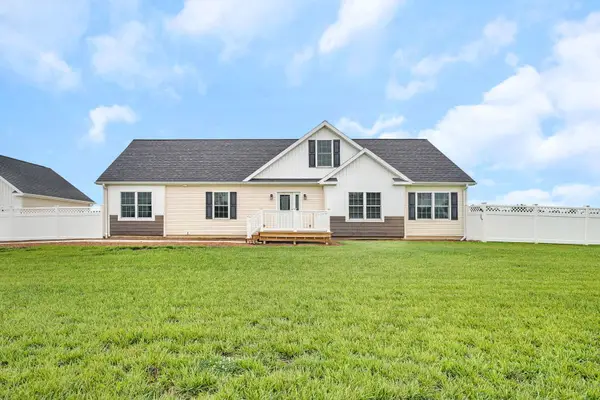 $569,000Active3 beds 2 baths1,978 sq. ft.
4183 Pine Bluff Road, Morris, IL 60450
MLS# 12750231Listed by: KELLER WILLIAMS INFINITY - New
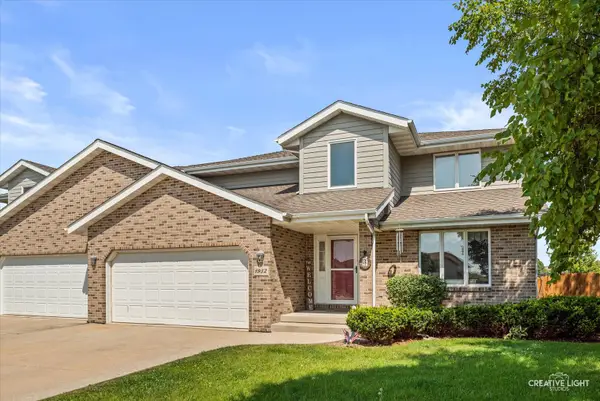 $329,900Active3 beds 3 baths1,992 sq. ft.
1932 Taller Road, Morris, IL 60450
MLS# 12749782Listed by: EXP REALTY - New
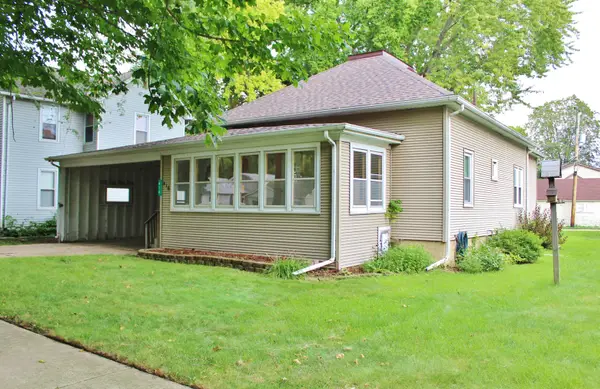 $209,500Active2 beds 1 baths1,120 sq. ft.
416 E Benton Street, Morris, IL 60450
MLS# 12746621Listed by: ADVANTAGE REALTY, INC. - New
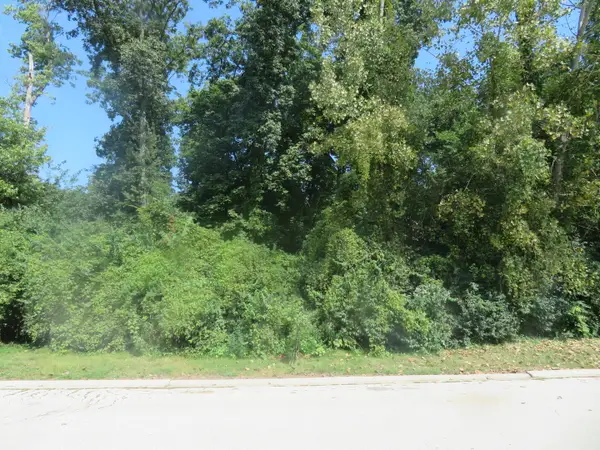 $55,000Active0.37 Acres
322 Edgewater Drive, Morris, IL 60450
MLS# 12747558Listed by: ADVANTAGE REALTY, INC. 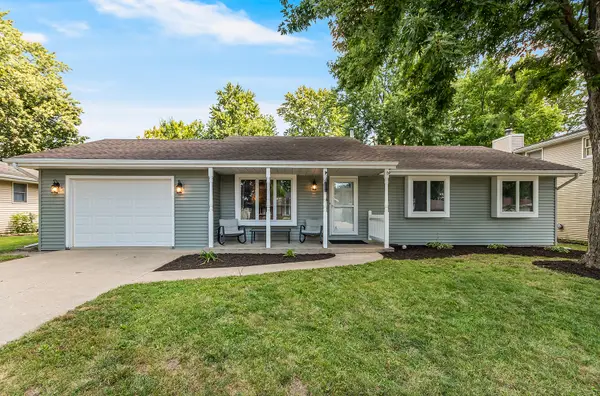 $259,900Pending3 beds 2 baths1,120 sq. ft.
1263 Trend Drive, Morris, IL 60450
MLS# 12741945Listed by: UNITED REAL ESTATE - CHICAGO


Protect your home and budget from life's surprises with an Assurant Home Warranty, backed by a partner that supports you through every step of homeownership. Explore Plans.
© 2026 Better Homes and Gardens Real Estate LLC. An Anywhere Real Estate company. All rights reserved. Better Homes and Gardens® Real Estate is a registered trademark owned by Meredith Operations Corporation, licensed to Better Homes and Gardens Real Estate LLC and used with permission. Better Homes and Gardens Real Estate LLC fully supports the principles of the Fair Housing Act and the Equal Opportunity Act. Listing information is deemed reliable but is not guaranteed accurate.
Each office is independently owned and operated.
Any services or products provided by third parties are not provided by, affiliated with or related to Better Homes and Gardens Real Estate LLC, or its affiliated companies.