
5705 E North Prairie Drive, Morris, IL 60450
Local realty services provided by:Better Homes and Gardens Real Estate Connections
5705 E North Prairie Drive,Morris, IL 60450
$420,000
- 3 Beds
- 3 Baths
- 2,390 sq. ft.
- Single family
- Pending
Listed by: erin stuedemann
Office: coldwell banker real estate group
MLS#:12747990
Source:MLSNI
Price summary
- Price:$420,000
- Price per sq. ft.:$175.73
About this home
Highest and best offers due by 3pm on Weds, September 9th. Delightful three-bedroom home with walk-out basement in Goose Lake, filled with charming retro character! Enjoy a spacious living room, separate dining room, bright kitchen, and a beautiful family room overlooking Beaver Lake. More than 1,000 square feet of exterior patio space provides the perfect setting for relaxing or entertaining while taking in the peaceful lake views. Three nicely sized bedrooms, a full unfinished basement offering abundant potential, and an impressive three-car garage complete this one-of-a-kind property. All dimensions are approximate.
Contact an agent
Home facts
- Year built:1989
- Listing ID #:12747990
- Updated:September 20, 2026 at 08:16 AM
Rooms and interior
- Bedrooms:3
- Total bathrooms:3
- Full bathrooms:2
- Half bathrooms:1
- Rooms Total:7
- Dining Description:Separate Dining Room
- Kitchen Description:Dishwasher, Range, Refrigerator
- Basement Description:Full, Unfinished
- Living area:2,390 sq. ft.
Heating and cooling
- Cooling:Central Air
- Heating:Natural Gas
- Central air:Yes
Structure and exterior
- Year built:1989
- Building area:2,390 sq. ft.
- Lot area:1.12 Acres
- Architectural Style:Ranch
- Levels:1 Story
Schools
- High school:Coal City High School
- Middle school:Coal City Middle School
- Elementary school:Coal City Elementary School
Finances and disclosures
- Price:$420,000
- Price per sq. ft.:$175.73
- Tax amount:$8,426 (2025)
Features and amenities
- Laundry features:Dryer, Washer
Parking
- Total parking spaces:3
- Parking description:Attached Garage, Garage
- Garage:Yes
- Garage spaces:3
 Copyright 2026 Midwest Real Estate Data LLC. All rights reserved. The data relating to real estate for sale on this web site comes in part from the Broker Reciprocity Program of the Midwest Real Estate Data LLC. Listing information is deemed reliable but not guaranteed.
New listings near 5705 E North Prairie Drive
- New
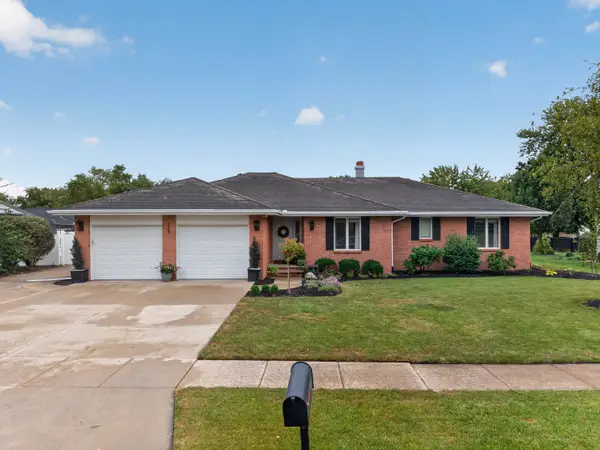 $474,900Active3 beds 3 baths1,964 sq. ft.
315 Twilight Drive, Morris, IL 60450
MLS# 12762561Listed by: THE CHRYSALIS GROUP - New
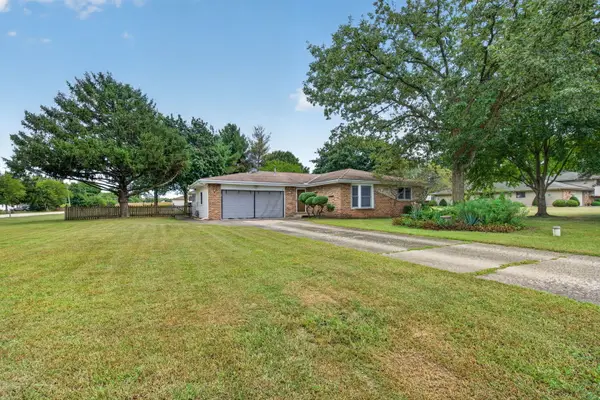 $347,000Active3 beds 2 baths1,634 sq. ft.
3980 Prairie Lane, Morris, IL 60450
MLS# 12758520Listed by: CENTURY 21 COLEMAN-HORNSBY - New
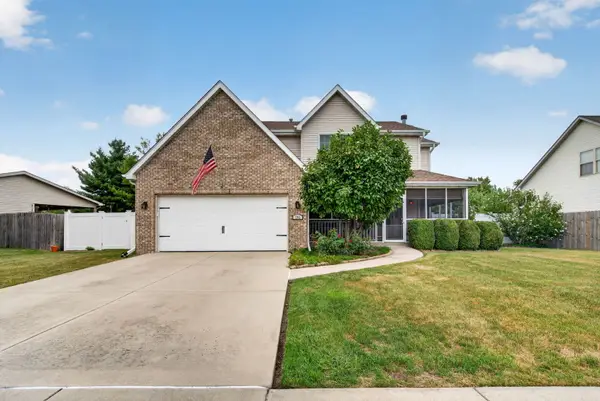 $389,900Active4 beds 3 baths2,100 sq. ft.
706 Country Squire Court, Morris, IL 60450
MLS# 12756127Listed by: EPIQUE REALTY - New
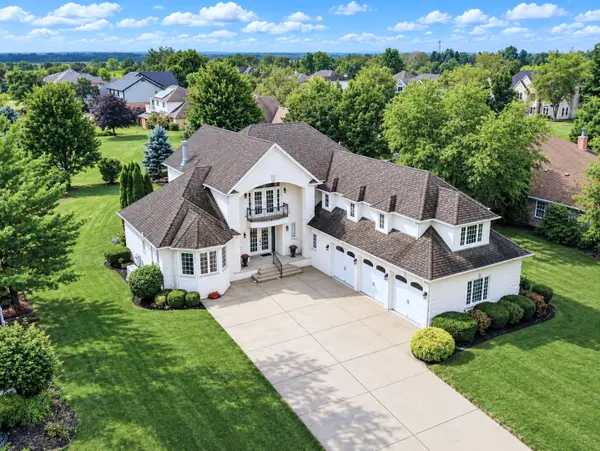 $749,900Active4 beds 4 baths3,738 sq. ft.
3545 W Nettle Creek Drive, Morris, IL 60450
MLS# 12762148Listed by: CENTURY 21 COLEMAN-HORNSBY - New
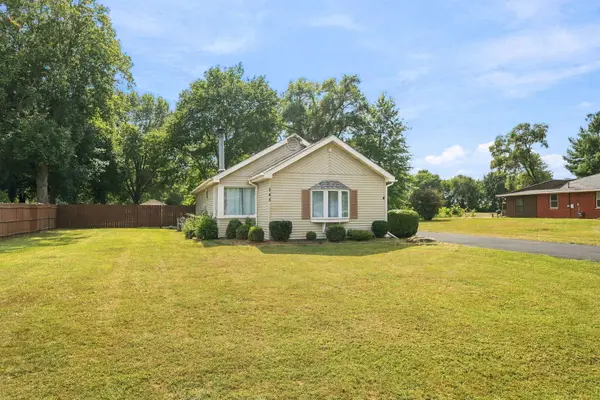 $259,900Active3 beds 1 baths1,343 sq. ft.
245 W Southmor Road, Morris, IL 60450
MLS# 12762163Listed by: KELLER WILLIAMS INFINITY - Open Sun, 11am to 1pmNew
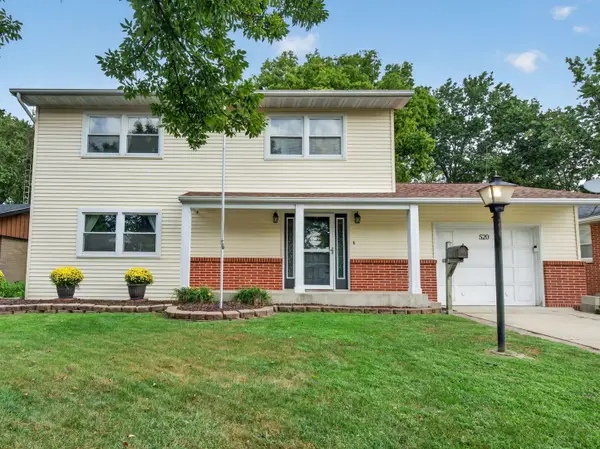 $340,000Active4 beds 2 baths2,151 sq. ft.
520 Johnson Avenue, Morris, IL 60450
MLS# 12761102Listed by: LORI BONAREK REALTY - Open Sun, 12 to 2pmNew
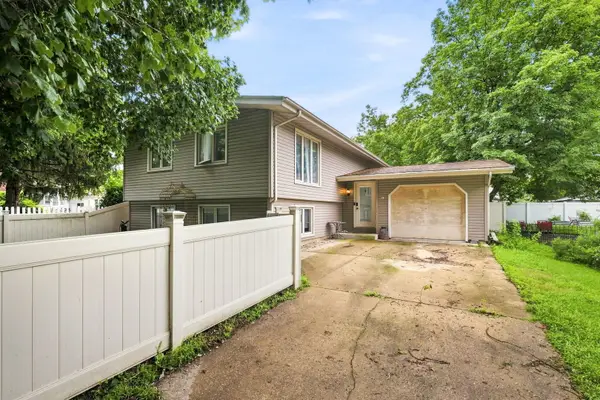 $250,000Active4 beds 2 baths2,588 sq. ft.
515 E High Street, Morris, IL 60450
MLS# 12761331Listed by: KELLER WILLIAMS INFINITY - New
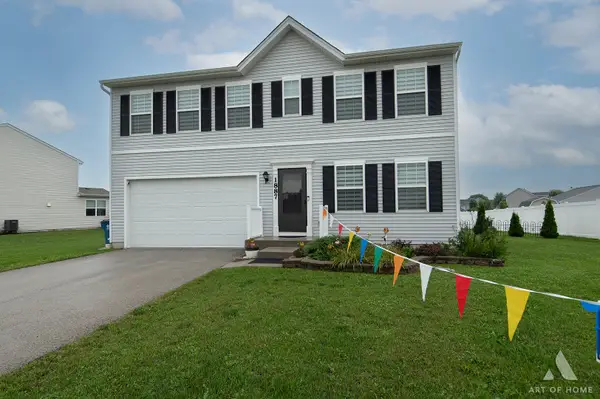 $389,900Active3 beds 3 baths2,052 sq. ft.
1887 Locust Road, Morris, IL 60450
MLS# 12759593Listed by: REALTY EXECUTIVES ELITE - New
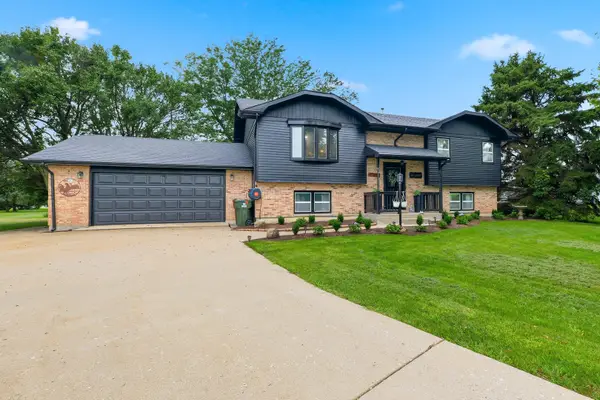 $400,000Active3 beds 3 baths2,430 sq. ft.
8065 Ashley Road, Morris, IL 60450
MLS# 12758022Listed by: PARKER LANE REALTY - New
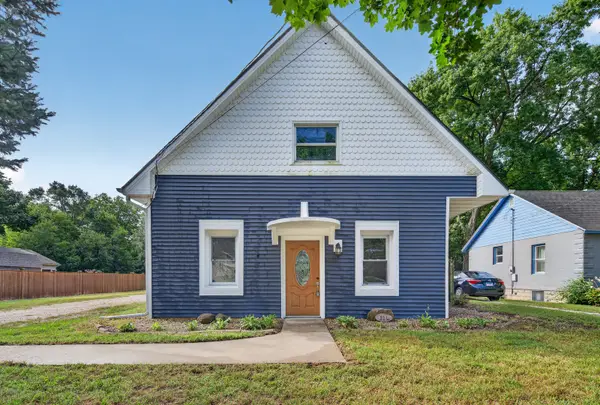 $215,000Active2 beds 2 baths1,421 sq. ft.
335 E Southmor Road, Morris, IL 60450
MLS# 12757308Listed by: HEXAGON REAL ESTATE


Protect your home and budget from life's surprises with an Assurant Home Warranty, backed by a partner that supports you through every step of homeownership. Explore Plans.
© 2026 Better Homes and Gardens Real Estate LLC. An Anywhere Real Estate company. All rights reserved. Better Homes and Gardens® Real Estate is a registered trademark owned by Meredith Operations Corporation, licensed to Better Homes and Gardens Real Estate LLC and used with permission. Better Homes and Gardens Real Estate LLC fully supports the principles of the Fair Housing Act and the Equal Opportunity Act. Listing information is deemed reliable but is not guaranteed accurate.
Each office is independently owned and operated.
Any services or products provided by third parties are not provided by, affiliated with or related to Better Homes and Gardens Real Estate LLC, or its affiliated companies.