
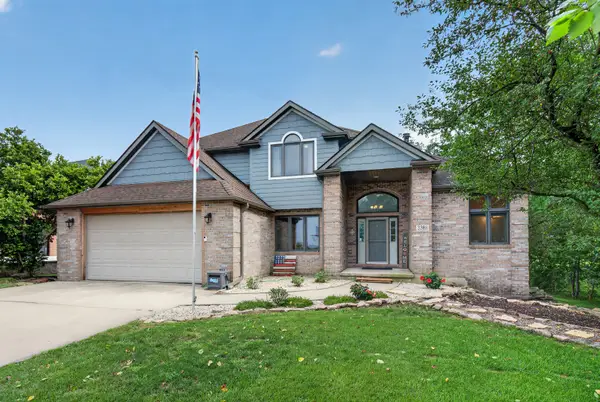
6035 Northern Drive, Morris, IL 60450
Local realty services provided by:Better Homes and Gardens Real Estate Star Homes
6035 Northern Drive,Morris, IL 60450
$455,000
- 4 Beds
- 3 Baths
- - sq. ft.
- Single family
- Sold
Listed by: jenna covey
Office: lori bonarek realty
MLS#:12700511
Source:MLSNI
Sorry, we are unable to map this address
Price summary
- Price:$455,000
- Monthly HOA dues:$16.67
About this home
Welcome to this beautiful 4-bedroom, 2.5-bath home - located on the water - and nestled on a quiet cul-de-sac in the highly sought-after Goose Lake community. With over 2,000 square feet, this home checks all the boxes! The main level features a spacious living room with a dual sided fireplace, separate dining room, and a generous sized kitchen where you will find french doors that open up to a gorgeous backyard - overlooking the water. Also included on the main level is a primary master bedroom suite, first floor laundry and a powder room - which allows this home to be a "forever home" that one can age in gracefully. Upstairs you will find 2 additional bedrooms and a bonus room that was currently used as a 4th bedroom. If that wasn't enough - out back you will find a fenced in yard, newer shed, and a side asphalt skirt that allows for easy boat/snowmobile/golf cart storage. The 2 car attached garage has a separate stairwell that leads to the bonus room above the garage and the whole house generator along with 2 sump pumps and a battery back up give you an extra peace of mind when needed. Goose Lake is more than a neighborhood-it's a lifestyle. Enjoy access to all three lakes, boating, fishing, the beach club, lakeside bar, golf cart-friendly streets, and access to the highly rated Coal City School District. It's the kind of place where kids spend their days outside, neighbors become friends, and life slows down just enough to enjoy what matters most. Book your showing TODAY!...
Contact an agent
Home facts
- Year built:1998
- Subdivision & Development:Goose Lake
- Listing ID #:12700511
- Updated:August 23, 2026 at 07:50 AM
Rooms and interior
- Bedrooms:4
- Total bathrooms:3
- Full bathrooms:2
- Half bathrooms:1
- Rooms Total:8
- Dining Description:Separate Dining Room
- Bathrooms Description:Double Sinks, Whirlpool
- Kitchen Description:Cooktop, Dishwasher, Microwave, Refrigerator
- Basement Description:Partial, Sub-Basement, Unfinished
Heating and cooling
- Cooling:Central Air
- Heating:Natural Gas
- Central air:Yes
Structure and exterior
- Roof:Asphalt
- Year built:1998
- Lot Features:Channel Front, Cul-De-Sac, Rear Of Lot, Water Rights
- Foundation Description:Concrete Perimeter
- Levels:2 Story
Schools
- High school:Coal City High School
- Middle school:Coal City Middle School
- Elementary school:Coal City Elementary School
Finances and disclosures
- Price:$455,000
- Tax amount:$6,921 (2024)
Features and amenities
- Laundry features:Dryer, Washer
- Amenities:Backup Sump Pump, CO Detectors, Ceiling Fan(s), Generator, Sump Pump, Water-Softener Owned
Parking
- Total parking spaces:8
- Parking description:Attached Garage, Concrete, Driveway, Garage, Side Apron
- Garage:Yes
- Garage spaces:2
 Copyright 2026 Midwest Real Estate Data LLC. All rights reserved. The data relating to real estate for sale on this web site comes in part from the Broker Reciprocity Program of the Midwest Real Estate Data LLC. Listing information is deemed reliable but not guaranteed.
New listings near 6035 Northern Drive
- New
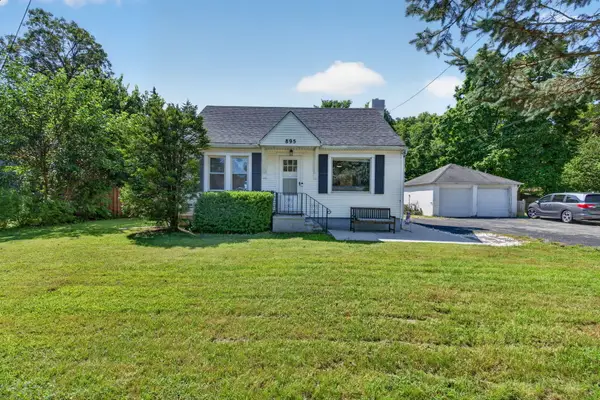 $220,000Active2 beds 1 baths726 sq. ft.
895 Pine Bluff Road, Morris, IL 60450
MLS# 12739391Listed by: HEXAGON REAL ESTATE - New
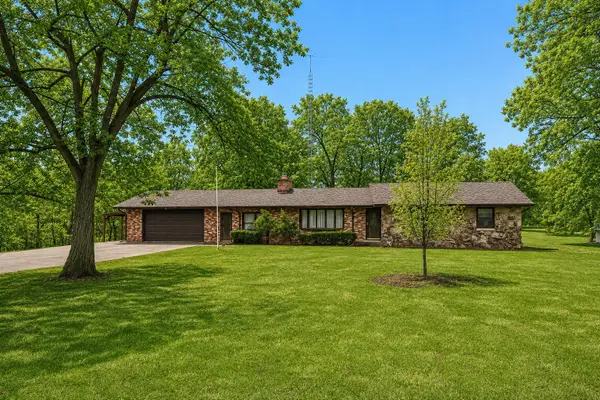 $374,900Active3 beds 2 baths2,445 sq. ft.
407 Ottawa Street, Morris, IL 60450
MLS# 12734689Listed by: CENTURY 21 COLEMAN-HORNSBY - Open Sun, 1 to 3pmNew
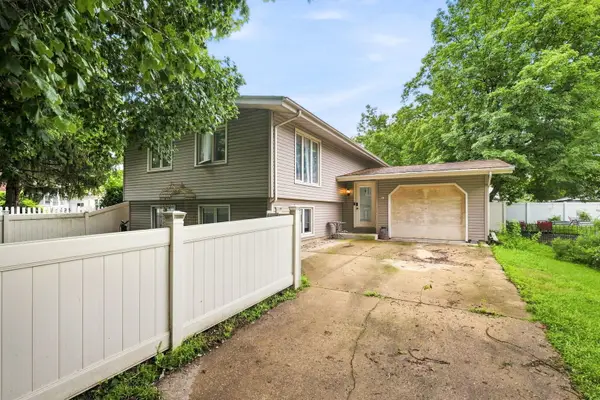 $258,500Active4 beds 2 baths2,588 sq. ft.
515 E High Street, Morris, IL 60450
MLS# 12737990Listed by: KELLER WILLIAMS INFINITY - New
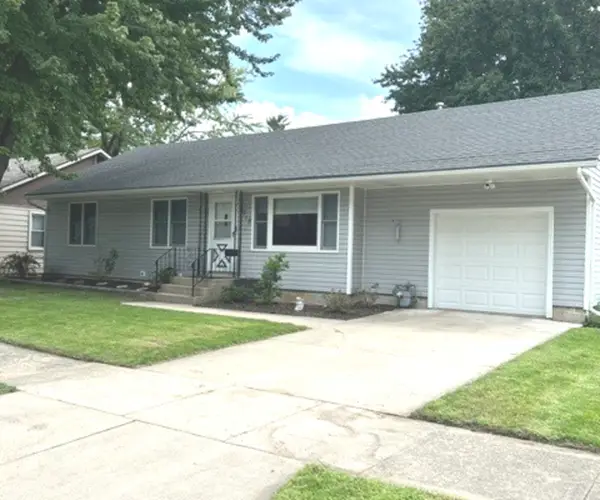 $258,500Active3 beds 2 baths1,100 sq. ft.
917 E Jefferson Street, Morris, IL 60450
MLS# 12704421Listed by: RE/MAX TOP PROPERTIES - New
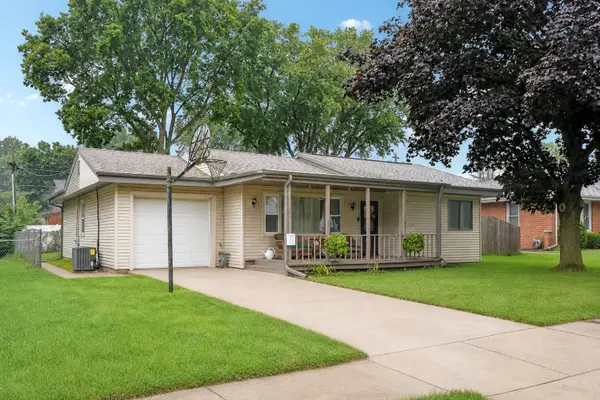 $254,900Active3 beds 2 baths1,701 sq. ft.
607 Wallace Avenue, Morris, IL 60450
MLS# 12730867Listed by: CENTURY 21 COLEMAN-HORNSBY - New
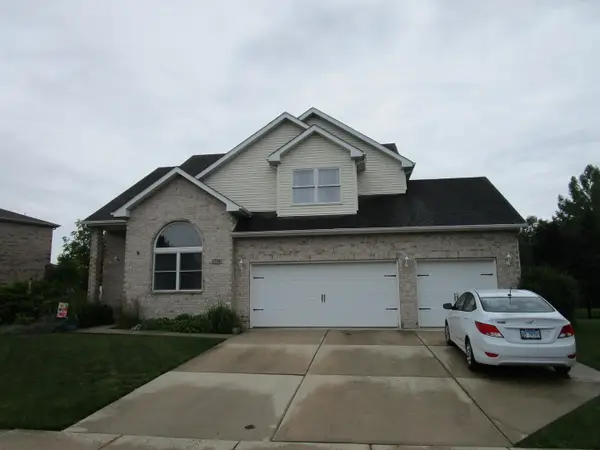 $449,900Active4 beds 3 baths2,627 sq. ft.
1716 Kingtree Drive, Morris, IL 60450
MLS# 12736696Listed by: TIERED REAL ESTATE - New
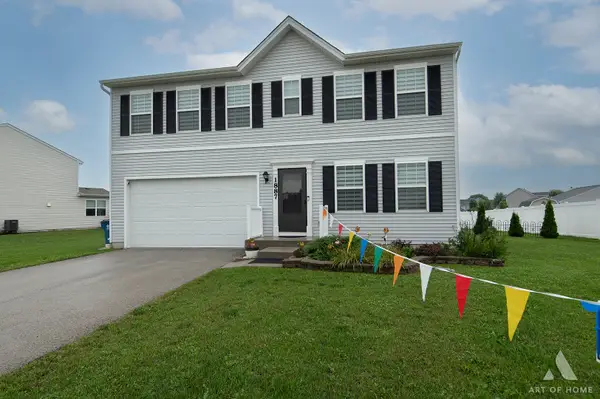 $399,900Active3 beds 3 baths2,052 sq. ft.
1887 Locust Road, Morris, IL 60450
MLS# 12733822Listed by: REALTY EXECUTIVES ELITE 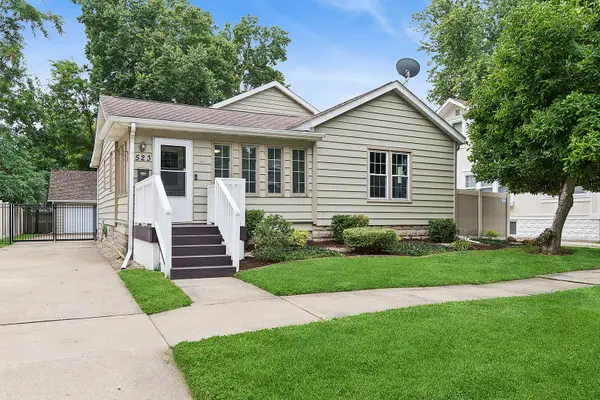 $269,900Pending3 beds 1 baths1,670 sq. ft.
523 E Main Street, Morris, IL 60450
MLS# 12733649Listed by: BAIRD & WARNER REAL ESTATE $209,800Pending3 beds 2 baths1,328 sq. ft.
1036 Dupont Avenue #1036, Morris, IL 60450
MLS# 12696588Listed by: CENTURY 21 COLEMAN-HORNSBY- New
 $499,900Active5 beds 4 baths3,920 sq. ft.
3385 W Nettle Creek Drive, Morris, IL 60450
MLS# 12730765Listed by: CENTURY 21 COLEMAN-HORNSBY


Protect your home and budget from life's surprises with an Assurant Home Warranty, backed by a partner that supports you through every step of homeownership. Explore Plans.
© 2026 Better Homes and Gardens Real Estate LLC. An Anywhere Real Estate company. All rights reserved. Better Homes and Gardens® Real Estate is a registered trademark owned by Meredith Operations Corporation, licensed to Better Homes and Gardens Real Estate LLC and used with permission. Better Homes and Gardens Real Estate LLC fully supports the principles of the Fair Housing Act and the Equal Opportunity Act. Listing information is deemed reliable but is not guaranteed accurate.
Each office is independently owned and operated.
Any services or products provided by third parties are not provided by, affiliated with or related to Better Homes and Gardens Real Estate LLC, or its affiliated companies.