
826 S Edgewater Drive, Morris, IL 60450
Local realty services provided by:Better Homes and Gardens Real Estate Connections
Listed by: tom wawczak
Office: century 21 coleman-hornsby
MLS#:12768411
Source:MLSNI
Price summary
- Price:$329,900
- Price per sq. ft.:$201.28
About this home
This all-brick Burla duplex has two bedroom suites, a full basement, and a private patio. Inside, you'll find a living room and a separate family room with a vaulted ceiling and a door to the 20-by-25-foot concrete and paver patio. Landscaping provides privacy around the outdoor space. The spacious kitchen has a breakfast bar and newer appliances. The dining room has room for a large table. The primary suite includes a walk-in closet and a private bath with a walk-in shower. The second bedroom has its own full bath with a tub and shower. A half bath and laundry room complete the main level. The home is freshly painted throughout, and the roof is approximately one year old. The full basement has an egress window and plumbing in place for a future bathroom. Shared walls are limited to the garage, half bath and laundry room, so you'll enjoy privacy, peace and quiet. Schedule a private tour today. This house could be the home you've been looking for!
Contact an agent
Home facts
- Year built:1998
- Subdivision & Development:Lakewood Estates
- Listing ID #:12768411
- Updated:September 28, 2026 at 08:19 PM
Rooms and interior
- Bedrooms:2
- Total bathrooms:3
- Full bathrooms:2
- Half bathrooms:1
- Rooms Total:6
- Dining Description:Separate Dining Room
- Bathrooms Description:Separate Shower
- Kitchen Description:Dishwasher, Disposal, Microwave, Range, Refrigerator
- Basement Description:Full, Unfinished
- Living area:1,639 sq. ft.
Heating and cooling
- Cooling:Central Air
- Heating:Natural Gas
- Central air:Yes
Structure and exterior
- Roof:Asphalt
- Year built:1998
- Building area:1,639 sq. ft.
- Foundation Description:Concrete Perimeter
Schools
- High school:Morris Community High School
- Middle school:Morris Grade School
- Elementary school:Morris Grade School
Utilities
- Water:Public
- Sewer:Public Sewer
Finances and disclosures
- Price:$329,900
- Price per sq. ft.:$201.28
- Tax amount:$7,076 (2025)
Features and amenities
- Amenities:Backup Sump Pump, CO Detectors, Ceiling Fan(s), Sump Pump
Parking
- Total parking spaces:2
- Parking description:Attached Garage, Concrete, Garage
- Garage:Yes
- Garage spaces:2
 Copyright 2026 Midwest Real Estate Data LLC. All rights reserved. The data relating to real estate for sale on this web site comes in part from the Broker Reciprocity Program of the Midwest Real Estate Data LLC. Listing information is deemed reliable but not guaranteed.
New listings near 826 S Edgewater Drive
- New
 $299,000Active2 beds 2 baths1,676 sq. ft.
1793 Red Willow Road, Morris, IL 60450
MLS# 12769428Listed by: RE/MAX TOP PROPERTIES - New
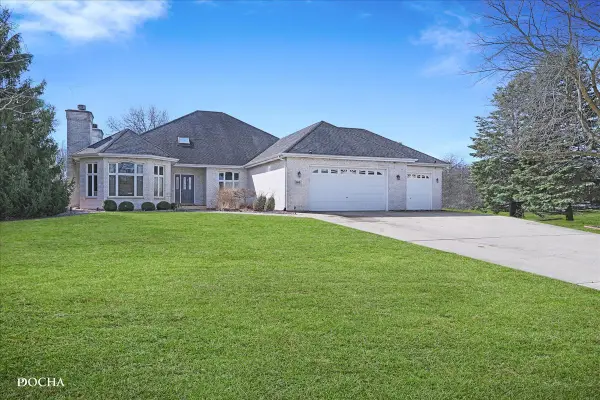 $535,000Active4 beds 4 baths3,794 sq. ft.
365 E Pine Meadow Court, Morris, IL 60450
MLS# 12765430Listed by: KELLER WILLIAMS INFINITY - New
 $312,000Active4 beds 1 baths1,047 sq. ft.
905 Pine Bluff Road, Morris, IL 60450
MLS# 12766666Listed by: CROSSTOWN REALTORS INC.  $51,000Pending0 Acres
2138 Kingtree Drive, Morris, IL 60450
MLS# 12768664Listed by: CENTURY 21 COLEMAN-HORNSBY $51,000Pending0 Acres
2130 Kingtree Drive, Morris, IL 60450
MLS# 12768761Listed by: CENTURY 21 COLEMAN-HORNSBY $51,000Pending0 Acres
2122 Kingtree Drive, Morris, IL 60450
MLS# 12768778Listed by: CENTURY 21 COLEMAN-HORNSBY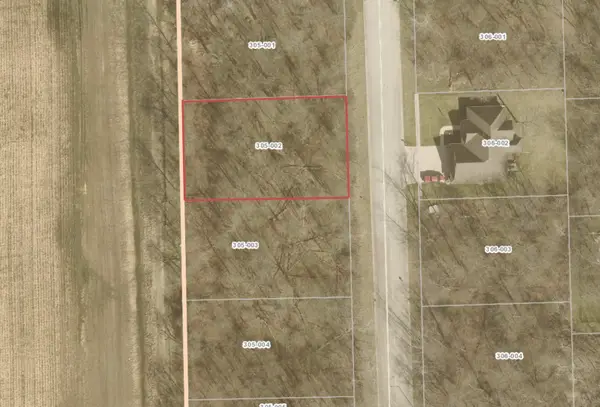 $59,500Pending0 Acres
1084 Westwood Drive, Morris, IL 60450
MLS# 12768795Listed by: CENTURY 21 COLEMAN-HORNSBY- New
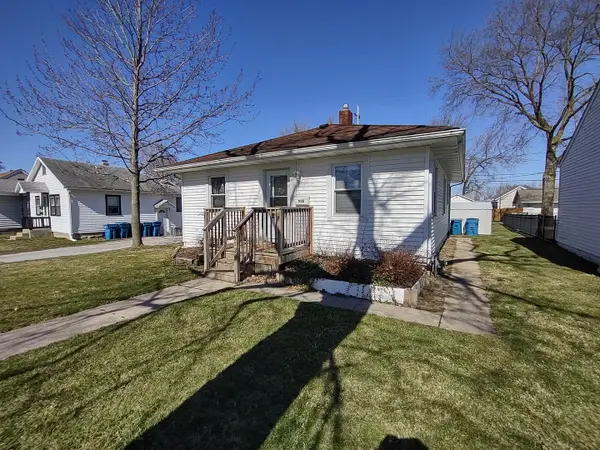 $225,000Active2 beds 1 baths896 sq. ft.
912 Douglas Street, Morris, IL 60450
MLS# 12768338Listed by: ABLE REALTY, INC. - New
 $229,999Active3 beds 1 baths1,409 sq. ft.
412 E Jackson Street, Morris, IL 60450
MLS# 12758366Listed by: EXCEL REALTY GROUP


Protect your home and budget from life's surprises with an Assurant Home Warranty, backed by a partner that supports you through every step of homeownership. Explore Plans.
© 2026 Better Homes and Gardens Real Estate LLC. An Anywhere Real Estate company. All rights reserved. Better Homes and Gardens® Real Estate is a registered trademark owned by Meredith Operations Corporation, licensed to Better Homes and Gardens Real Estate LLC and used with permission. Better Homes and Gardens Real Estate LLC fully supports the principles of the Fair Housing Act and the Equal Opportunity Act. Listing information is deemed reliable but is not guaranteed accurate.
Each office is independently owned and operated.
Any services or products provided by third parties are not provided by, affiliated with or related to Better Homes and Gardens Real Estate LLC, or its affiliated companies.