
404 W Park Street, Morrison, IL 61270
Local realty services provided by:Better Homes and Gardens Real Estate Connections
404 W Park Street,Morrison, IL 61270
$199,900
- 4 Beds
- 1 Baths
- 2,240 sq. ft.
- Single family
- Pending
Listed by: judy powell
Office: judy powell realty
MLS#:12741410
Source:MLSNI
Price summary
- Price:$199,900
- Price per sq. ft.:$89.24
About this home
Welcome home to this spacious family home featuring generously sized rooms, engineered wood plank flooring and built-in shelving throughout. The inviting living room offers a cozy woodburning fireplace, while the large eat-in kitchen has all the appliances, farm sink and showcases a beautiful wood ceiling along with partial barn wood accent walls adding character. A spacious main-floor bath includes convenient laundry. 22x6 enclosed front porch. Recent updates include newer vinyl replacement windows, furnace, central air, plumbing, wiring, roof, roof and freshly painted exterior. Partial basement. 10x13 screened room opens to the large deck. 1-car garage with an additional 2-car attached garage located directly behind it. Outside, enjoy beautifully established perennial gardens, fenced backyard, and plenty of space for outdoor living
Contact an agent
Home facts
- Year built:1910
- Listing ID #:12741410
- Updated:October 23, 2026 at 08:31 AM
Rooms and interior
- Bedrooms:4
- Total bathrooms:1
- Full bathrooms:1
- Rooms Total:8
- Dining Description:Separate Dining Room
- Kitchen Description:Electric Oven, Refrigerator
- Basement Description:Partial, Unfinished
- Living area:2,240 sq. ft.
Heating and cooling
- Cooling:Central Air
- Heating:Forced Air, Gas
- Central air:Yes
Structure and exterior
- Year built:1910
- Building area:2,240 sq. ft.
- Levels:2 Story
Utilities
- Water:Public
- Sewer:Public Sewer
Finances and disclosures
- Price:$199,900
- Price per sq. ft.:$89.24
- Tax amount:$1,934 (2025)
Parking
- Total parking spaces:3
- Parking description:Concrete, Detached Garage, Garage
- Garage:Yes
- Garage spaces:3
 Copyright 2026 Midwest Real Estate Data LLC. All rights reserved. The data relating to real estate for sale on this web site comes in part from the Broker Reciprocity Program of the Midwest Real Estate Data LLC. Listing information is deemed reliable but not guaranteed.
New listings near 404 W Park Street
- New
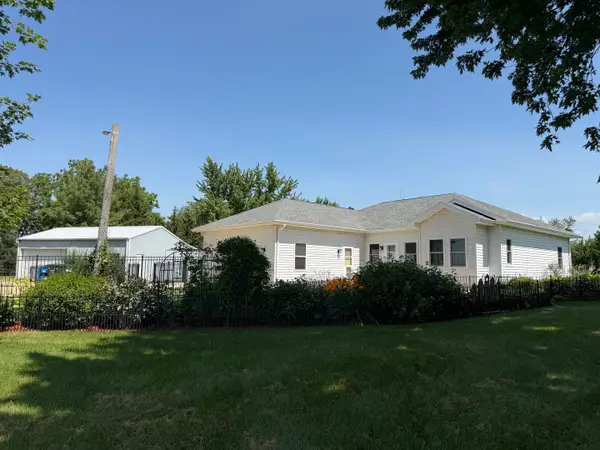 $370,000Active5 beds 3 baths1,632 sq. ft.
18760 Hillside Road, Morrison, IL 61270
MLS# 12790658Listed by: FOREFRONT REALTY LLC 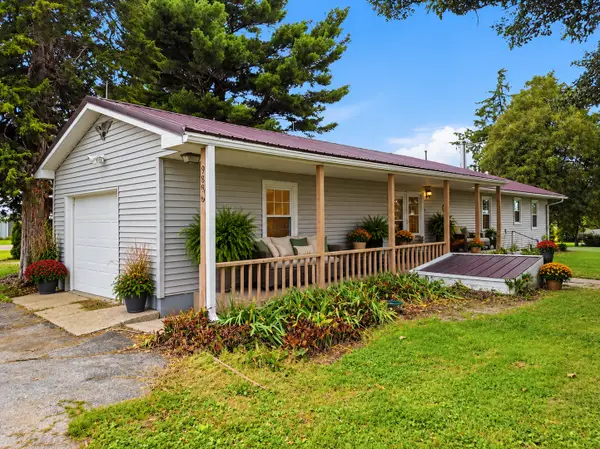 $120,000Pending2 beds 2 baths1,500 sq. ft.
9896 Lincoln Road, Morrison, IL 61270
MLS# 12787625Listed by: KOPHAMER & BLEAN REALTY- New
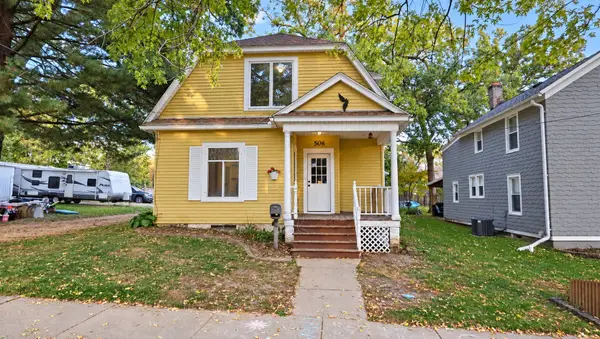 $65,000Active3 beds 2 baths1,600 sq. ft.
506 N Genesee Street, Morrison, IL 61270
MLS# 12784784Listed by: VILLAGE REALTY INC 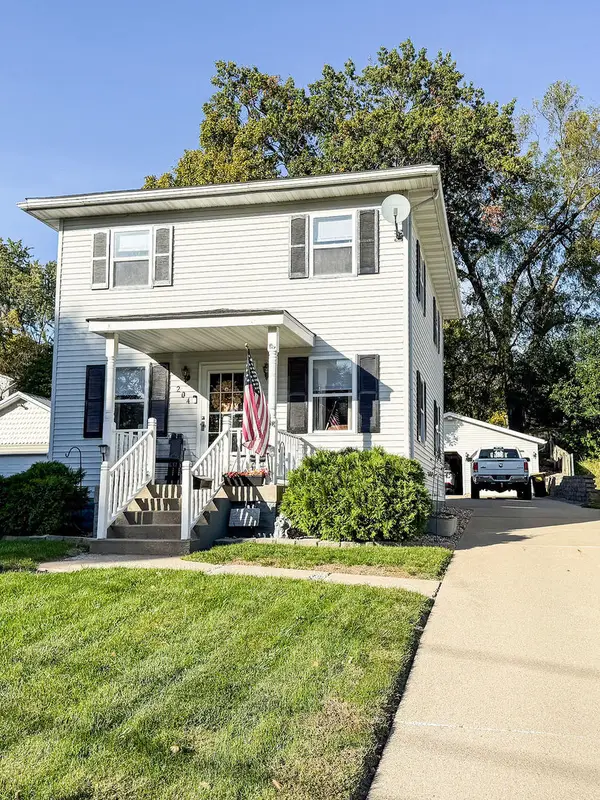 $157,900Active3 beds 2 baths1,176 sq. ft.
204 Towne Street, Morrison, IL 61270
MLS# 12779998Listed by: RUHL&RUHL REALTORS CLINTON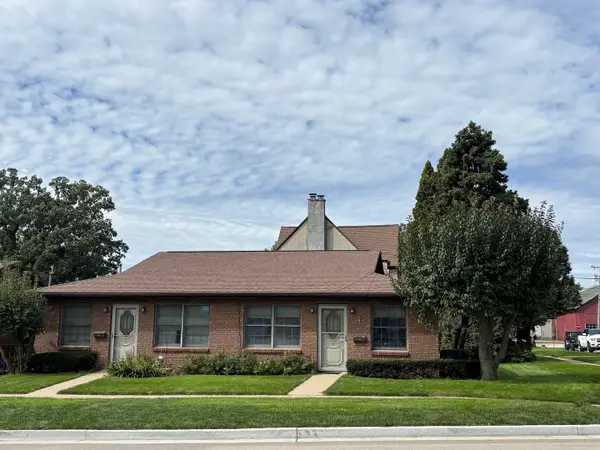 $75,000Active2 beds 1 baths763 sq. ft.
201 S Cherry Street #2, Morrison, IL 61270
MLS# 12779164Listed by: RE/MAX SAUK VALLEY $40,000Active0.96 Acres
TBD Hilltop Drive, Morrison, IL 61270
MLS# 12767577Listed by: RE/MAX SAUK VALLEY $210,000Active4 beds 2 baths1,252 sq. ft.
4 Genesee Court, Morrison, IL 61270
MLS# 12765857Listed by: KOPHAMER & BLEAN REALTY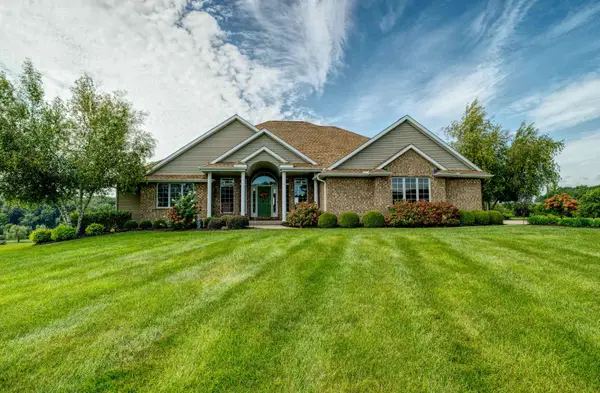 $649,900Active3 beds 4 baths2,213 sq. ft.
12890 Grandview Drive, Morrison, IL 61270
MLS# 12758293Listed by: MEL FOSTER CO. CLINTON $206,500Pending-- beds -- baths
000 Kimmel Drive, Morrison, IL 61270
MLS# 12753907Listed by: RE/MAX SAUK VALLEY


Protect your home and budget from life's surprises with an Assurant Home Warranty, backed by a partner that supports you through every step of homeownership. Explore Plans.
© 2026 Better Homes and Gardens Real Estate LLC. An Anywhere Real Estate company. All rights reserved. Better Homes and Gardens® Real Estate is a registered trademark owned by Meredith Operations Corporation, licensed to Better Homes and Gardens Real Estate LLC and used with permission. Better Homes and Gardens Real Estate LLC fully supports the principles of the Fair Housing Act and the Equal Opportunity Act. Listing information is deemed reliable but is not guaranteed accurate.
Each office is independently owned and operated.
Any services or products provided by third parties are not provided by, affiliated with or related to Better Homes and Gardens Real Estate LLC, or its affiliated companies.