
532 E High Street, Morrison, IL 61270
Local realty services provided by:Better Homes and Gardens Real Estate Star Homes
532 E High Street,Morrison, IL 61270
$189,000
- 3 Beds
- 3 Baths
- 1,255 sq. ft.
- Single family
- Pending
Listed by: jackie woodman
Office: forefront realty llc.
MLS#:12804334
Source:MLSNI
Price summary
- Price:$189,000
- Price per sq. ft.:$150.6
About this home
Welcome home to this charming ranch-style property in a desirable location! This 3-bedroom home offers convenient main-floor laundry and a partially finished, waterproofed basement, providing additional space for entertaining, hobbies, or storage. Enjoy peace of mind with updated plumbing and electrical, along with a furnace and central air conditioning system installed in 2019. Fresh paint in select areas adds a nice touch, while the fenced backyard and spacious concrete patio create the perfect setting for outdoor entertaining, relaxing, or enjoying time with family and friends. A wonderful opportunity to own a home with comfortable one-level living and great outdoor space!
Contact an agent
Home facts
- Year built:1976
- Listing ID #:12804334
- Updated:November 09, 2026 at 09:13 AM
Rooms and interior
- Bedrooms:3
- Total bathrooms:3
- Full bathrooms:2
- Half bathrooms:1
- Rooms Total:7
- Dining Description:Separate Dining Room
- Kitchen Description:Dishwasher, Disposal, Microwave, Range, Refrigerator
- Basement Description:Full, Partially Finished
- Living area:1,255 sq. ft.
Heating and cooling
- Cooling:Central Air
- Heating:Forced Air, Gas
- Central air:Yes
Structure and exterior
- Roof:Asphalt
- Year built:1976
- Building area:1,255 sq. ft.
- Lot area:0.27 Acres
- Architectural Style:Ranch
- Foundation Description:Concrete Perimeter
- Levels:1 Story
Utilities
- Water:Public
- Sewer:Public Sewer
Finances and disclosures
- Price:$189,000
- Price per sq. ft.:$150.6
- Tax amount:$3,441 (2025)
Features and amenities
- Laundry features:Dryer, Washer
Parking
- Total parking spaces:4
- Parking description:Attached Garage, Garage
- Garage:Yes
- Garage spaces:2
 Copyright 2026 Midwest Real Estate Data LLC. All rights reserved. The data relating to real estate for sale on this web site comes in part from the Broker Reciprocity Program of the Midwest Real Estate Data LLC. Listing information is deemed reliable but not guaranteed.
New listings near 532 E High Street
- New
 $240,000Active3 beds 2 baths2,054 sq. ft.
106 Prospect Street, Morrison, IL 61270
MLS# 12797801Listed by: FOREFRONT REALTY LLC 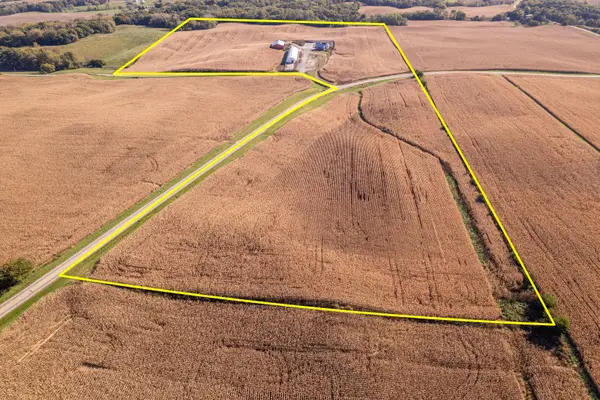 $999,000Active-- beds -- baths
20590 Hillside Road, Morrison, IL 61270
MLS# 12783114Listed by: WHITETAIL PROPERTIES REAL ESTATE, LLC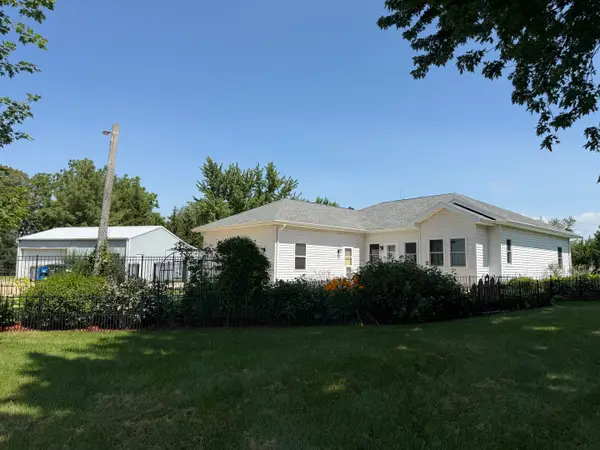 $370,000Active5 beds 3 baths1,632 sq. ft.
18760 Hillside Road, Morrison, IL 61270
MLS# 12790658Listed by: FOREFRONT REALTY LLC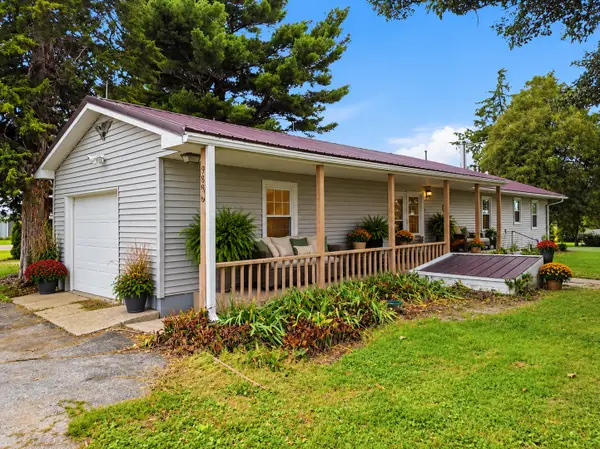 $120,000Pending2 beds 2 baths1,500 sq. ft.
9896 Lincoln Road, Morrison, IL 61270
MLS# 12787625Listed by: KOPHAMER & BLEAN REALTY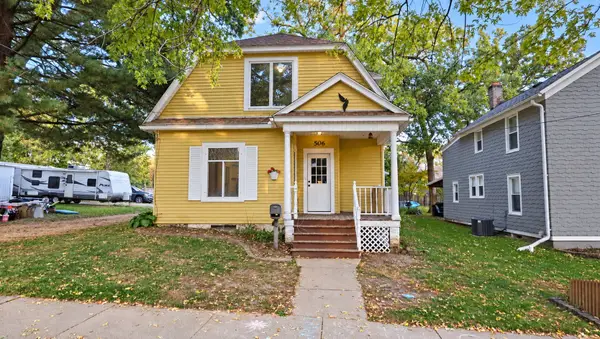 $65,000Active3 beds 2 baths1,600 sq. ft.
506 N Genesee Street, Morrison, IL 61270
MLS# 12784784Listed by: VILLAGE REALTY INC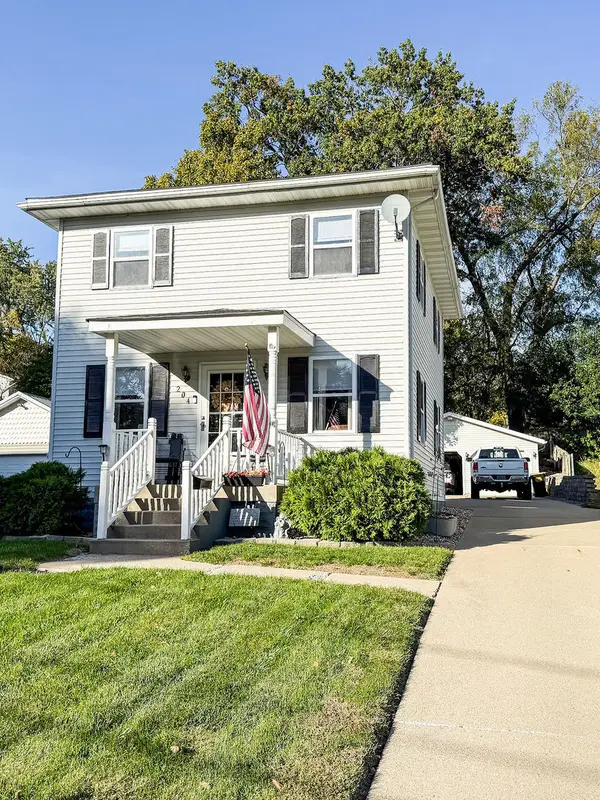 $152,500Active3 beds 2 baths1,176 sq. ft.
204 Towne Street, Morrison, IL 61270
MLS# 12779998Listed by: RUHL&RUHL REALTORS CLINTON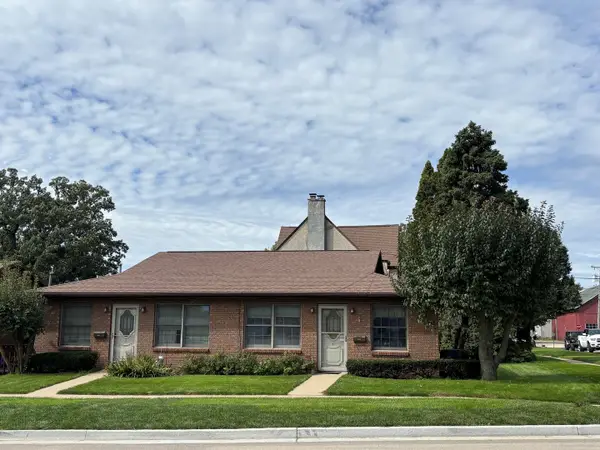 $75,000Active2 beds 1 baths763 sq. ft.
201 S Cherry Street #2, Morrison, IL 61270
MLS# 12779164Listed by: RE/MAX SAUK VALLEY $40,000Active0.96 Acres
TBD Hilltop Drive, Morrison, IL 61270
MLS# 12767577Listed by: RE/MAX SAUK VALLEY $210,000Active4 beds 2 baths1,252 sq. ft.
4 Genesee Court, Morrison, IL 61270
MLS# 12765857Listed by: KOPHAMER & BLEAN REALTY


Protect your home and budget from life's surprises with an Assurant Home Warranty, backed by a partner that supports you through every step of homeownership. Explore Plans.
© 2026 Better Homes and Gardens Real Estate LLC. An Anywhere Real Estate company. All rights reserved. Better Homes and Gardens® Real Estate is a registered trademark owned by Meredith Operations Corporation, licensed to Better Homes and Gardens Real Estate LLC and used with permission. Better Homes and Gardens Real Estate LLC fully supports the principles of the Fair Housing Act and the Equal Opportunity Act. Listing information is deemed reliable but is not guaranteed accurate.
Each office is independently owned and operated.
Any services or products provided by third parties are not provided by, affiliated with or related to Better Homes and Gardens Real Estate LLC, or its affiliated companies.