
5500 Lincoln Avenue #504W, Morton Grove, IL 60053
Local realty services provided by:Better Homes and Gardens Real Estate Connections
5500 Lincoln Avenue #504W,Morton Grove, IL 60053
$229,000
- 2 Beds
- 1 Baths
- - sq. ft.
- Condominium
- Sold
Listed by: nathan freeborn
Office: redfin corporation
MLS#:12694431
Source:MLSNI
Sorry, we are unable to map this address
Price summary
- Price:$229,000
- Monthly HOA dues:$310
About this home
Don't miss this beautifully updated 2-bedroom, 1-bathroom condo in the highly desirable community of Morton Grove! This move-in-ready home features a bright, open-concept layout with abundant natural light and a stunning all-white kitchen complete with a large island and elegant waterfall quartz countertops. Brand-new luxury vinyl wood flooring runs throughout the unit, complementing the spacious primary bedroom with dual his-and-hers closets. The versatile second bedroom is perfect for guests, a home office, or additional living space. The renovated bathroom boasts today's sought-after modern finishes, offering both style and functionality. Located in a well-managed elevator building, residents enjoy the convenience of laundry facilities on every floor, generous storage space, and ample parking. Garage parking is available via a waitlist. With nothing left to do but move in, this exceptional condo is ready to welcome you home!
Contact an agent
Home facts
- Year built:1972
- Listing ID #:12694431
- Updated:August 31, 2026 at 07:26 AM
Rooms and interior
- Bedrooms:2
- Total bathrooms:1
- Full bathrooms:1
- Rooms Total:5
- Dining Description:Combined With Living Room
- Bathrooms Description:Soaking Tub
- Kitchen Description:Dishwasher, Microwave, Range, Refrigerator
Heating and cooling
- Cooling:Central Air
- Heating:Forced Air, Natural Gas
- Central air:Yes
Structure and exterior
- Year built:1972
- Exterior Features:Balcony
Schools
- High school:Niles West High School
- Middle school:Park View Elementary School
- Elementary school:Park View Elementary School
Utilities
- Water:Public
- Sewer:Public Sewer
Finances and disclosures
- Price:$229,000
- Tax amount:$1,788 (2024)
Features and amenities
- Laundry features:Coin Laundry
Parking
- Total parking spaces:2
- Parking description:Off Street, Unassigned
 Copyright 2026 Midwest Real Estate Data LLC. All rights reserved. The data relating to real estate for sale on this web site comes in part from the Broker Reciprocity Program of the Midwest Real Estate Data LLC. Listing information is deemed reliable but not guaranteed.
New listings near 5500 Lincoln Avenue #504W
- New
 $519,900Active3 beds 2 baths1,553 sq. ft.
7311 Lake Street, Morton Grove, IL 60053
MLS# 12727218Listed by: BAIRD & WARNER - New
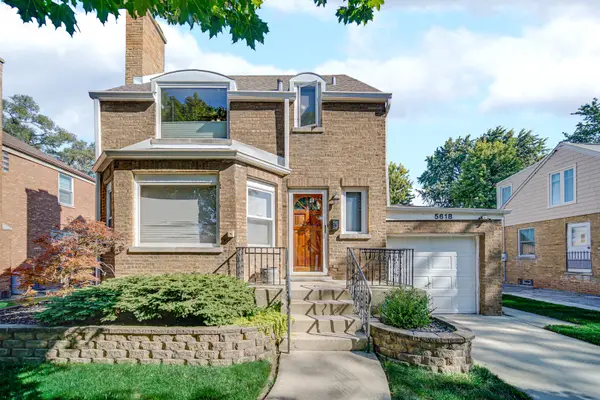 $464,900Active3 beds 2 baths1,358 sq. ft.
5618 Carol Avenue, Morton Grove, IL 60053
MLS# 12742646Listed by: GUIDANCE REALTY - New
 $350,000Active3 beds 2 baths1,092 sq. ft.
9420 Octavia Avenue, Morton Grove, IL 60053
MLS# 12743690Listed by: COMPASS - New
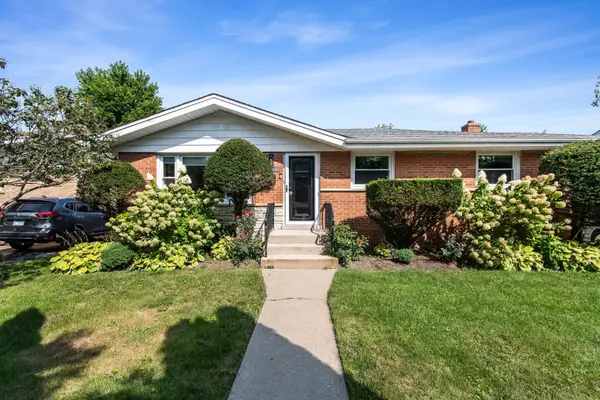 $675,000Active4 beds 2 baths2,200 sq. ft.
8315 Parkside Avenue, Morton Grove, IL 60053
MLS# 12745383Listed by: CENTURY 21 CIRCLE - New
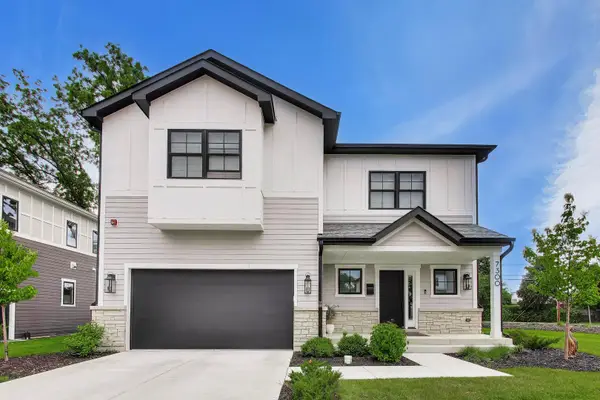 $1,249,900Active5 beds 5 baths4,000 sq. ft.
7300 Ponto Court, Morton Grove, IL 60053
MLS# 12745263Listed by: @PROPERTIES CHRISTIE'S INTERNATIONAL REAL ESTATE - New
 $399,900Active3 beds 3 baths2,000 sq. ft.
8830 Sayre Avenue, Morton Grove, IL 60053
MLS# 12745121Listed by: @PROPERTIES CHRISTIE'S INTERNATIONAL REAL ESTATE - New
 $549,900Active4 beds 5 baths3,007 sq. ft.
512 Callie Court, Morton Grove, IL 60053
MLS# 12739129Listed by: @PROPERTIES CHRISTIE'S INTERNATIONAL REAL ESTATE - New
 $189,000Active1 beds 1 baths819 sq. ft.
5506 Lincoln Avenue #521, Morton Grove, IL 60053
MLS# 12739675Listed by: CENTURY 21 CIRCLE - New
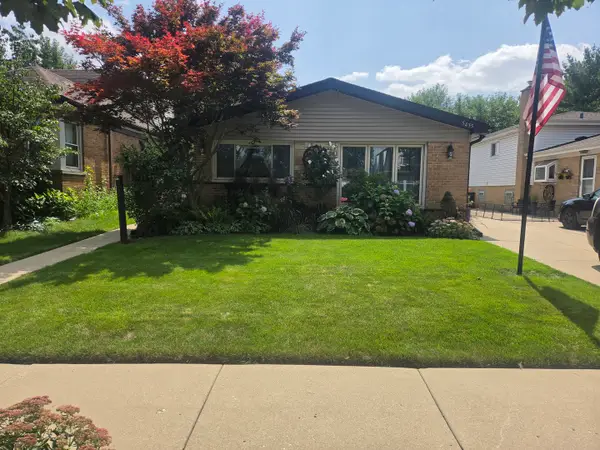 $539,000Active3 beds 2 baths1,700 sq. ft.
5435 Reba Street, Morton Grove, IL 60053
MLS# 12743037Listed by: HELEN CHATZIS - New
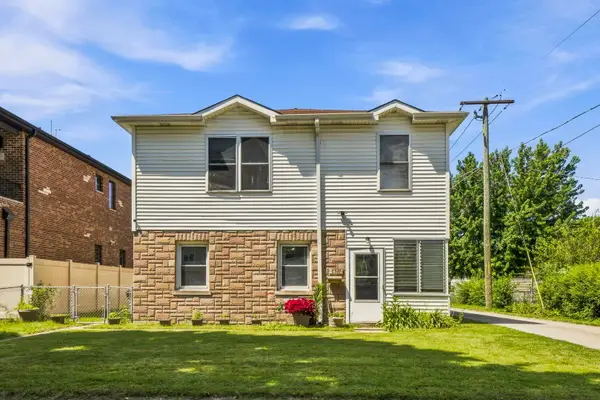 $549,000Active3 beds 2 baths2,148 sq. ft.
8336 Mango Avenue, Morton Grove, IL 60053
MLS# 12741859Listed by: EXP REALTY


Protect your home and budget from life's surprises with an Assurant Home Warranty, backed by a partner that supports you through every step of homeownership. Explore Plans.
© 2026 Better Homes and Gardens Real Estate LLC. An Anywhere Real Estate company. All rights reserved. Better Homes and Gardens® Real Estate is a registered trademark owned by Meredith Operations Corporation, licensed to Better Homes and Gardens Real Estate LLC and used with permission. Better Homes and Gardens Real Estate LLC fully supports the principles of the Fair Housing Act and the Equal Opportunity Act. Listing information is deemed reliable but is not guaranteed accurate.
Each office is independently owned and operated.
Any services or products provided by third parties are not provided by, affiliated with or related to Better Homes and Gardens Real Estate LLC, or its affiliated companies.