
7846 Maple Street, Morton Grove, IL 60053
Local realty services provided by:Better Homes and Gardens Real Estate Connections
7846 Maple Street,Morton Grove, IL 60053
$749,999
- 5 Beds
- 3 Baths
- 2,700 sq. ft.
- Single family
- Pending
Listed by: mohammed iftikhar
Office: guidance realty
MLS#:12767485
Source:MLSNI
Price summary
- Price:$749,999
- Price per sq. ft.:$277.78
About this home
Welcome to this fully transformed 5-bedroom, 3-bath home in sought-after Mortonaire, offering approximately 2,700 square feet of beautifully finished living space across three expansive levels. A comprehensive, fully permitted gut renovation blends sophisticated design with worry-free modern living. Step inside to a dramatic 9-foot pitched ceiling, abundant natural light, new energy-efficient windows, and a seamless flow between the living and dining areas. At the heart of the home is a showstopping chef-inspired kitchen featuring 42-inch shaker cabinetry, quartz countertops, a spacious peninsula, an undermount sink, recessed and under-cabinet lighting, and a complete suite of new stainless-steel appliances, including a built-in microwave. New white oak hardwood flooring adds warmth and elegance throughout the main and upper levels. Upstairs, the private primary suite features a beautifully appointed full bathroom, accompanied by three additional generously sized bedrooms and another designer bathroom. The finished lower-level retreat expands the home's versatility with an expansive family/media room, fifth bedroom, third full bathroom with custom walk-in shower, and an impressive laundry and utility room with a new washer and dryer. Extensive improvements include a new furnace and central air system, power-vent water heater, 200-amp electrical service, copper water lines, upgraded insulation, new driveway, garage improvements, and an EV charging outlet. Enjoy a brand new driveway, two-car garage, and convenient access to parks, schools, shopping, and transportation. Truly move-in ready-nothing to do but unpack and enjoy. The home is equipped with leased solar panels under an existing Sunrun agreement. Buyer is required to complete the transfer and assume the existing solar agreement as a condition of sale. Sunrun lease payment is 109/ Month with 2.9% Annual increase. Lease will expire in 2042. Please see Lease agreement is additional documents....
Contact an agent
Home facts
- Year built:1965
- Listing ID #:12767485
- Updated:October 06, 2026 at 10:28 AM
Rooms and interior
- Bedrooms:5
- Total bathrooms:3
- Full bathrooms:3
- Rooms Total:9
- Dining Description:Separate Dining Room
- Kitchen Description:Dishwasher, Microwave, Range, Refrigerator
- Living area:2,700 sq. ft.
Heating and cooling
- Cooling:Central Air
- Heating:Natural Gas
- Central air:Yes
Structure and exterior
- Roof:Asphalt
- Year built:1965
- Building area:2,700 sq. ft.
- Lot area:0.15 Acres
- Foundation Description:Concrete Perimeter
- Levels:Split Level
Schools
- High school:Maine East High School
- Middle school:Gemini Junior High School
- Elementary school:Melzer School
Utilities
- Water:Public
- Sewer:Public Sewer
Finances and disclosures
- Price:$749,999
- Price per sq. ft.:$277.78
- Tax amount:$11,489 (2024)
Features and amenities
- Laundry features:Dryer, Washer
- Amenities:CO Detectors, Ceiling Fan(s), Sump Pump
Parking
- Total parking spaces:2
- Parking description:Concrete, Detached Garage, Garage
- Garage:Yes
- Garage spaces:2
 Copyright 2026 Midwest Real Estate Data LLC. All rights reserved. The data relating to real estate for sale on this web site comes in part from the Broker Reciprocity Program of the Midwest Real Estate Data LLC. Listing information is deemed reliable but not guaranteed.
New listings near 7846 Maple Street
- New
 $550,000Active3 beds 3 baths1,523 sq. ft.
9429 Ozark Avenue, Morton Grove, IL 60053
MLS# 12776248Listed by: RE/MAX PROPERTIES NORTHWEST - New
 $299,000Active2 beds 2 baths1,116 sq. ft.
8620 Waukegan Road #511, Morton Grove, IL 60053
MLS# 12775483Listed by: REDFIN CORPORATION 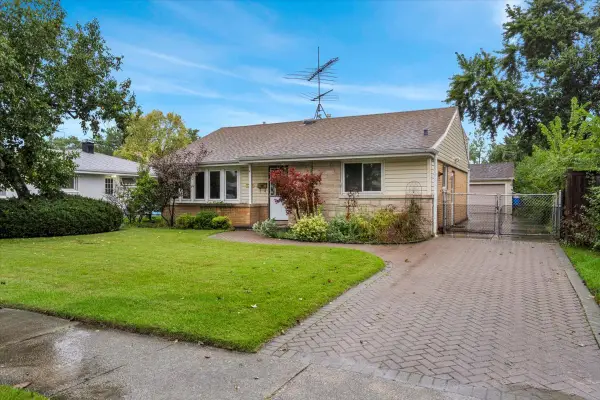 $435,000Pending3 beds 2 baths1,066 sq. ft.
7348 Davis Street, Morton Grove, IL 60053
MLS# 12776155Listed by: CIRCLE ONE REALTY- New
 $599,000Active3 beds 2 baths1,664 sq. ft.
6447 Eldorado Drive, Morton Grove, IL 60053
MLS# 12775927Listed by: CENTURY 21 CIRCLE - New
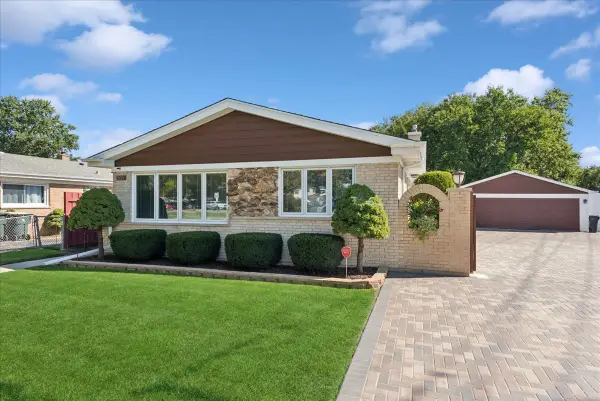 $550,000Active4 beds 3 baths2,407 sq. ft.
9121 Harlem Avenue, Morton Grove, IL 60053
MLS# 12771998Listed by: BAIRD & WARNER - New
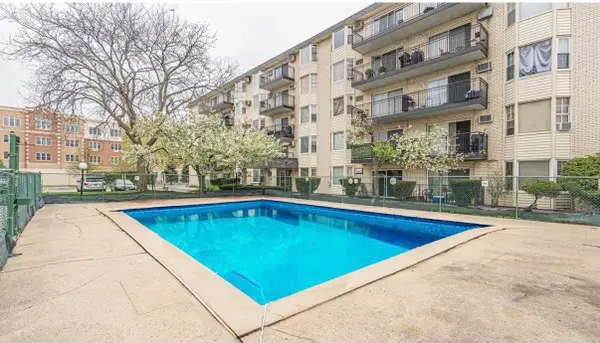 $279,000Active2 beds 2 baths1,600 sq. ft.
5506 Lincoln Avenue #516, Morton Grove, IL 60053
MLS# 12774260Listed by: CITY HABITAT REALTY LLC - New
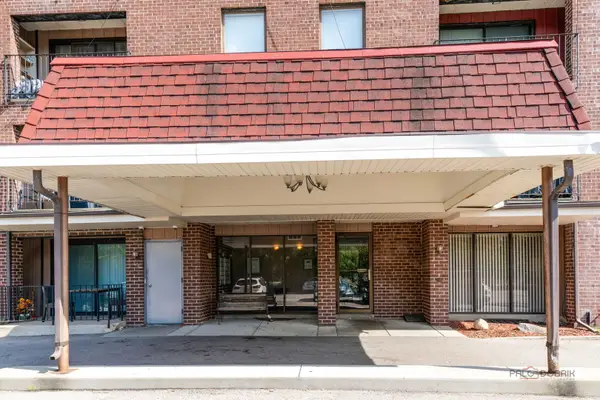 $250,000Active2 beds 2 baths1,225 sq. ft.
6330 Lincoln Avenue #2A, Morton Grove, IL 60053
MLS# 12774581Listed by: REAL BROKER LLC - New
 $649,000Active5 beds 3 baths1,780 sq. ft.
9138 Belleforte Avenue, Morton Grove, IL 60053
MLS# 12771729Listed by: HOMESMART CONNECT LLC - New
 $439,900Active2 beds 2 baths
9344 Marion Avenue, Morton Grove, IL 60053
MLS# 12755123Listed by: KELLER WILLIAMS THRIVE


Protect your home and budget from life's surprises with an Assurant Home Warranty, backed by a partner that supports you through every step of homeownership. Explore Plans.
© 2026 Better Homes and Gardens Real Estate LLC. An Anywhere Real Estate company. All rights reserved. Better Homes and Gardens® Real Estate is a registered trademark owned by Meredith Operations Corporation, licensed to Better Homes and Gardens Real Estate LLC and used with permission. Better Homes and Gardens Real Estate LLC fully supports the principles of the Fair Housing Act and the Equal Opportunity Act. Listing information is deemed reliable but is not guaranteed accurate.
Each office is independently owned and operated.
Any services or products provided by third parties are not provided by, affiliated with or related to Better Homes and Gardens Real Estate LLC, or its affiliated companies.