
8200 Major Avenue, Morton Grove, IL 60053
Local realty services provided by:Better Homes and Gardens Real Estate Connections
8200 Major Avenue,Morton Grove, IL 60053
$465,000
- 2 Beds
- 2 Baths
- 1,874 sq. ft.
- Single family
- Active
Listed by: sean kenny, jennifer kenny
Office: longwood real estate company
MLS#:12785488
Source:MLSNI
Price summary
- Price:$465,000
- Price per sq. ft.:$248.13
About this home
One of a kind, historic and architectural gem on a double lot in Morton Grove. This two-story, transitional Revival and Modern-style residence built in 1934 features painted white brick, textured herringbone brick panels and picturesque weeping mortar on the outside. You will fall in love at first sight with the home's interior grand arches, stately staircase, full height fireplace and soaring vaulted ceiling with an elegant balcony overlooking it all. This two-bedroom home has two full baths, a stunning living room with 16' ceilings and wood burning fireplace, an updated kitchen, separate dining room with beamed ceilings and a mud room/laundry room combination. Hardwood floors throughout. The primary bedroom is wrapped with windows on three sides, complemented with a separate walk-in closet and the second bedroom has a custom, floor-to-ceiling, built-in wardrobe. This historic home has been lovingly preserved and tastefully decorated. The landscape has been cultivated into a lush Hortus in Urbe, a private space with mature trees, flagstone walks, a mini-meadow of wildflowers including heirlooms, a bountiful apricot tree and raspberry brambles. The yard is finished with a new 1.5 car garage. This home has been lovingly cared for with all the major components and systems recently updated or replaced (roof, furnace, air conditioner, windows, garage, driveway, etc.) and is being sold "as is". This location has it all with proximity to top-rated schools, parks, downtown Morton Grove, dining, major retail corridors, highways, commuter rail options to downtown Chicago and numerous North Shore amenities....
Contact an agent
Home facts
- Year built:1934
- Listing ID #:12785488
- Updated:October 23, 2026 at 11:44 AM
Rooms and interior
- Bedrooms:2
- Total bathrooms:2
- Full bathrooms:2
- Rooms Total:5
- Dining Description:Combined With Family Room, Separate Dining Room
- Bathrooms Description:Separate Shower, Whirlpool
- Kitchen Description:Dishwasher, Disposal, Freezer, Microwave, Range, Refrigerator
- Living area:1,874 sq. ft.
Heating and cooling
- Cooling:Central Air
- Heating:Gas
- Central air:Yes
Structure and exterior
- Year built:1934
- Building area:1,874 sq. ft.
- Architectural Style:French Provincial
- Levels:2 Story
Schools
- High school:Niles West High School
- Middle school:Lincoln Junior High School
- Elementary school:Thomas Edison Elementary School
Utilities
- Water:Lake Michigan
- Sewer:Public Sewer
Finances and disclosures
- Price:$465,000
- Price per sq. ft.:$248.13
- Tax amount:$15,221 (2025)
Features and amenities
- Laundry features:Dryer, Washer
Parking
- Total parking spaces:3
- Parking description:Concrete, Detached Garage, Garage
- Garage:Yes
- Garage spaces:1.5
 Copyright 2026 Midwest Real Estate Data LLC. All rights reserved. The data relating to real estate for sale on this web site comes in part from the Broker Reciprocity Program of the Midwest Real Estate Data LLC. Listing information is deemed reliable but not guaranteed.
New listings near 8200 Major Avenue
- New
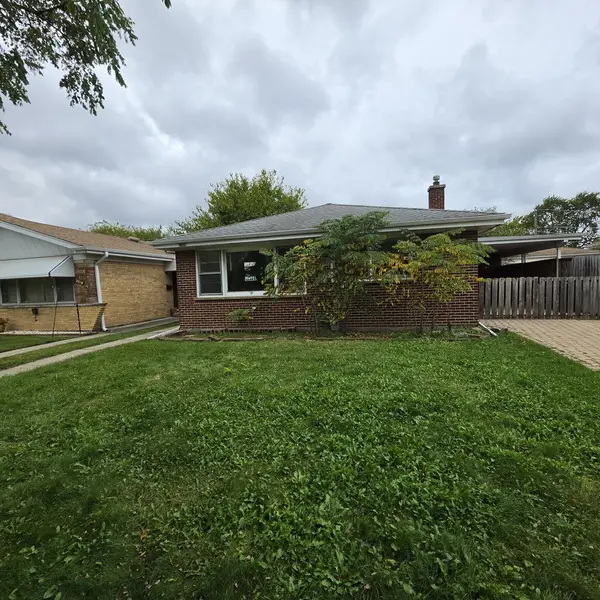 $349,900Active3 beds 2 baths1,176 sq. ft.
8512 Frontage Road, Morton Grove, IL 60053
MLS# 12792217Listed by: AREA WIDE REALTY - New
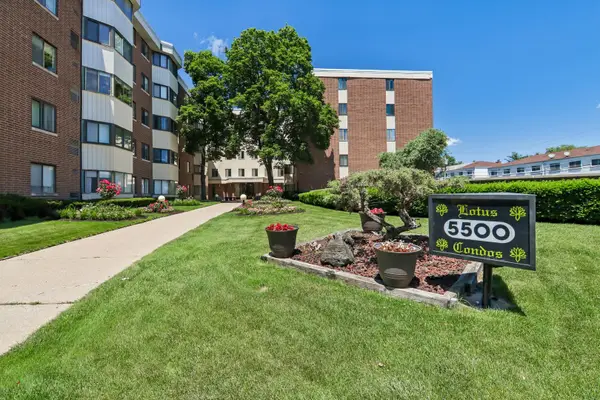 $229,000Active2 beds 2 baths1,250 sq. ft.
5500 W Lincoln Avenue #111E, Morton Grove, IL 60053
MLS# 12792222Listed by: REDFIN CORPORATION - New
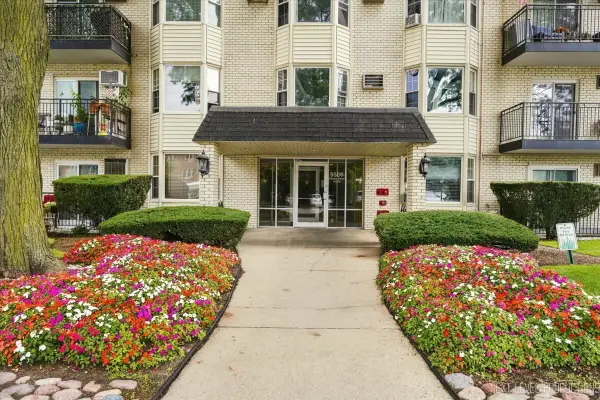 $169,900Active1 beds 1 baths819 sq. ft.
5506 Lincoln Avenue #521, Morton Grove, IL 60053
MLS# 12790986Listed by: CENTURY 21 CIRCLE - New
 $490,000Active3 beds 3 baths1,523 sq. ft.
9429 Ozark Avenue, Morton Grove, IL 60053
MLS# 12790642Listed by: RE/MAX PROPERTIES NORTHWEST - New
 $425,000Active2 beds 2 baths1,351 sq. ft.
8300 Concord Drive #603, Morton Grove, IL 60053
MLS# 12766608Listed by: COMPASS - New
 $564,000Active3 beds 3 baths1,896 sq. ft.
6344 Hennings Court, Morton Grove, IL 60053
MLS# 12790052Listed by: CENTURY 21 REALTY ASSOCIATES - New
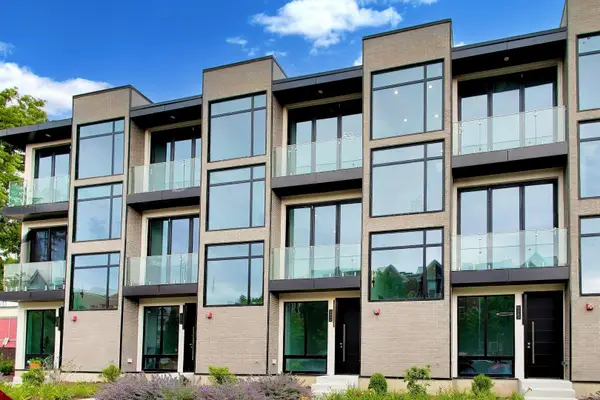 $564,000Active3 beds 3 baths1,896 sq. ft.
6342 Hennings Court, Morton Grove, IL 60053
MLS# 12790055Listed by: CENTURY 21 REALTY ASSOCIATES - New
 $630,000Active5 beds 3 baths1,794 sq. ft.
9138 Belleforte Avenue, Morton Grove, IL 60053
MLS# 12787001Listed by: COLDWELL BANKER REALTY - New
 $284,900Active2 beds 2 baths1,116 sq. ft.
8620 Waukegan Road #511, Morton Grove, IL 60053
MLS# 12789131Listed by: REDFIN CORPORATION - New
 $290,000Active2 beds 2 baths1,340 sq. ft.
5501 Lincoln Avenue #206, Morton Grove, IL 60053
MLS# 12787901Listed by: RE/MAX CITY


Protect your home and budget from life's surprises with an Assurant Home Warranty, backed by a partner that supports you through every step of homeownership. Explore Plans.
© 2026 Better Homes and Gardens Real Estate LLC. An Anywhere Real Estate company. All rights reserved. Better Homes and Gardens® Real Estate is a registered trademark owned by Meredith Operations Corporation, licensed to Better Homes and Gardens Real Estate LLC and used with permission. Better Homes and Gardens Real Estate LLC fully supports the principles of the Fair Housing Act and the Equal Opportunity Act. Listing information is deemed reliable but is not guaranteed accurate.
Each office is independently owned and operated.
Any services or products provided by third parties are not provided by, affiliated with or related to Better Homes and Gardens Real Estate LLC, or its affiliated companies.