
9011 Mango Avenue, Morton Grove, IL 60053
Local realty services provided by:Better Homes and Gardens Real Estate Connections
9011 Mango Avenue,Morton Grove, IL 60053
$460,000
- 3 Beds
- 2 Baths
- 1,520 sq. ft.
- Single family
- Active
Listed by: mary lou allen
Office: coldwell banker realty
MLS#:12800923
Source:MLSNI
Price summary
- Price:$460,000
- Price per sq. ft.:$302.63
About this home
Don't miss this charming 1,520+ sf single-family home that offers comfort, updates, and location all on one level. The renovated kitchen features Thomasville 42" cherry cabinets, quartz countertops, quartz and glass tile backsplash, upgraded appliances, and an oversized breakfast bar perfect for casual dining and entertaining. Enjoy maintenance free living with leased solar panels, power generator, and leaf guard gutters. The primary suite features a private attached bath, large walk-in closet, recessed lighting & windows with integrated blinds. Hallway access to the yard and patio also has windows with integrated blinds and top down/bottom up blinds. Additional highlights include recessed lighting & crown molding, electric fireplace and a mudroom off the garage with washer, dryer, & sink. The large side driveway leads to a 1-car garage, and a great fenced backyard, shed & patio for pets, play, and summer gatherings. Newer water heater, washer/ dryer, microwave, refrigerator, & HVAC within the last 6 years. Prime location in the highly desirable Park View School District 70 (K-8) and Niles West High School - Close to shops on Dempster, quick access to the Edens Expressway, forest preserve bike and running trails & the new Metra station. A great place to call home!...
Contact an agent
Home facts
- Year built:1952
- Listing ID #:12800923
- Updated:November 09, 2026 at 12:16 PM
Rooms and interior
- Bedrooms:3
- Total bathrooms:2
- Full bathrooms:2
- Rooms Total:6
- Dining Description:Combined With Living Room
- Bathrooms Description:Whirlpool
- Kitchen Description:Dishwasher, Disposal, Double Oven, Gas Oven, Microwave, Range, Refrigerator
- Living area:1,520 sq. ft.
Heating and cooling
- Cooling:Central Air
- Heating:Forced Air, Gas
- Central air:Yes
Structure and exterior
- Roof:Asphalt
- Year built:1952
- Building area:1,520 sq. ft.
- Architectural Style:Ranch
- Levels:1 Story
Schools
- High school:Niles West High School
- Middle school:Park View Elementary School
- Elementary school:Park View Elementary School
Utilities
- Water:Lake Michigan, Public
- Sewer:Public Sewer
Finances and disclosures
- Price:$460,000
- Price per sq. ft.:$302.63
- Tax amount:$7,664 (2025)
Features and amenities
- Laundry features:Dryer, Washer
- Amenities:CO Detectors, Ceiling Fan(s), Generator
Parking
- Total parking spaces:1
- Parking description:Asphalt, Attached Garage, Garage
- Garage:Yes
- Garage spaces:1
 Copyright 2026 Midwest Real Estate Data LLC. All rights reserved. The data relating to real estate for sale on this web site comes in part from the Broker Reciprocity Program of the Midwest Real Estate Data LLC. Listing information is deemed reliable but not guaranteed.
New listings near 9011 Mango Avenue
- New
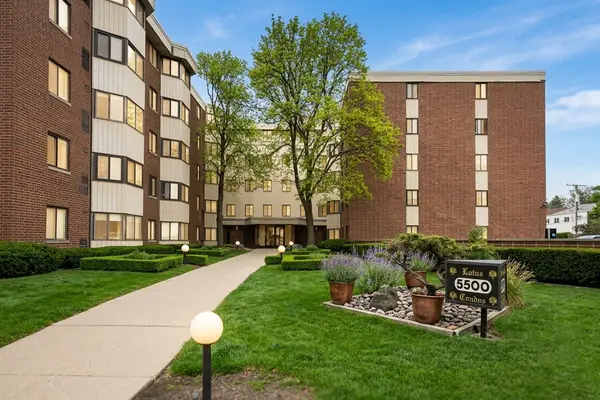 $269,999Active2 beds 2 baths1,250 sq. ft.
5500 Lincoln Avenue #510-E, Morton Grove, IL 60053
MLS# 12801189Listed by: CENTURY 21 UNIVERSAL - New
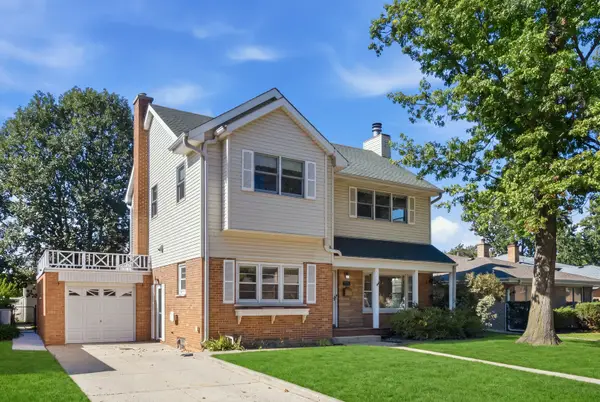 $625,000Active4 beds 2 baths1,870 sq. ft.
7840 Linder Avenue, Morton Grove, IL 60053
MLS# 12800113Listed by: @PROPERTIES CHRISTIES INTERNATIONAL REAL ESTATE - New
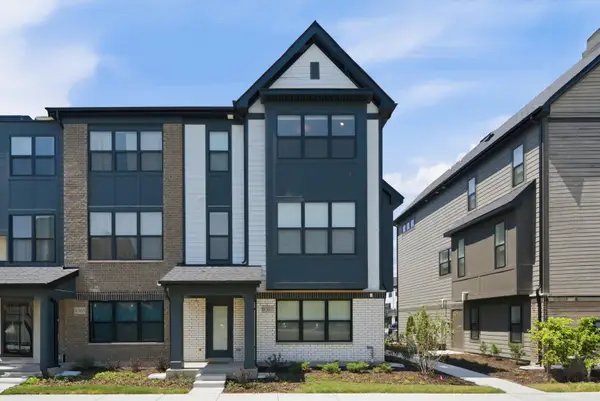 $715,000Active4 beds 4 baths2,322 sq. ft.
8367 Mulberry Avenue, Morton Grove, IL 60053
MLS# 12799748Listed by: CORE CAPITAL GROUP LLC - New
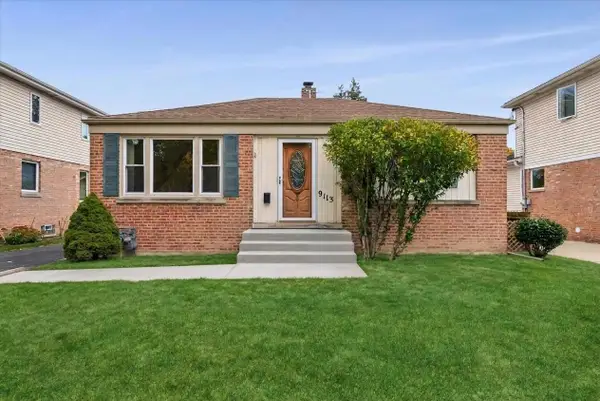 $375,000Active3 beds 1 baths792 sq. ft.
9113 Austin Avenue, Morton Grove, IL 60053
MLS# 12770632Listed by: COLDWELL BANKER REALTY - New
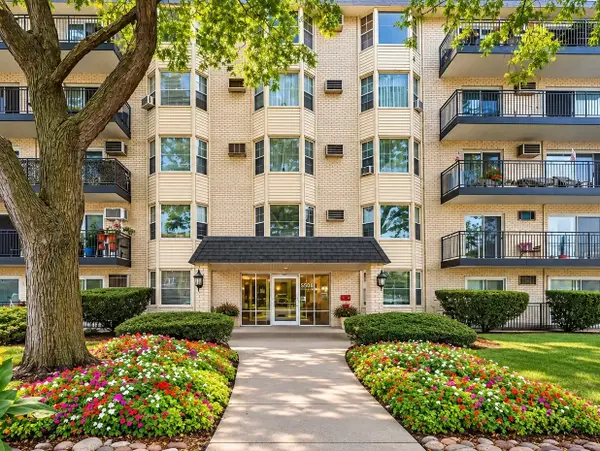 $249,900Active2 beds 2 baths1,300 sq. ft.
5506 Lincoln Avenue #A121, Morton Grove, IL 60053
MLS# 12797642Listed by: HOMESMART CONNECT LLC - New
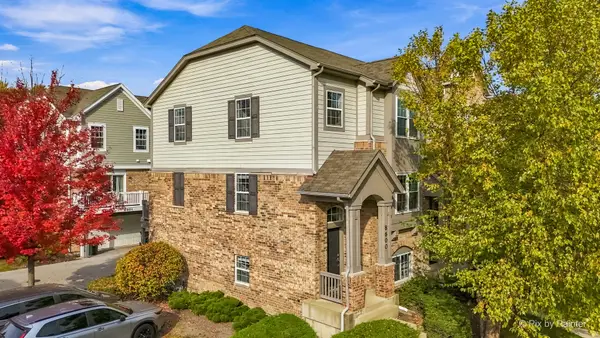 $489,900Active3 beds 3 baths1,721 sq. ft.
8600 Grove Street, Morton Grove, IL 60053
MLS# 12796582Listed by: RCI PREFERRED REALTY - New
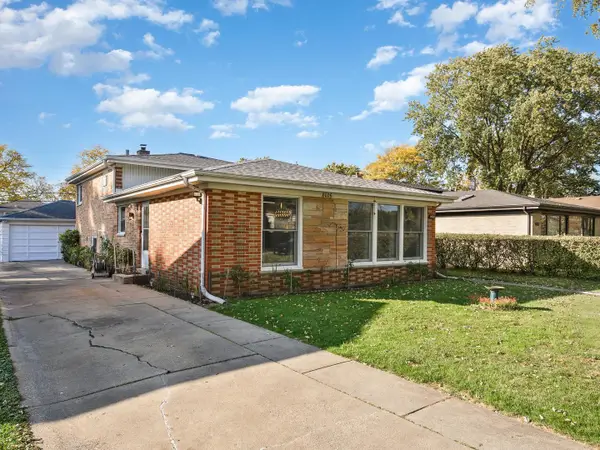 $585,000Active3 beds 2 baths1,600 sq. ft.
8026 N Central Avenue, Morton Grove, IL 60053
MLS# 12798126Listed by: SKY HIGH REAL ESTATE INC. - New
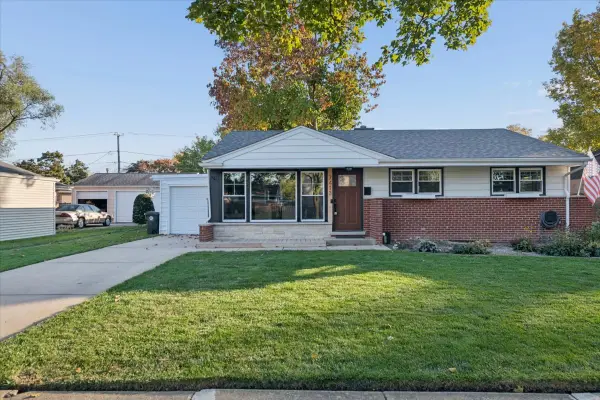 $499,000Active3 beds 1 baths
7413 Lyons Street, Morton Grove, IL 60053
MLS# 12797047Listed by: @PROPERTIES CHRISTIE'S INTERNATIONAL REAL ESTATE 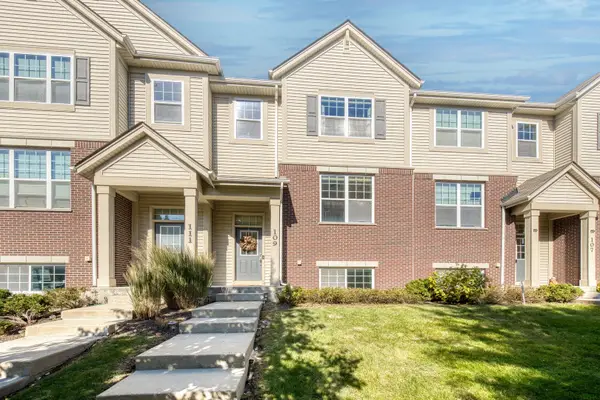 $514,900Pending3 beds 3 baths1,813 sq. ft.
109 Concord Court, Morton Grove, IL 60053
MLS# 12795829Listed by: KELLER WILLIAMS ONECHICAGO


Protect your home and budget from life's surprises with an Assurant Home Warranty, backed by a partner that supports you through every step of homeownership. Explore Plans.
© 2026 Better Homes and Gardens Real Estate LLC. An Anywhere Real Estate company. All rights reserved. Better Homes and Gardens® Real Estate is a registered trademark owned by Meredith Operations Corporation, licensed to Better Homes and Gardens Real Estate LLC and used with permission. Better Homes and Gardens Real Estate LLC fully supports the principles of the Fair Housing Act and the Equal Opportunity Act. Listing information is deemed reliable but is not guaranteed accurate.
Each office is independently owned and operated.
Any services or products provided by third parties are not provided by, affiliated with or related to Better Homes and Gardens Real Estate LLC, or its affiliated companies.