
9109 New England Avenue, Morton Grove, IL 60053
Local realty services provided by:Better Homes and Gardens Real Estate Connections
9109 New England Avenue,Morton Grove, IL 60053
$430,000
- 4 Beds
- 3 Baths
- 1,800 sq. ft.
- Single family
- Active
Listed by: jonathan litwin
Office: pyne properties, llc.
MLS#:12775154
Source:MLSNI
Price summary
- Price:$430,000
- Price per sq. ft.:$238.89
About this home
WELCOME HOME to this charming 4 bedroom, 2.1 bathroom ranch in a lovely neighborhood of Morton Grove. When entering the home you'll find a combined living/dining room with wonderful wood flooring. Walking through the first floor you'll find three bedrooms and two full bathrooms. The primary bedroom has an ensuite bathroom; rare for homes of this style and age! Downstairs the basement has a media room and a 4th bedroom. There's a bonus room that could be used as an office, work shop or storage room for all of your supplies bought at the nearby Costco. Passing through the bonus room you'll find the utility room, which, along with laundry equipment, has a toilet and sink adding functionality to the downstairs bedroom. The house has updated windows, front and rear entry doors, and storm doors. The house has an overhead sewer, ejector pump, aluminum gutters, fascia, and soffits, along with a brand new sump pump (9/2026). There is a huge covered concrete patio and an oversized concrete driveway leading to the 1.5 car garage. There's also a back yard and a gangway that could become a dog run. Although the house may await some modern updates, those who tour it will immediately find the condition of the home and the care that the owners have taken of it to be absolutely wonderful. The house is located in the popular School District 67, feeding Hynes grade school and Golf Jr. High. It is close to the Prairie View Park District, the Sawmill Shopping Center, and the Metra Station. Don't let this one slip away. Schedule your showing today!...
Contact an agent
Home facts
- Year built:1955
- Listing ID #:12775154
- Updated:October 23, 2026 at 12:28 PM
Rooms and interior
- Bedrooms:4
- Total bathrooms:3
- Full bathrooms:2
- Half bathrooms:1
- Rooms Total:9
- Dining Description:Combined With Living Room
- Kitchen Description:Range, Refrigerator
- Basement Description:Finished, Full
- Living area:1,800 sq. ft.
Heating and cooling
- Cooling:Central Air
- Heating:Forced Air, Gas
- Central air:Yes
Structure and exterior
- Roof:Asphalt
- Year built:1955
- Building area:1,800 sq. ft.
- Lot area:0.13 Acres
- Architectural Style:Ranch
- Foundation Description:Concrete Perimeter
- Levels:1 Story
Schools
- High school:Niles North High School
- Middle school:Golf Middle School
- Elementary school:Hynes Elementary School
Utilities
- Water:Lake Michigan
- Sewer:Public Sewer
Finances and disclosures
- Price:$430,000
- Price per sq. ft.:$238.89
- Tax amount:$6,927 (2025)
Features and amenities
- Laundry features:Dryer, Washer
- Amenities:Ceiling Fan(s), Sump Pump
Parking
- Total parking spaces:3
- Parking description:Concrete, Detached Garage, Garage, Side Apron
- Garage:Yes
- Garage spaces:1.5
 Copyright 2026 Midwest Real Estate Data LLC. All rights reserved. The data relating to real estate for sale on this web site comes in part from the Broker Reciprocity Program of the Midwest Real Estate Data LLC. Listing information is deemed reliable but not guaranteed.
New listings near 9109 New England Avenue
- New
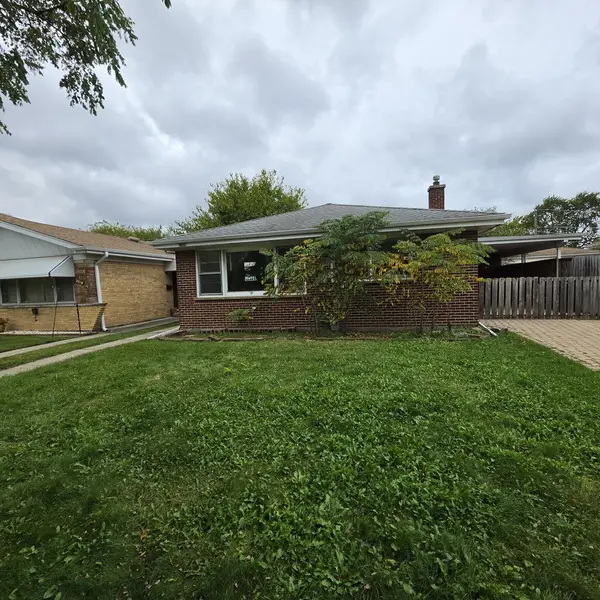 $349,900Active3 beds 2 baths1,176 sq. ft.
8512 Frontage Road, Morton Grove, IL 60053
MLS# 12792217Listed by: AREA WIDE REALTY - New
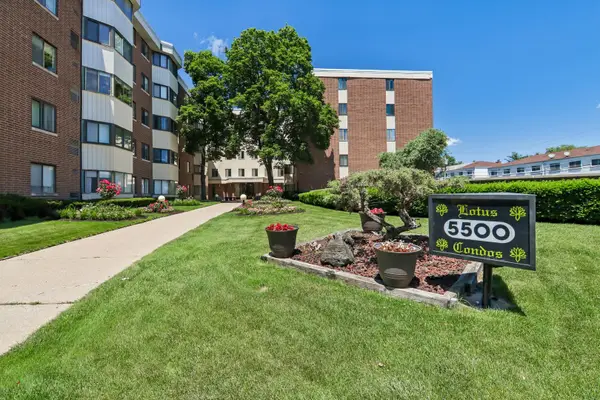 $229,000Active2 beds 2 baths1,250 sq. ft.
5500 W Lincoln Avenue #111E, Morton Grove, IL 60053
MLS# 12792222Listed by: REDFIN CORPORATION - New
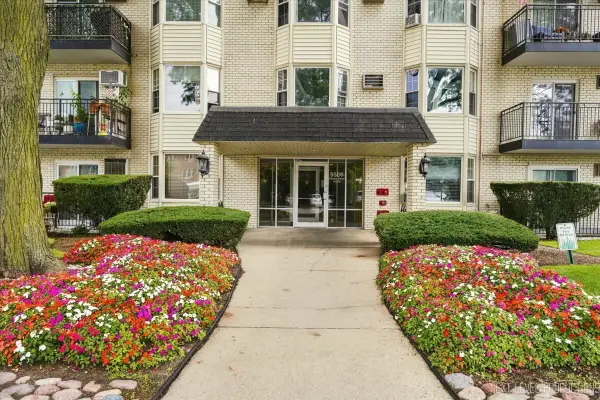 $169,900Active1 beds 1 baths819 sq. ft.
5506 Lincoln Avenue #521, Morton Grove, IL 60053
MLS# 12790986Listed by: CENTURY 21 CIRCLE - New
 $490,000Active3 beds 3 baths1,523 sq. ft.
9429 Ozark Avenue, Morton Grove, IL 60053
MLS# 12790642Listed by: RE/MAX PROPERTIES NORTHWEST - New
 $425,000Active2 beds 2 baths1,351 sq. ft.
8300 Concord Drive #603, Morton Grove, IL 60053
MLS# 12766608Listed by: COMPASS - New
 $564,000Active3 beds 3 baths1,896 sq. ft.
6344 Hennings Court, Morton Grove, IL 60053
MLS# 12790052Listed by: CENTURY 21 REALTY ASSOCIATES - New
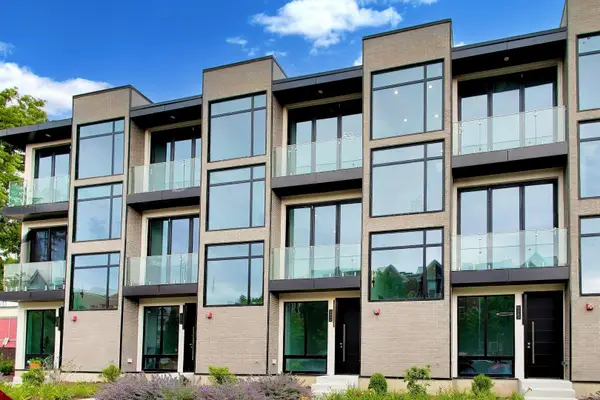 $564,000Active3 beds 3 baths1,896 sq. ft.
6342 Hennings Court, Morton Grove, IL 60053
MLS# 12790055Listed by: CENTURY 21 REALTY ASSOCIATES - New
 $630,000Active5 beds 3 baths1,794 sq. ft.
9138 Belleforte Avenue, Morton Grove, IL 60053
MLS# 12787001Listed by: COLDWELL BANKER REALTY - New
 $284,900Active2 beds 2 baths1,116 sq. ft.
8620 Waukegan Road #511, Morton Grove, IL 60053
MLS# 12789131Listed by: REDFIN CORPORATION - New
 $290,000Active2 beds 2 baths1,340 sq. ft.
5501 Lincoln Avenue #206, Morton Grove, IL 60053
MLS# 12787901Listed by: RE/MAX CITY


Protect your home and budget from life's surprises with an Assurant Home Warranty, backed by a partner that supports you through every step of homeownership. Explore Plans.
© 2026 Better Homes and Gardens Real Estate LLC. An Anywhere Real Estate company. All rights reserved. Better Homes and Gardens® Real Estate is a registered trademark owned by Meredith Operations Corporation, licensed to Better Homes and Gardens Real Estate LLC and used with permission. Better Homes and Gardens Real Estate LLC fully supports the principles of the Fair Housing Act and the Equal Opportunity Act. Listing information is deemed reliable but is not guaranteed accurate.
Each office is independently owned and operated.
Any services or products provided by third parties are not provided by, affiliated with or related to Better Homes and Gardens Real Estate LLC, or its affiliated companies.