
9222 Merrill Avenue, Morton Grove, IL 60053
Local realty services provided by:Better Homes and Gardens Real Estate Connections
9222 Merrill Avenue,Morton Grove, IL 60053
$625,000
- 4 Beds
- 3 Baths
- 2,700 sq. ft.
- Single family
- Pending
Listed by: michelle kaufman
Office: baird & warner
MLS#:12765869
Source:MLSNI
Price summary
- Price:$625,000
- Price per sq. ft.:$231.48
About this home
******MULTIPLE OFFERS RECEIVED. Calling for Highest and Best No Regret Offers by 12pm on Monday October 19, 2026) FIRST TIME ON THE MARKET IN NEARLY 40 YEARS-A RARE OPPORTUNITY IN MORTONAIRE! Lovingly maintained and filled with possibilities, this spacious 4-bedroom, 2.5-bath home offers the perfect blend of comfort, flexibility, and room to make it your own. Set on a beautifully landscaped lot with mature trees, the home welcomes you with bright, generous living spaces and a layout designed for both everyday living and entertaining. The main living area features vaulted ceilings, a dedicated dining space, and an eat-in kitchen with abundant cabinetry, stainless steel appliances, and plenty of room to gather. Upstairs, you'll find three spacious bedrooms, including a private primary suite with its own bath and ample closet space. You will also find a second bathroom in the sun filled hallway. The finished lower level adds incredible versatility with a 4th bedroom, laundry room, and an expansive recreation area ideal for movie nights, a home office, gym, playroom, or entertaining space. Step outside to a spacious backyard with an enclosed gazebo-furniture included-creating the perfect setting for morning coffee, summer dinners, or relaxing with friends and family. An attached 2.5-car garage provides even more convenience and storage. Ideally located near shopping, dining, hospitals, major highways, and everyday amenities, this longtime-loved home is ready for its next chapter. Move in, personalize it, and create a home you'll enjoy for years to come. This Property is being sold AS-IS....
Contact an agent
Home facts
- Year built:1967
- Listing ID #:12765869
- Updated:October 22, 2026 at 08:32 AM
Rooms and interior
- Bedrooms:4
- Total bathrooms:3
- Full bathrooms:2
- Half bathrooms:1
- Rooms Total:11
- Dining Description:L-Shaped
- Bathrooms Description:Double Sinks, Separate Shower
- Kitchen Description:Dishwasher, Disposal, Freezer, Microwave, Range, Refrigerator, Stainless Steel Appliance(s)
- Basement Description:Finished, Partial
- Living area:2,700 sq. ft.
Heating and cooling
- Cooling:Central Air
- Heating:Gas
- Central air:Yes
Structure and exterior
- Roof:Asphalt
- Year built:1967
- Building area:2,700 sq. ft.
- Lot Features:Corner Lot, Landscaped
- Architectural Style:Bi-level
- Foundation Description:Concrete Perimeter
- Levels:Split Level
Utilities
- Water:Public
- Sewer:Public Sewer
Finances and disclosures
- Price:$625,000
- Price per sq. ft.:$231.48
- Tax amount:$5,744 (2025)
Features and amenities
- Laundry features:Dryer, Washer
- Amenities:Sump Pump
Parking
- Total parking spaces:2
- Parking description:Attached Garage, Concrete, Garage
- Garage:Yes
- Garage spaces:2.5
 Copyright 2026 Midwest Real Estate Data LLC. All rights reserved. The data relating to real estate for sale on this web site comes in part from the Broker Reciprocity Program of the Midwest Real Estate Data LLC. Listing information is deemed reliable but not guaranteed.
New listings near 9222 Merrill Avenue
- New
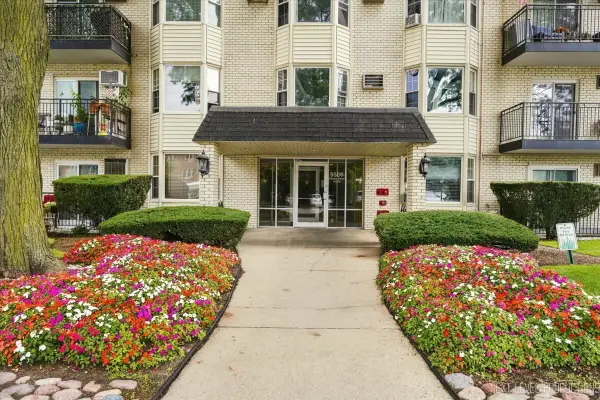 $169,900Active1 beds 1 baths819 sq. ft.
5506 Lincoln Avenue #521, Morton Grove, IL 60053
MLS# 12790986Listed by: CENTURY 21 CIRCLE - New
 $490,000Active3 beds 3 baths1,523 sq. ft.
9429 Ozark Avenue, Morton Grove, IL 60053
MLS# 12790642Listed by: RE/MAX PROPERTIES NORTHWEST - New
 $425,000Active2 beds 2 baths1,351 sq. ft.
8300 Concord Drive #603, Morton Grove, IL 60053
MLS# 12766608Listed by: COMPASS - New
 $564,000Active3 beds 3 baths1,896 sq. ft.
6344 Hennings Court, Morton Grove, IL 60053
MLS# 12790052Listed by: CENTURY 21 REALTY ASSOCIATES - New
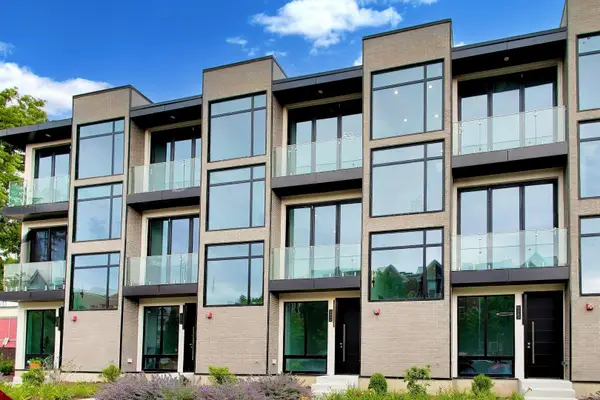 $564,000Active3 beds 3 baths1,896 sq. ft.
6342 Hennings Court, Morton Grove, IL 60053
MLS# 12790055Listed by: CENTURY 21 REALTY ASSOCIATES - New
 $630,000Active5 beds 3 baths1,794 sq. ft.
9138 Belleforte Avenue, Morton Grove, IL 60053
MLS# 12787001Listed by: COLDWELL BANKER REALTY - New
 $284,900Active2 beds 2 baths1,116 sq. ft.
8620 Waukegan Road #511, Morton Grove, IL 60053
MLS# 12789131Listed by: REDFIN CORPORATION - New
 $290,000Active2 beds 2 baths1,340 sq. ft.
5501 Lincoln Avenue #206, Morton Grove, IL 60053
MLS# 12787901Listed by: RE/MAX CITY - New
 $454,900Active4 beds 2 baths2,000 sq. ft.
7106 Beckwith Road, Morton Grove, IL 60053
MLS# 12787521Listed by: REDFIN CORPORATION - New
 $593,000Active4 beds 2 baths1,585 sq. ft.
9138 National Avenue, Morton Grove, IL 60053
MLS# 12696449Listed by: BAAN PROPERTIES, LLC


Protect your home and budget from life's surprises with an Assurant Home Warranty, backed by a partner that supports you through every step of homeownership. Explore Plans.
© 2026 Better Homes and Gardens Real Estate LLC. An Anywhere Real Estate company. All rights reserved. Better Homes and Gardens® Real Estate is a registered trademark owned by Meredith Operations Corporation, licensed to Better Homes and Gardens Real Estate LLC and used with permission. Better Homes and Gardens Real Estate LLC fully supports the principles of the Fair Housing Act and the Equal Opportunity Act. Listing information is deemed reliable but is not guaranteed accurate.
Each office is independently owned and operated.
Any services or products provided by third parties are not provided by, affiliated with or related to Better Homes and Gardens Real Estate LLC, or its affiliated companies.