
903 E Warren Street, Moweaqua, IL 62550
Local realty services provided by:Better Homes and Gardens Real Estate Service First
Listed by: tony piraino
Office: brinkoetter realtors
MLS#:6261879
Source:IL_CIBOR
Price summary
- Price:$230,000
- Price per sq. ft.:$93.42
About this home
Space inside and out! Situated on a quiet dead-end street in the Moweaqua School District, this spacious 5-bedroom, 2-bath tri-level offers 2,462 square feet of living space on a .36-acre lot that backs to a field! You'll love the large family room on the main level featuring a gas fireplace with plenty of room for entertaining. With two bedrooms upstairs and three additional bedrooms on the lower level, the flexible floor plan offers plenty of options for a home office, craft room, playroom, or guest space. Step outside and enjoy your own backyard retreat featuring a large deck, concrete patio, and 18x33 above-ground pool, perfect for summer gatherings! Additional highlights include an attached garage, convenient circle driveway, and 8x10 storage shed. Major updates include a BRAND NEW ROOF IN 2026, plus a new water heater and water softener in 2023. If you're looking for plenty of space, a flexible layout, and great outdoor entertaining areas, this home is one you'll want to see!
Contact an agent
Home facts
- Year built:1977
- Subdivision & Development:East Side Add
- Listing ID #:6261879
- Added:8 day(s) ago
- Updated:November 21, 2026 at 04:22 PM
Rooms and interior
- Bedrooms:5
- Total bathrooms:2
- Full bathrooms:2
- Rooms Total:10
- Kitchen Description:Built In, CookTop, Dishwasher, Disposal, Microwave, Oven, Refrigerator
- Living area:2,462 sq. ft.
Heating and cooling
- Cooling:Central Air
- Heating:Hot Water
- Central air:Yes
Structure and exterior
- Year built:1977
- Building area:2,462 sq. ft.
- Lot area:0.36 Acres
- Architectural Style:Tri Level
- Construction Materials:Vinyl Siding
- Exterior Features:Circular Driveway, Deck, Fence
- Levels:3 Stories
Utilities
- Water:Public
- Sewer:Public Sewer
Finances and disclosures
- Price:$230,000
- Price per sq. ft.:$93.42
- Tax amount:$5,335 (2025)
Features and amenities
- Appliances:Cooktop, Dishwasher, Disposal, Dryer, Gas Water Heater, Microwave, Oven, Refrigerator, Washer
- Laundry features:Cooktops, Dryer, Washer
- Amenities:Cathedral Ceilings
- Pool features:Above Ground
Parking
- Parking description:1 Car Garage, Attached, Garage
- Garage:Yes
- Garage spaces:1
New listings near 903 E Warren Street
- New
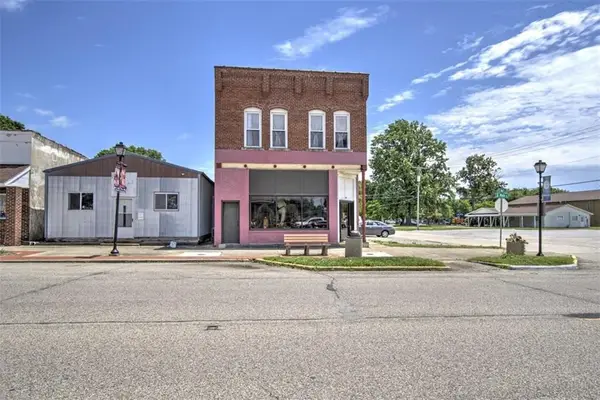 $140,000Active2 beds 2 baths2,488 sq. ft.
129 S Main Street, Moweaqua, IL 62550
MLS# 6261891Listed by: BRINKOETTER REALTORS 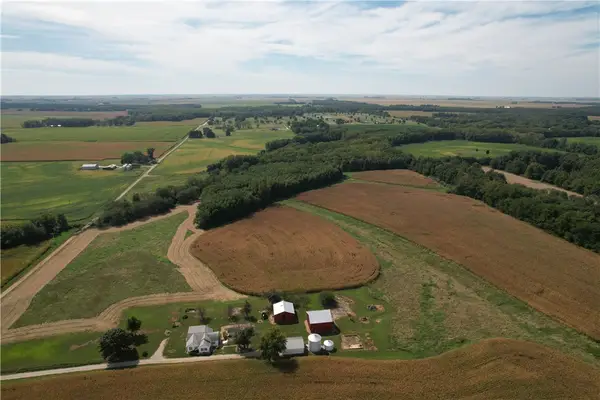 $509,900Active3 beds 2 baths1,417 sq. ft.
1975 N 2600 East Road, Moweaqua, IL 62550
MLS# 6260948Listed by: MOSSY OAK PROPERTIES ILLINOIS $239,900Active19.72 Acres
N 2600 E Road, Moweaqua, IL 62550
MLS# 6260951Listed by: MOSSY OAK PROPERTIES ILLINOIS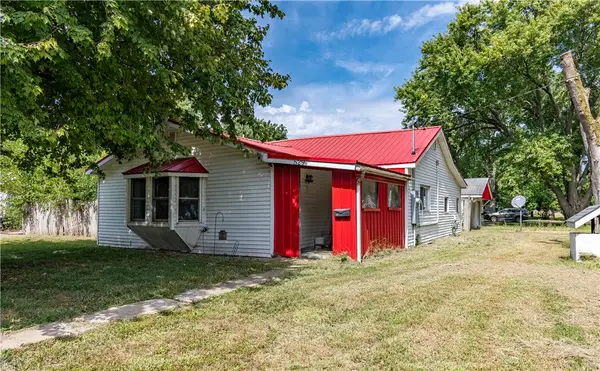 $49,900Active3 beds 1 baths1,288 sq. ft.
529 E Cedar Street, Moweaqua, IL 62550
MLS# 6260855Listed by: GLENDA WILLIAMSON REALTY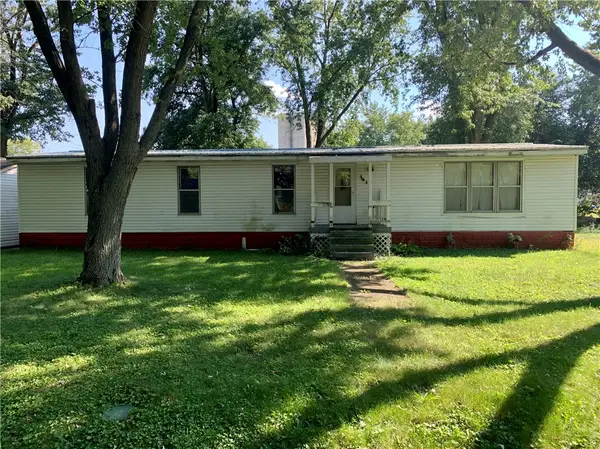 $48,500Pending4 beds 2 baths1,440 sq. ft.
101 Oak Street, Moweaqua, IL 62550
MLS# 6260674Listed by: GLENDA WILLIAMSON REALTY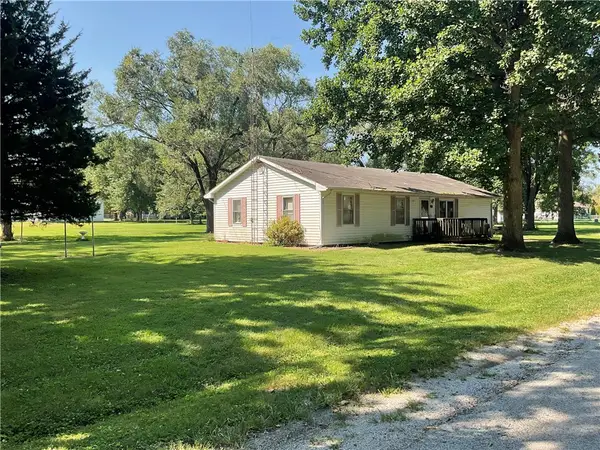 $122,000Pending3 beds 1 baths1,484 sq. ft.
105 Oak Street, Moweaqua, IL 62550
MLS# 6260622Listed by: JOSH BURGENER AUCTION & REALTY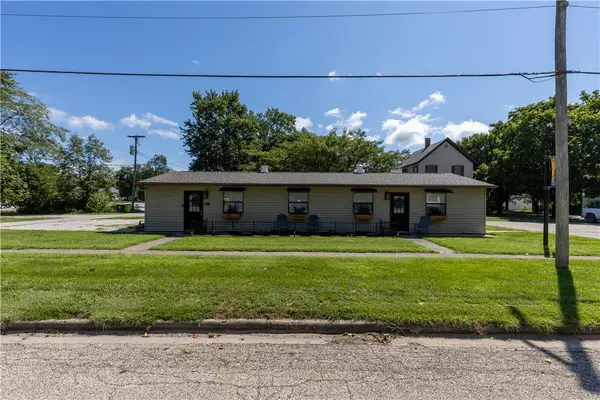 $130,000Pending2 beds 2 baths1,228 sq. ft.
105 Warren Street, Moweaqua, IL 62550
MLS# 6260432Listed by: HALDON BURGENER AUCTION & REALTY $269,000Active3 beds 2 baths2,167 sq. ft.
710 Warren Street, Moweaqua, IL 62550
MLS# 6260125Listed by: JOSH BURGENER AUCTION & REALTY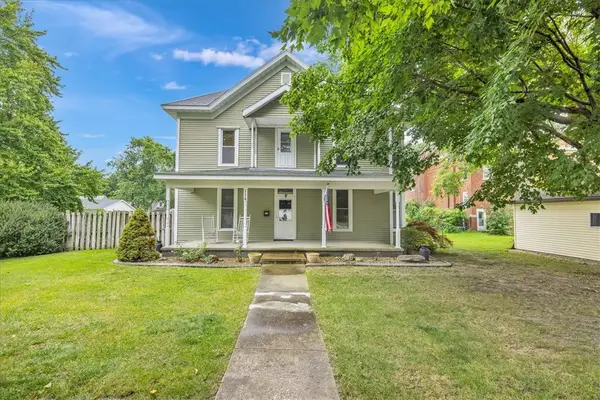 $199,000Active4 beds 2 baths2,552 sq. ft.
114 N Macon Street, Moweaqua, IL 62550
MLS# 6260099Listed by: MAIN PLACE REAL ESTATE


Protect your home and budget from life's surprises with an Assurant Home Warranty, backed by a partner that supports you through every step of homeownership. Explore Plans.
© 2026 Better Homes and Gardens Real Estate LLC. An Anywhere Real Estate company. All rights reserved. Better Homes and Gardens® Real Estate is a registered trademark owned by Meredith Operations Corporation, licensed to Better Homes and Gardens Real Estate LLC and used with permission. Better Homes and Gardens Real Estate LLC fully supports the principles of the Fair Housing Act and the Equal Opportunity Act. Listing information is deemed reliable but is not guaranteed accurate.
Each office is independently owned and operated.
Any services or products provided by third parties are not provided by, affiliated with or related to Better Homes and Gardens Real Estate LLC, or its affiliated companies.