
303 Cherry Hill Drive, Mount Carmel, IL 62863
Local realty services provided by:Better Homes and Gardens Real Estate Connections
303 Cherry Hill Drive,Mount Carmel, IL 62863
$239,500
- 3 Beds
- 2 Baths
- 2,032 sq. ft.
- Single family
- Active
Listed by: amanda macer
Office: dhi realty inc.
MLS#:12787443
Source:MLSNI
Price summary
- Price:$239,500
- Price per sq. ft.:$117.86
About this home
In the highly desired Cherry Hills neighborhood, this brick ranch home with 3 bedrooms and 2 baths and 2 car attached garage is the perfect blend of comfort and modern convenience! The home features an open floor plan, offers quality finishes, and thoughtful updates. The beautiful kitchen boasts granite countertops and custom wood cabinetry. Quality engineered wood flooring adds warmth and style throughout the home. The master bedroom is spacious and has both a relaxing Jacuzzi tub and a walk-in shower for the perfect combination of comfort and luxury. Enjoy the added benefit of solar panels that significantly reduce utility bills, offering generous energy savings for the new homeowner. With its desirable location, functional layout, and attractive features, this home is ready to welcome its next owner!
Contact an agent
Home facts
- Year built:1979
- Listing ID #:12787443
- Updated:October 23, 2026 at 01:28 PM
Rooms and interior
- Bedrooms:3
- Total bathrooms:2
- Full bathrooms:2
- Rooms Total:6
- Living area:2,032 sq. ft.
Heating and cooling
- Cooling:Central Air
- Heating:Electric
- Central air:Yes
Structure and exterior
- Year built:1979
- Building area:2,032 sq. ft.
- Levels:1 Story
Schools
- High school:Pre To 3 Prevention Initiative
- Middle school:Pre To 3 Prevention Initiative
- Elementary school:Pre To 3 Prevention Initiative
Utilities
- Water:Public
- Sewer:Public Sewer
Finances and disclosures
- Price:$239,500
- Price per sq. ft.:$117.86
- Tax amount:$3,623 (2025)
Parking
- Total parking spaces:2
- Parking description:Attached Garage, Garage
- Garage:Yes
- Garage spaces:2
 Copyright 2026 Midwest Real Estate Data LLC. All rights reserved. The data relating to real estate for sale on this web site comes in part from the Broker Reciprocity Program of the Midwest Real Estate Data LLC. Listing information is deemed reliable but not guaranteed.
New listings near 303 Cherry Hill Drive
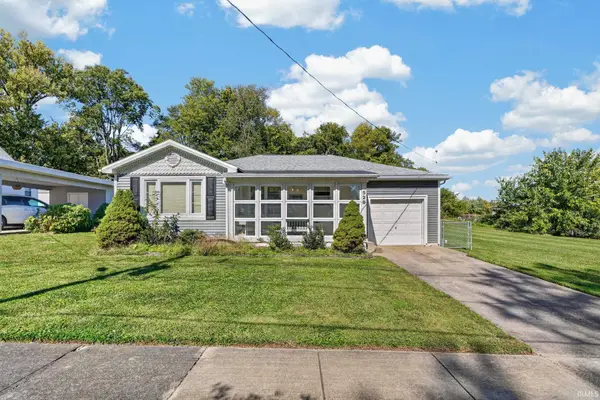 $149,900Pending3 beds 1 baths1,040 sq. ft.
528 E 5th Street, Mount Carmel, IL 62863
MLS# 202641741Listed by: DHI REALTY INC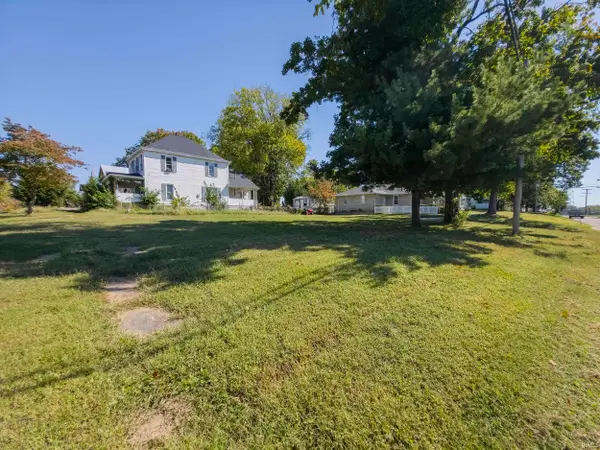 $7,999Pending0.1 Acres
131 W 2nd Street, Mount Carmel, IL 62863
MLS# 202641630Listed by: DHI REALTY INC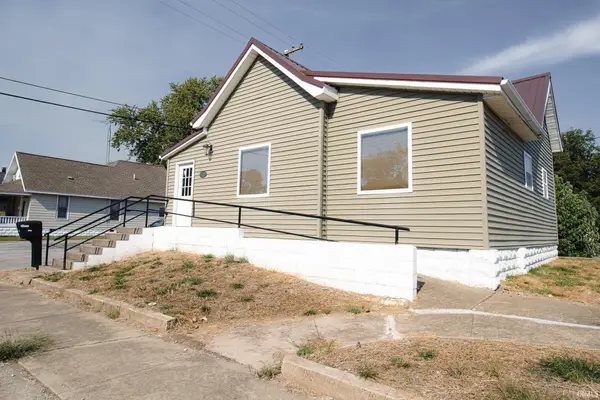 $129,000Active5 beds 3 baths1,387 sq. ft.
715 Chestnut Street, Mount Carmel, IL 62863
MLS# 202640537Listed by: DHI REALTY INC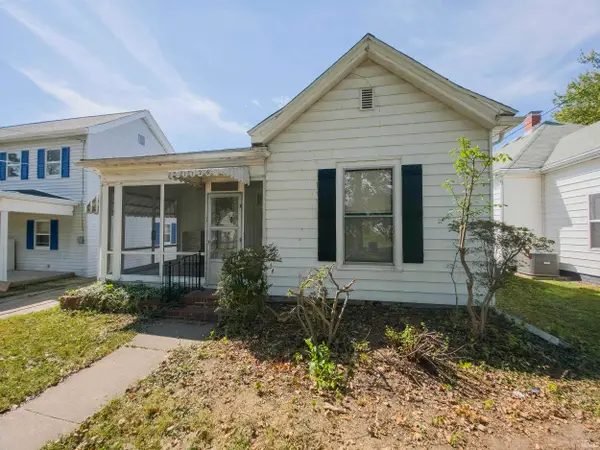 $99,900Active2 beds 1 baths995 sq. ft.
1126 N Mulberry Street, Mount Carmel, IL 62863
MLS# 202640486Listed by: DHI REALTY INC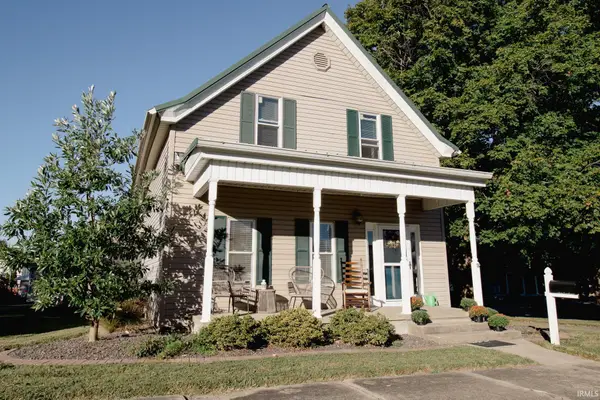 $124,900Pending3 beds 2 baths1,788 sq. ft.
530 Chestnut Street, Mount Carmel, IL 62863
MLS# 202640375Listed by: DHI REALTY INC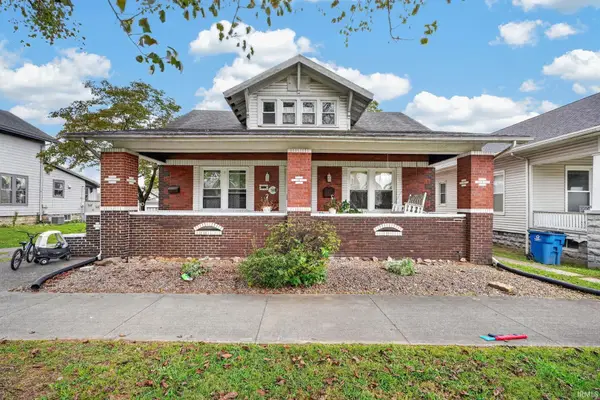 $204,900Pending4 beds 4 baths2,304 sq. ft.
518 Chestnut Street, Mount Carmel, IL 62863
MLS# 202639773Listed by: DHI REALTY INC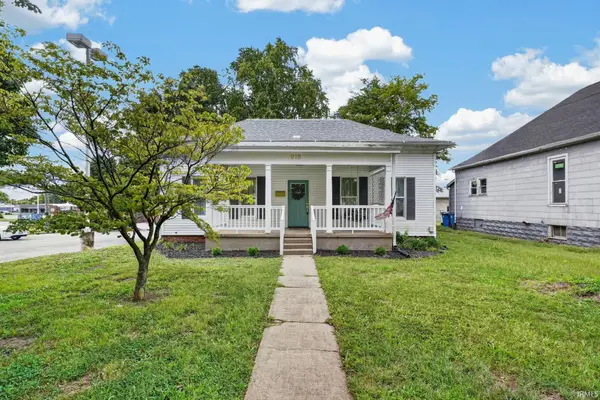 $152,500Active3 beds 1 baths1,491 sq. ft.
918 N Mulberry Street, Mount Carmel, IL 62863
MLS# 202639707Listed by: DHI REALTY INC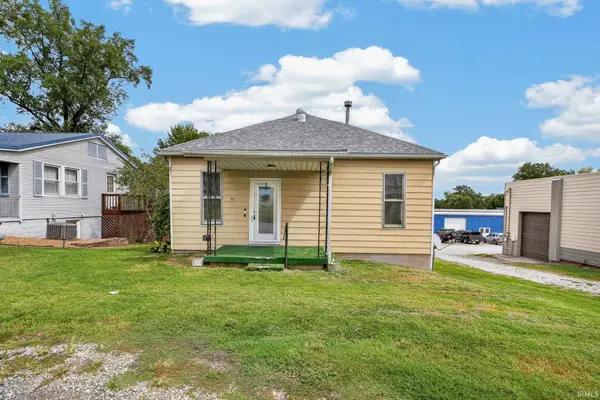 $94,900Active2 beds 1 baths1,207 sq. ft.
907 Landes Street, Mount Carmel, IL 62863
MLS# 202639273Listed by: DHI REALTY INC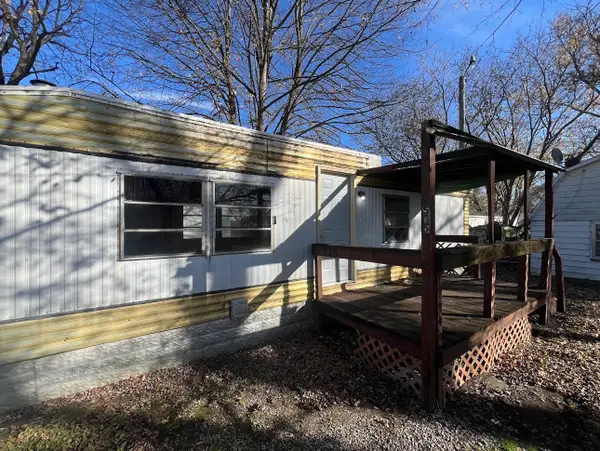 $35,000Active2 beds 1 baths1,670 sq. ft.
535 W 6th Street, Mt Carmel, IL 62863
MLS# 12754980Listed by: REALTY OF AMERICA, LLC


Protect your home and budget from life's surprises with an Assurant Home Warranty, backed by a partner that supports you through every step of homeownership. Explore Plans.
© 2026 Better Homes and Gardens Real Estate LLC. An Anywhere Real Estate company. All rights reserved. Better Homes and Gardens® Real Estate is a registered trademark owned by Meredith Operations Corporation, licensed to Better Homes and Gardens Real Estate LLC and used with permission. Better Homes and Gardens Real Estate LLC fully supports the principles of the Fair Housing Act and the Equal Opportunity Act. Listing information is deemed reliable but is not guaranteed accurate.
Each office is independently owned and operated.
Any services or products provided by third parties are not provided by, affiliated with or related to Better Homes and Gardens Real Estate LLC, or its affiliated companies.