
18939 Timber Lake Road, Mount Carroll, IL 61053
Local realty services provided by:Better Homes and Gardens Real Estate Connections
18939 Timber Lake Road,Mt. Carroll, IL 61053
$249,900
- 7 Beds
- 2 Baths
- 2,824 sq. ft.
- Single family
- Active
Listed by: jill sorrell
Office: mel foster co. clinton
MLS#:12799631
Source:MLSNI
Price summary
- Price:$249,900
- Price per sq. ft.:$88.49
About this home
Country Living with Historic Charm Fall in love with this 1980s brick home, modeled after an authentic 1841 stagecoach house. Set on approximately 3.80 acres (more or less), the property offers 7 bedrooms, 2.5 bathrooms, and an attached 2-car garage. Salvaged materials-including antique wide-plank pine floors and doors-add character throughout. The main level features a large pantry and laundry room, along with two bedrooms that can be opened up to create a spacious family room. Enjoy the peaceful beauty of country living, surrounded by mature trees and abundant wildlife. Call for your showing today.
Contact an agent
Home facts
- Year built:1980
- Listing ID #:12799631
- Updated:November 09, 2026 at 12:17 PM
Rooms and interior
- Bedrooms:7
- Total bathrooms:2
- Full bathrooms:2
- Rooms Total:9
- Kitchen Description:Dishwasher, Microwave, Range, Refrigerator
- Basement Description:Full, Unfinished
- Living area:2,824 sq. ft.
Heating and cooling
- Cooling:Central Air
- Heating:Propane
- Central air:Yes
Structure and exterior
- Roof:Asphalt
- Year built:1980
- Building area:2,824 sq. ft.
- Lot area:3.82 Acres
- Lot Features:Mature Trees, Wooded
- Architectural Style:Colonial
- Foundation Description:Concrete Perimeter
- Levels:2 Story
Finances and disclosures
- Price:$249,900
- Price per sq. ft.:$88.49
- Tax amount:$4,936 (2025)
Features and amenities
- Laundry features:Dryer, Washer
 Copyright 2026 Midwest Real Estate Data LLC. All rights reserved. The data relating to real estate for sale on this web site comes in part from the Broker Reciprocity Program of the Midwest Real Estate Data LLC. Listing information is deemed reliable but not guaranteed.
New listings near 18939 Timber Lake Road
- New
 $475,000Active2 beds 3 baths4,594 sq. ft.
17107 Il Route 78 Route, Mt. Carroll, IL 61053
MLS# 12798558Listed by: REAL PEOPLE REALTY  $180,000Active3 beds 2 baths1,616 sq. ft.
107 N Strickler Avenue, Mt. Carroll, IL 61053
MLS# 12785462Listed by: RE/MAX TOWN LAKE & COUNTRY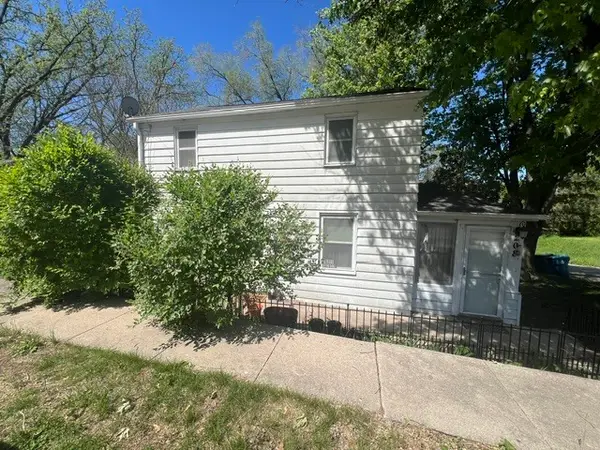 $75,000Active2 beds 1 baths960 sq. ft.
208 N Carroll Street, Mt. Carroll, IL 61053
MLS# 12648735Listed by: ANGELA SCHMIDT REALTY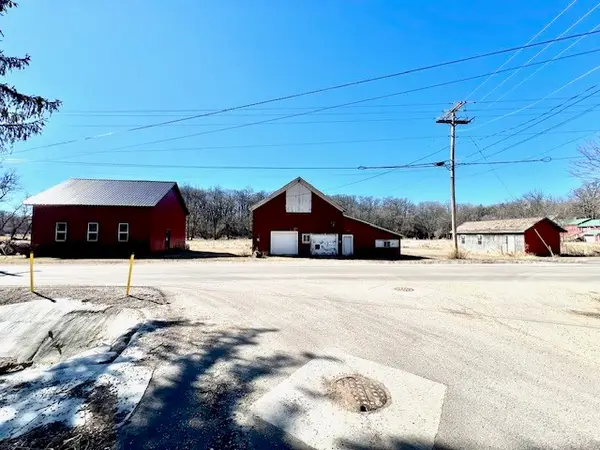 $75,000Active-- beds -- baths
306 N Mill Street, Mt. Carroll, IL 61053
MLS# 12627436Listed by: ANGELA SCHMIDT REALTY


Protect your home and budget from life's surprises with an Assurant Home Warranty, backed by a partner that supports you through every step of homeownership. Explore Plans.
© 2026 Better Homes and Gardens Real Estate LLC. An Anywhere Real Estate company. All rights reserved. Better Homes and Gardens® Real Estate is a registered trademark owned by Meredith Operations Corporation, licensed to Better Homes and Gardens Real Estate LLC and used with permission. Better Homes and Gardens Real Estate LLC fully supports the principles of the Fair Housing Act and the Equal Opportunity Act. Listing information is deemed reliable but is not guaranteed accurate.
Each office is independently owned and operated.
Any services or products provided by third parties are not provided by, affiliated with or related to Better Homes and Gardens Real Estate LLC, or its affiliated companies.