
109 W Main Street, Mount Morris, IL 61054
Local realty services provided by:Better Homes and Gardens Real Estate Star Homes
109 W Main Street,Mount Morris, IL 61054
$220,000
- 3 Beds
- 2 Baths
- 2,028 sq. ft.
- Single family
- Pending
Listed by: lori peterson
Office: re/max of rock valley
MLS#:12725296
Source:MLSNI
Price summary
- Price:$220,000
- Price per sq. ft.:$108.48
About this home
Character, comfort, and quality come together in this charming two story home featuring a garden style basement with three finished rooms and a full bathroom, offering flexible space for potential bedrooms, a family room, home office, hobby area, or guest accommodations. Start your day in the bright and sunny three season front porch, complete with built-in storage cabinets, or gather in the beautifully remodeled kitchen showcasing quality KraftMaid cabinetry. The convenient first floor laundry includes additional built-in cabinets for exceptional storage, while the upper level bathroom boasts an oversized walk-in shower that feels like a private spa retreat. Built in cabinetry throughout the home adds timeless charm and craftsmanship rarely found today. Car enthusiasts, hobbyists, and DIYers will appreciate the oversized heated garage with an attached workshop area and an expansive loft offering endless possibilities for storage or projects. Just off the garage, unwind in the inviting screened porch featuring a cozy wood burning fireplace, creating the perfect space for relaxing or entertaining. Outside, you'll find a raised garden bed ready for your favorite flowers or vegetables. Quality features continue with attractive cedar siding, durable 50 year shingles, and energy efficient double and triple pane windows, making this exceptional property as practical as it is welcoming....
Contact an agent
Home facts
- Year built:1915
- Listing ID #:12725296
- Updated:September 26, 2026 at 08:42 AM
Rooms and interior
- Bedrooms:3
- Total bathrooms:2
- Full bathrooms:2
- Rooms Total:11
- Dining Description:Separate Dining Room
- Kitchen Description:Dishwasher, Microwave, Range, Refrigerator
- Basement Description:Full, Partially Finished
- Living area:2,028 sq. ft.
Heating and cooling
- Cooling:Central Air
- Heating:Forced Air, Natural Gas
- Central air:Yes
Structure and exterior
- Roof:Asphalt
- Year built:1915
- Building area:2,028 sq. ft.
- Lot area:0.2 Acres
- Architectural Style:Farmhouse
- Foundation Description:Concrete Perimeter, Stone
- Levels:2 Story
Utilities
- Water:Public
- Sewer:Public Sewer
Finances and disclosures
- Price:$220,000
- Price per sq. ft.:$108.48
- Tax amount:$3,440 (2025)
Features and amenities
- Laundry features:Dryer, Washer
- Amenities:Sump Pump
Parking
- Total parking spaces:2
- Parking description:Detached Garage, Garage
- Garage:Yes
- Garage spaces:2
 Copyright 2026 Midwest Real Estate Data LLC. All rights reserved. The data relating to real estate for sale on this web site comes in part from the Broker Reciprocity Program of the Midwest Real Estate Data LLC. Listing information is deemed reliable but not guaranteed.
New listings near 109 W Main Street
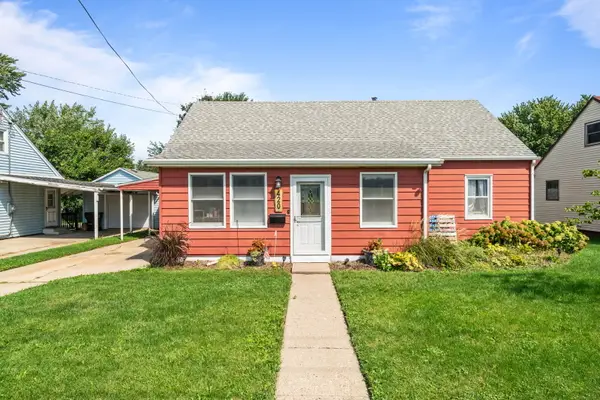 $165,000Pending3 beds 2 baths1,650 sq. ft.
420 E Hitt Street, Mount Morris, IL 61054
MLS# 12750818Listed by: RE/MAX OF ROCK VALLEY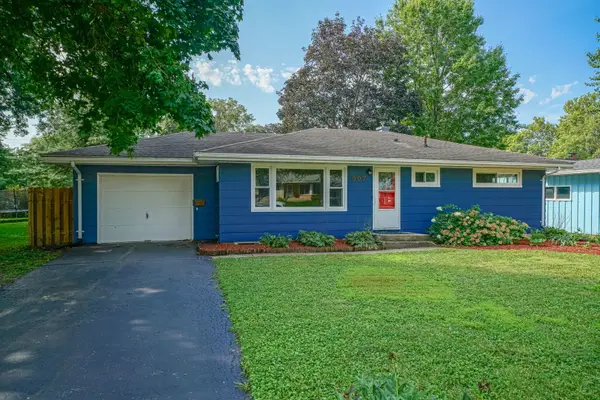 $167,500Active3 beds 1 baths1,290 sq. ft.
507 W 1st Street, Mount Morris, IL 61054
MLS# 12684912Listed by: RE/MAX OF ROCK VALLEY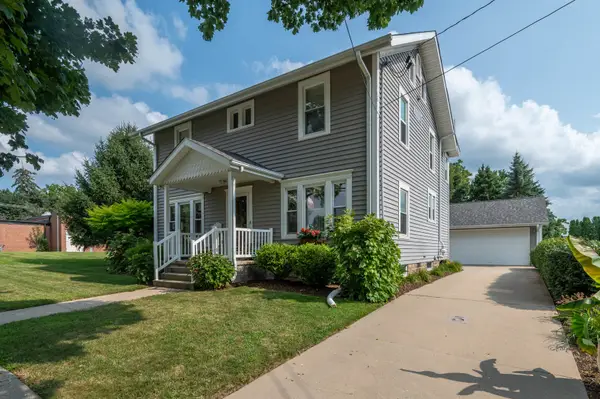 $225,000Active4 beds 2 baths2,220 sq. ft.
5 E Lincoln Street, Mount Morris, IL 61054
MLS# 12731655Listed by: RE/MAX OF ROCK VALLEY $30,000Active2 beds 1 baths
3747 W Il Rt 64 Lot Unit 36, Mount Morris, IL 61054
MLS# 12720094Listed by: BERKSHIRE HATHAWAY HOMESERVICES STARCK REAL ESTATE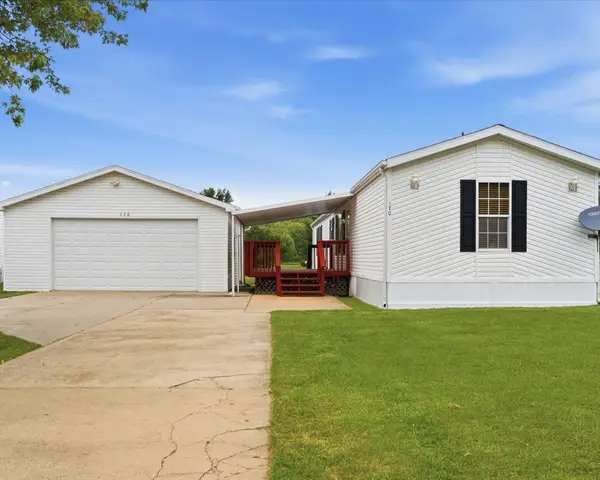 $49,999Active3 beds 2 baths
3747 W Il Rt 64 Lot #170, Mount Morris, IL 61054
MLS# 12716560Listed by: RE/MAX OF ROCK VALLEY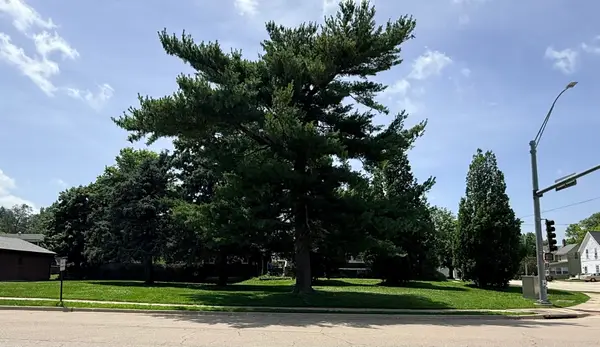 $20,000Active0.16 Acres
0 E Hitt Street, Mount Morris, IL 61054
MLS# 12693519Listed by: EXP REALTY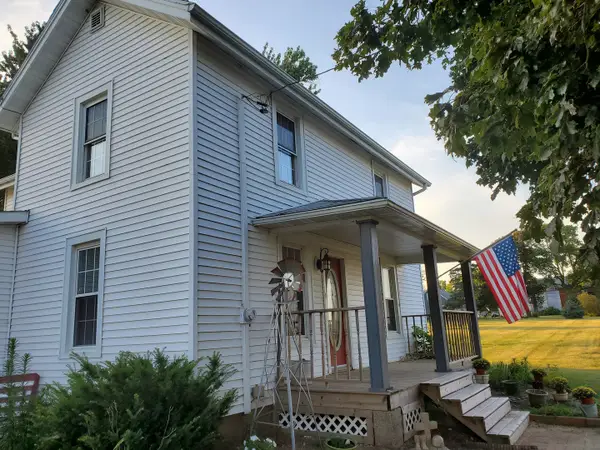 $207,000Pending3 beds 1 baths1,336 sq. ft.
3060 N Leaf River Road, Mount Morris, IL 61054
MLS# 12678544Listed by: CALIBER REALTY SOLUTIONS


Protect your home and budget from life's surprises with an Assurant Home Warranty, backed by a partner that supports you through every step of homeownership. Explore Plans.
© 2026 Better Homes and Gardens Real Estate LLC. An Anywhere Real Estate company. All rights reserved. Better Homes and Gardens® Real Estate is a registered trademark owned by Meredith Operations Corporation, licensed to Better Homes and Gardens Real Estate LLC and used with permission. Better Homes and Gardens Real Estate LLC fully supports the principles of the Fair Housing Act and the Equal Opportunity Act. Listing information is deemed reliable but is not guaranteed accurate.
Each office is independently owned and operated.
Any services or products provided by third parties are not provided by, affiliated with or related to Better Homes and Gardens Real Estate LLC, or its affiliated companies.